
R 4,300,000
Monthly Bond Repayment R calculating..
Calculated over 20 years at 10.25% with no deposit.
R1722
Family sized home in great location!!!
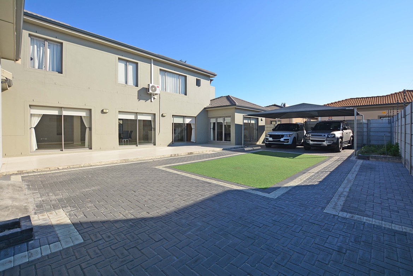
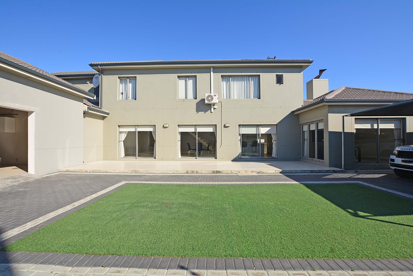
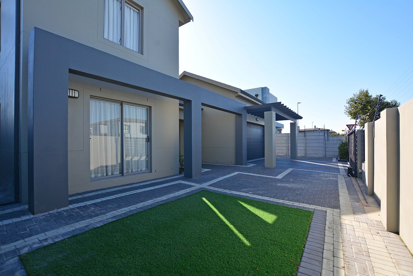
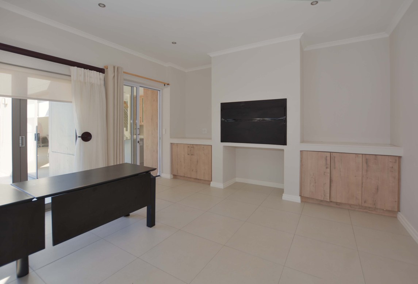
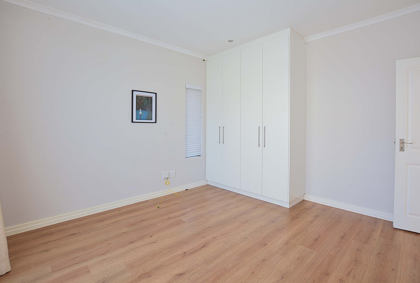
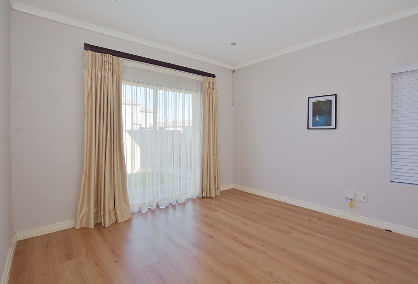
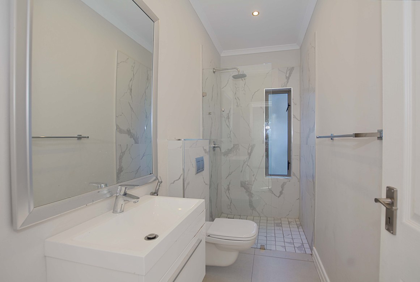
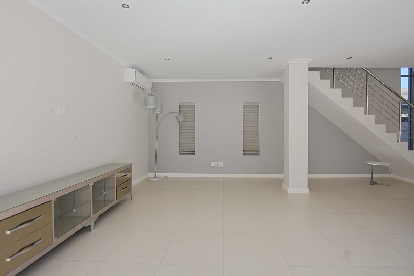

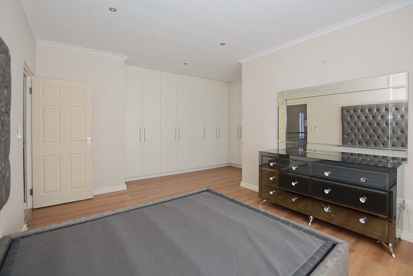
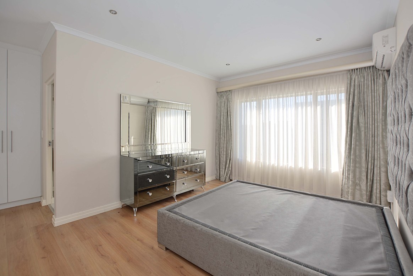
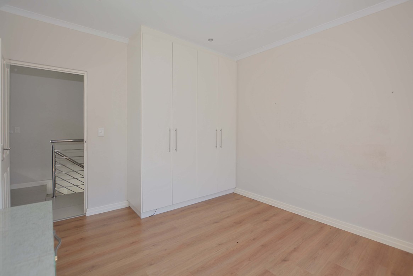
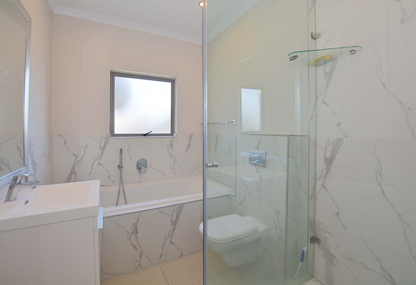
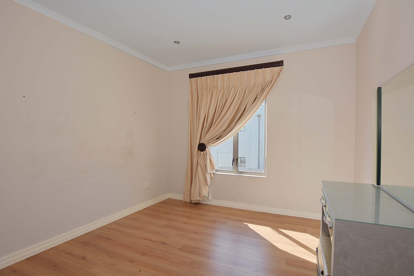
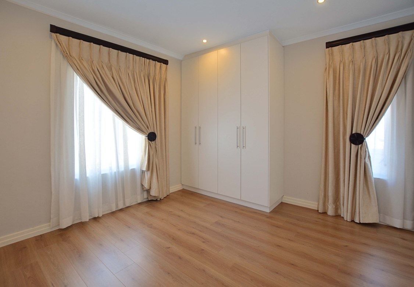
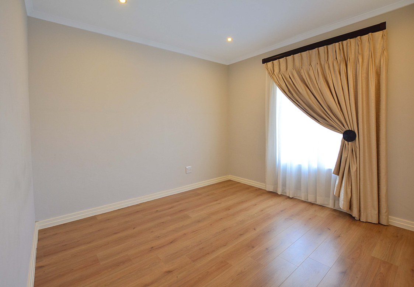
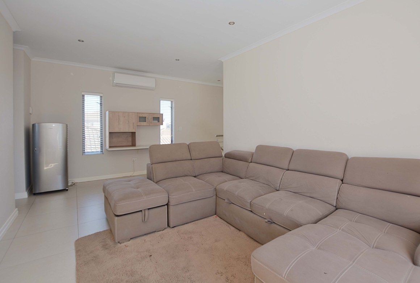
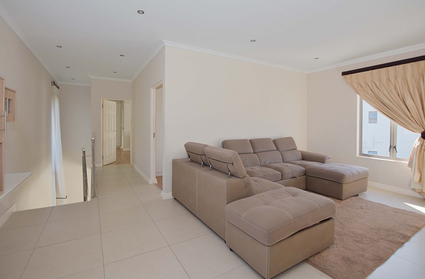
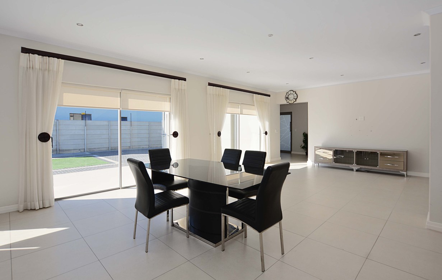
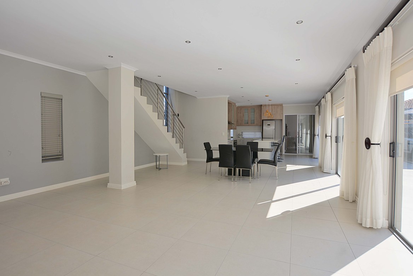
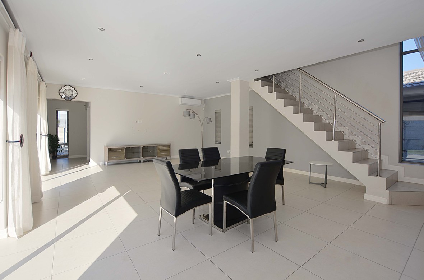
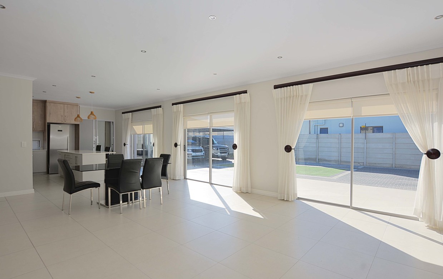
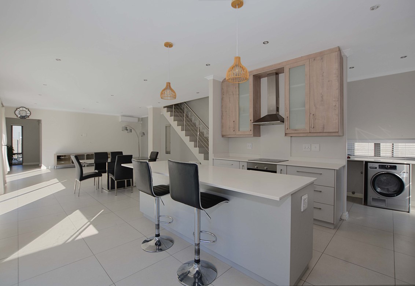
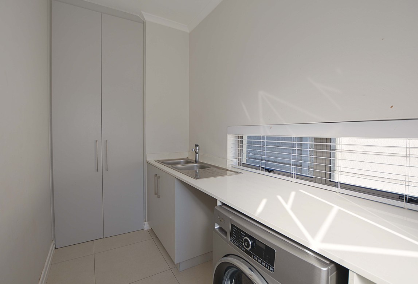
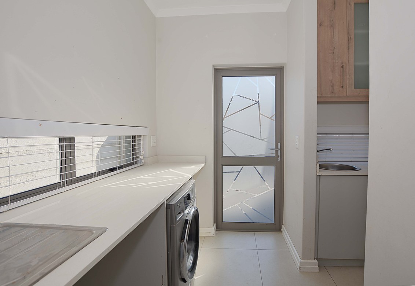
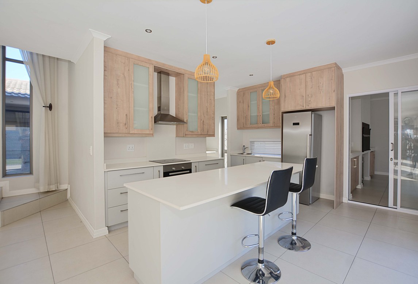
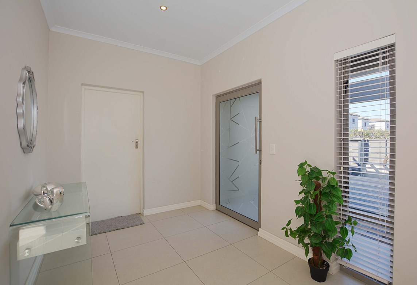
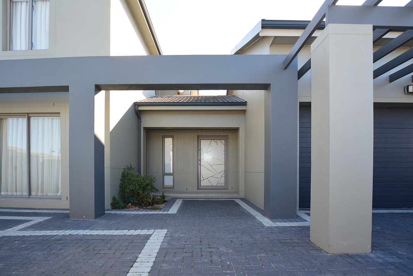
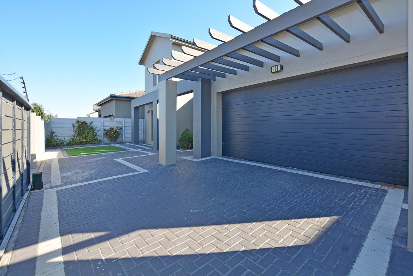
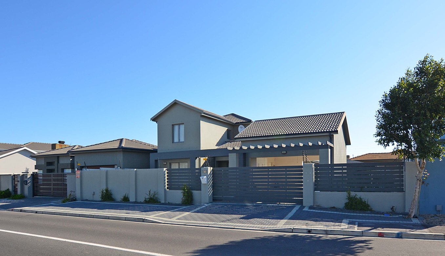
This home offers four spacious bedrooms three of which are located upstairs with the guest bedroom downstairs. Three bathrooms, a main ensuite bathroom with his and her vanity, and a full family bathroom upstairs with a guest bathroom/shower downstairs. Tiled upstairs pyjama lounge, with coffee station. Beautiful entrance hall, very spacious tiled lounge, and dining room area which leads out onto the back low maintenance garden, through large sliding doors which generate heaps of natural light. Tiled braai room with built in braai, which can also be used as a hobby room. Open plan modern kitchen with engineered stone tops, separate scullery with ample cupboard space and plumbing points. Very low maintenance garden with artificial grass and paving, secure electric fencing, double carport with double drive-through garage, as well as automated front gate. Plenty of room for boats, trailers etc. This home has great street appeal and is extremely neat and centrally located, call today for your exclusive viewing.
Features
Rooms
main bedroom with ensuite 2nd bedroom upstairs with built in cupboards 3rd bedroom upstairs with built in cupboards 4th bedroom downstairs
main ensuite Family bathroom upstairs guest bathroom with shower downstairs
Open plan modern with scullery
Amenities
Double garage drive through
Amenities


Disclaimer: While every effort will be made to ensure that the information contained within the Pentz Properties website is accurate and up to date, Pentz Properties makes no warranty, representation or undertaking whether expressed or implied, nor do we assume any legal liability, whether direct or indirect, or responsibility for the accuracy, completeness, or usefulness of any information. Prospective purchasers and tenants should make their own enquiries to verify the information contained herein.
