
R 3,780,000
Monthly Bond Repayment R calculating..
Calculated over 20 years at 10.25% with no deposit.
Modern Open-Plan Family Home in Parklands North
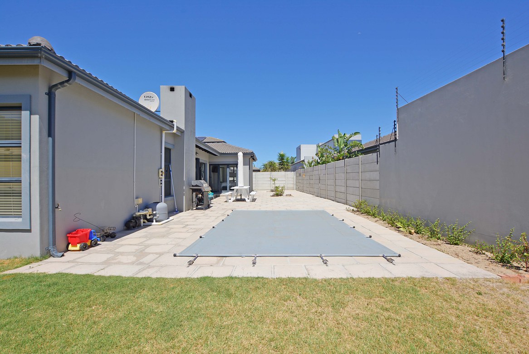
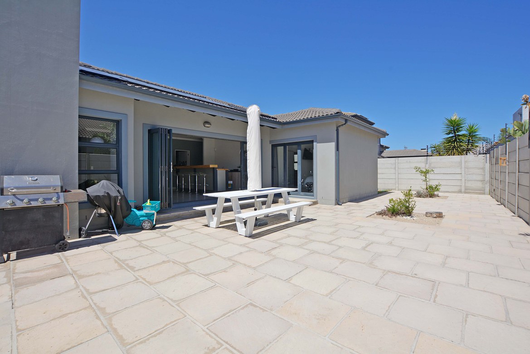
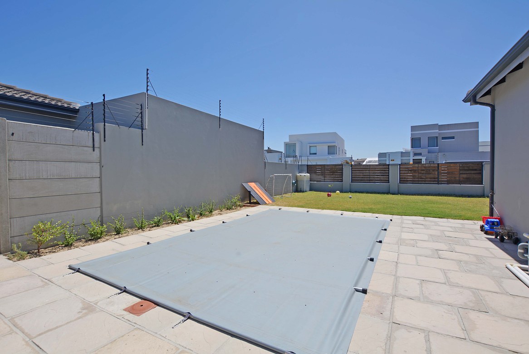
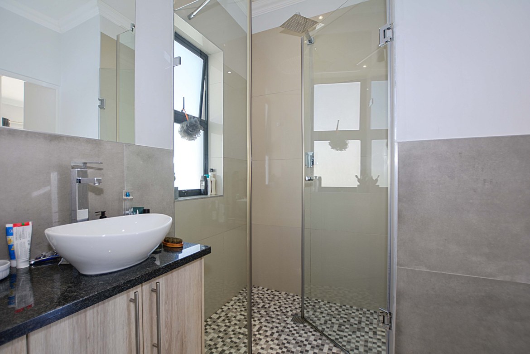
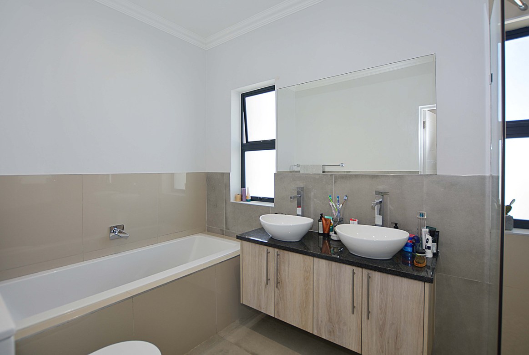
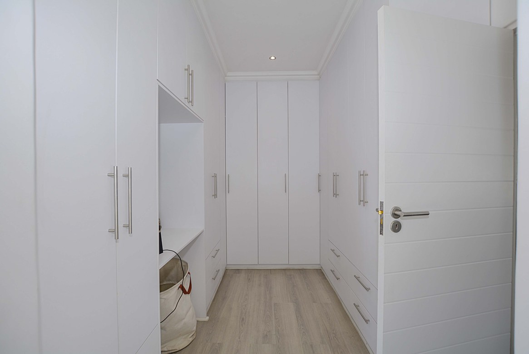
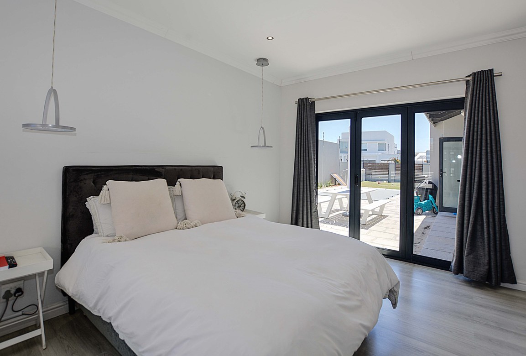
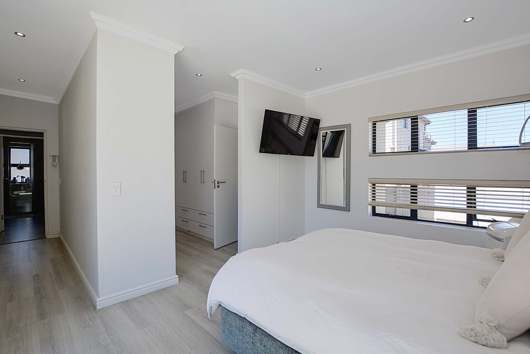
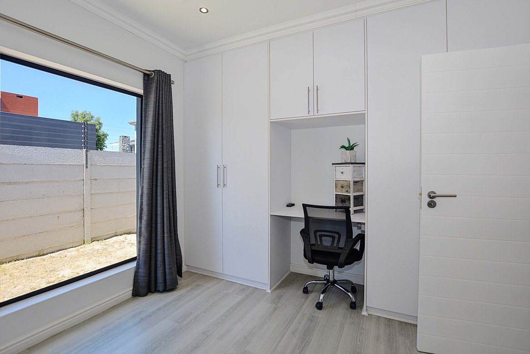
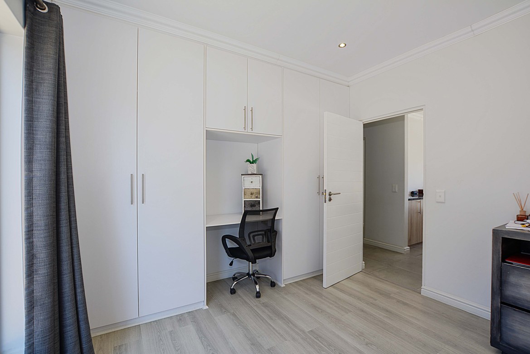
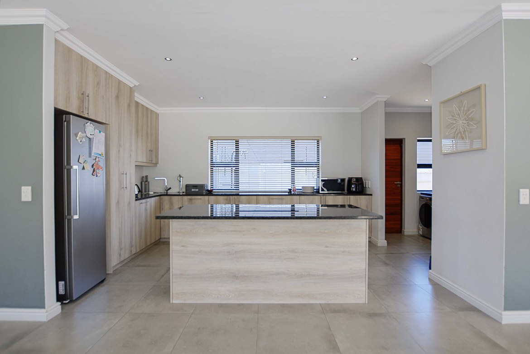
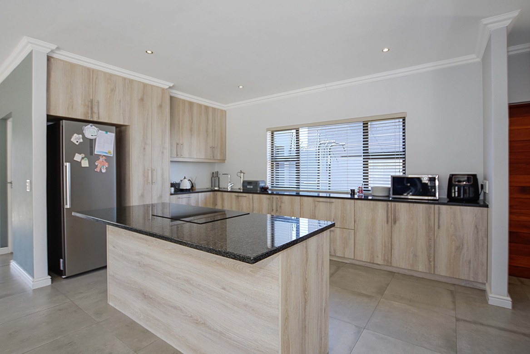
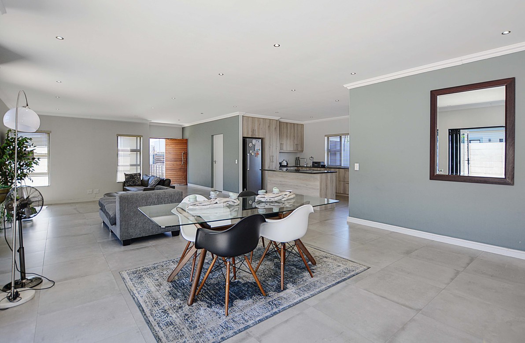
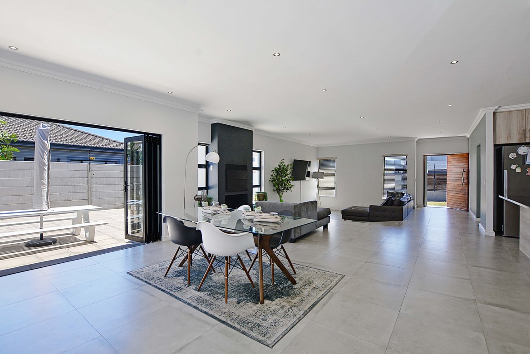
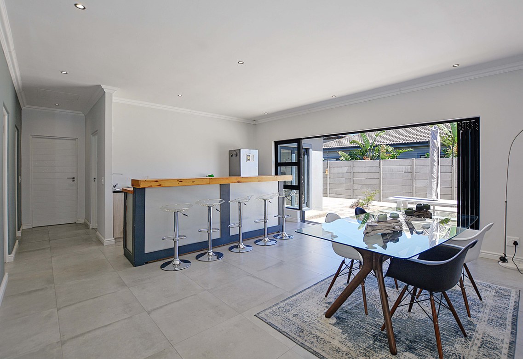
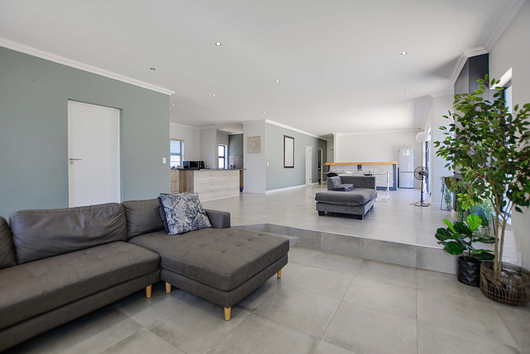
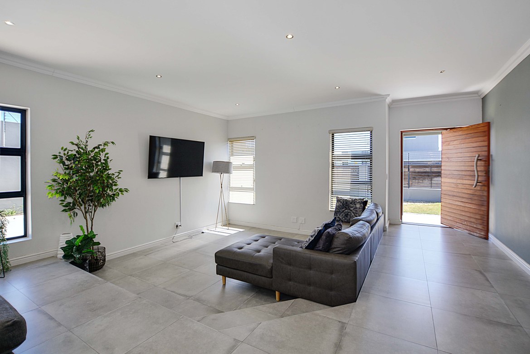
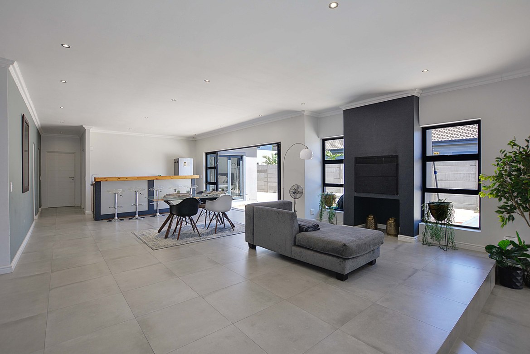
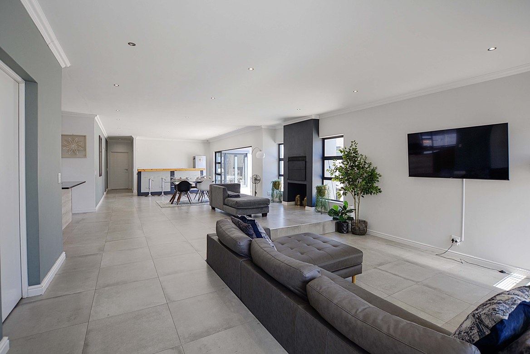
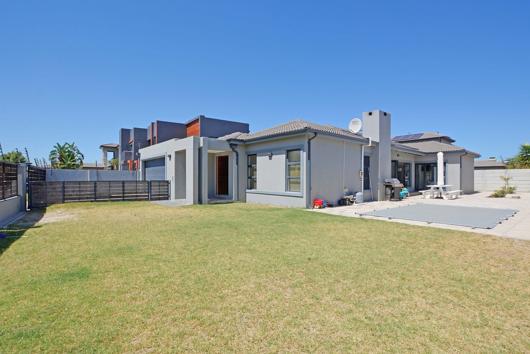
Discover the perfect blend of modern design and family living in this stunning home, located in the sought-after Parklands North. Built with entertainers in mind, this property boasts expansive open-plan living areas and top-tier features that cater to comfort and style. Key Features: • Entertainment Haven: The spacious living areas flow seamlessly, featuring stacker doors that open to a sun drenched north-facing garden and sparkling pool The entertainment space includes a large bar, built-in indoor braai, sunken lounge, and a stylish open-plan kitchen with a separate scullery. • Luxurious Bedrooms: o Main Bedroom: Extra-large with a full en-suite bathroom, a walk-in dressing room, and doors leading directly to the garden and pool. o Second Bedroom: Generously sized, with built-in cupboards and an en-suite bathroom with a shower. o Third Bedroom: Features built-in cupboards and a multi-functional built-in desk/dressing table. o Family Bathroom: full family bathroom with separate shower, basin, loo and bath • Practical Layout: The property offers a double automated garage with direct access to the home, set behind an electric gate that provides secure additional parking for two more vehicles. • Spacious Plot: Fully walled and set on a large plot, this home exudes an airy ambiance with oversized windows that invite natural light throughout the day. Additional Highlights: • Modern, open-plan design ideal for family living and entertaining. • Secure and private setting with ample space for outdoor activities. • North-facing orientation for optimal light and warmth. This home is a must-see for families and entertainers looking for a property that combines luxury, functionality, and style.
Features
Rooms
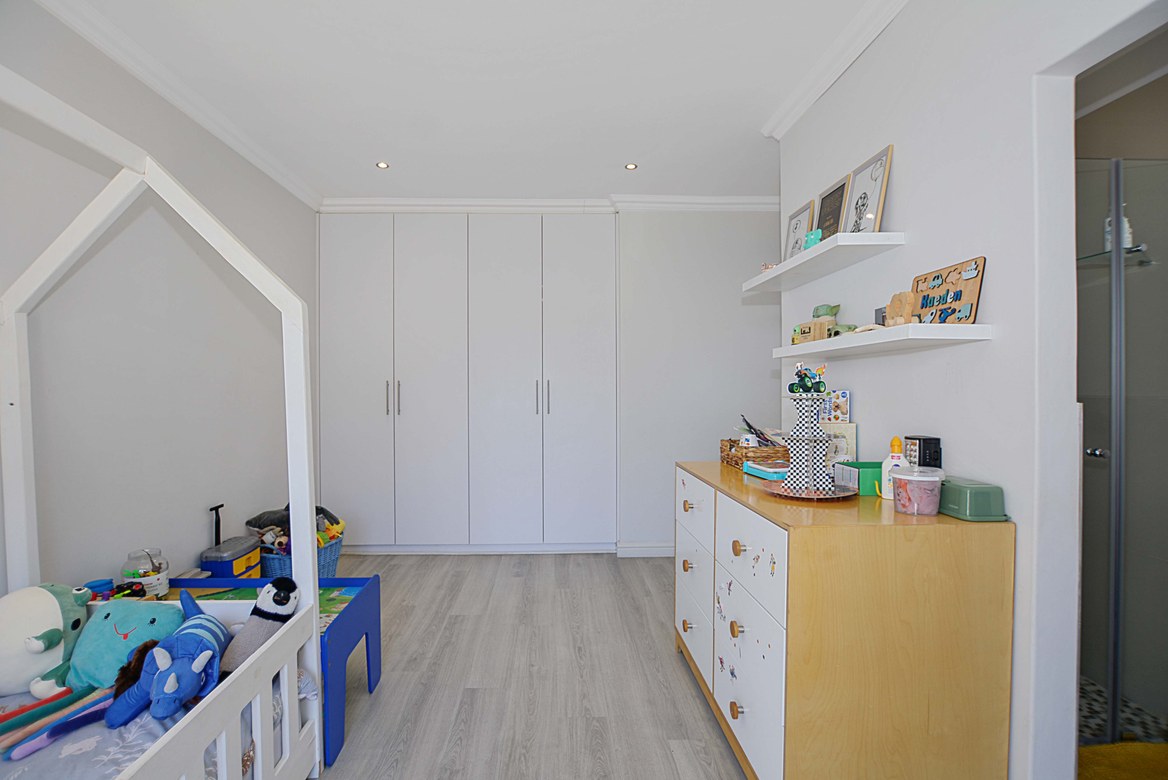
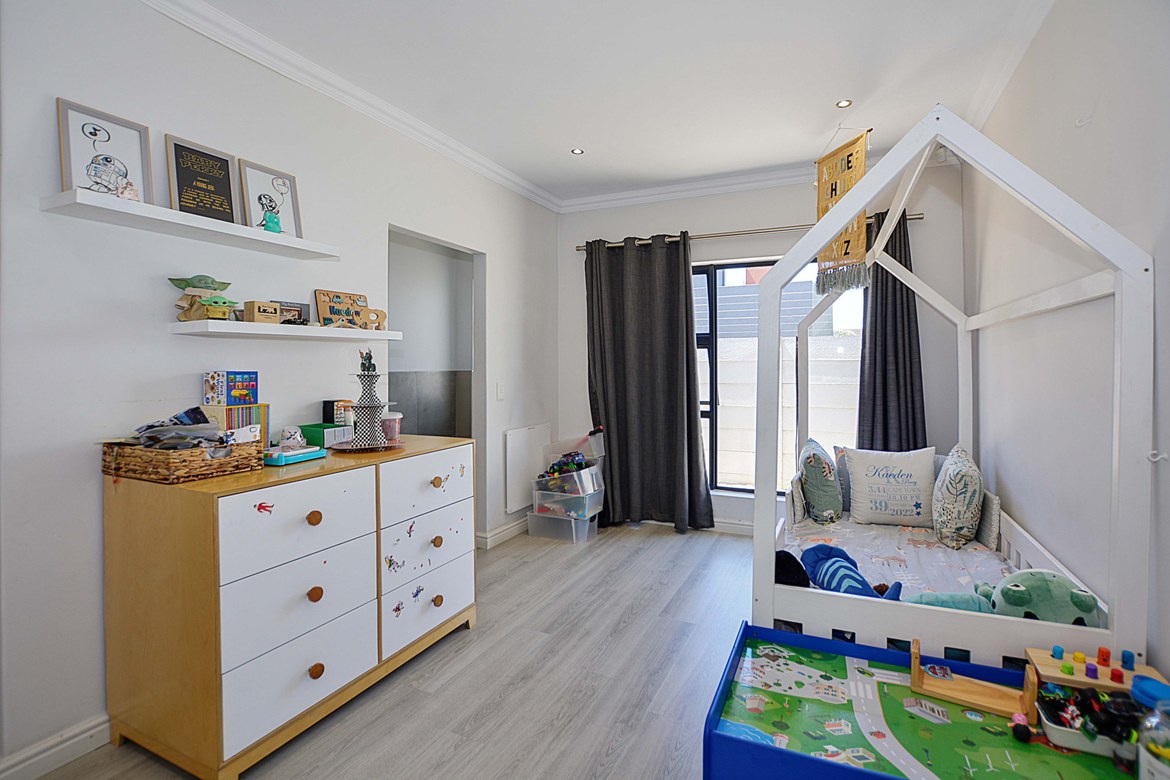
All with built in cupboards all laminated flooring all spacious
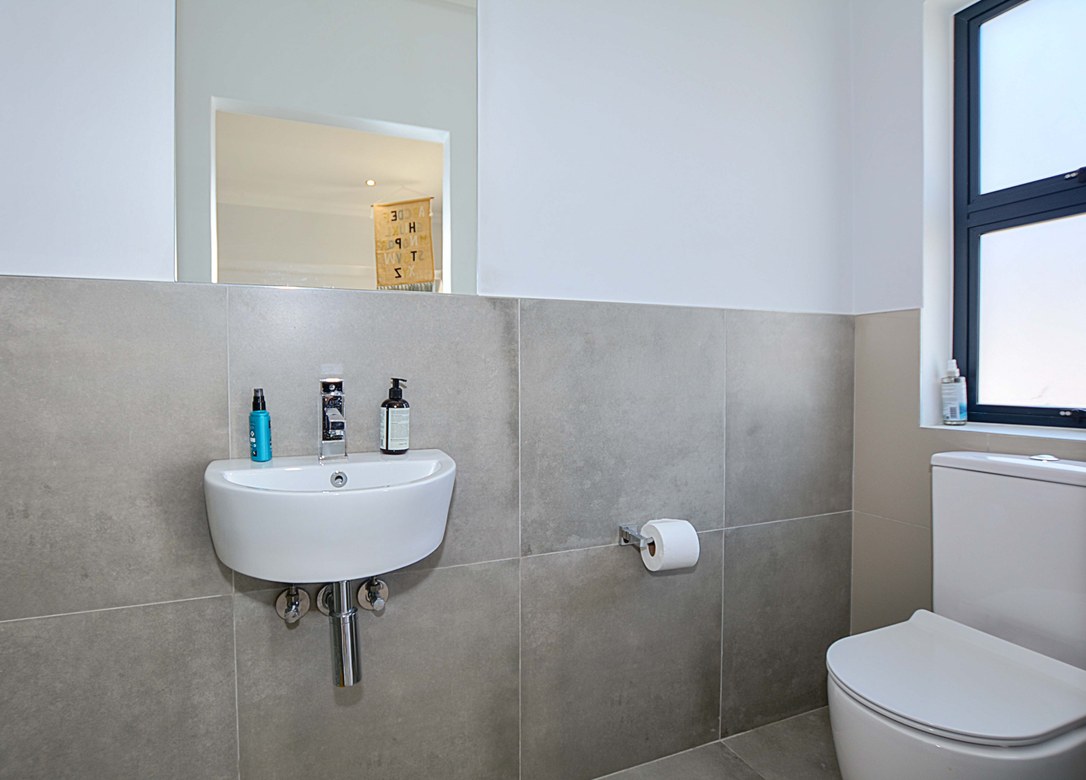
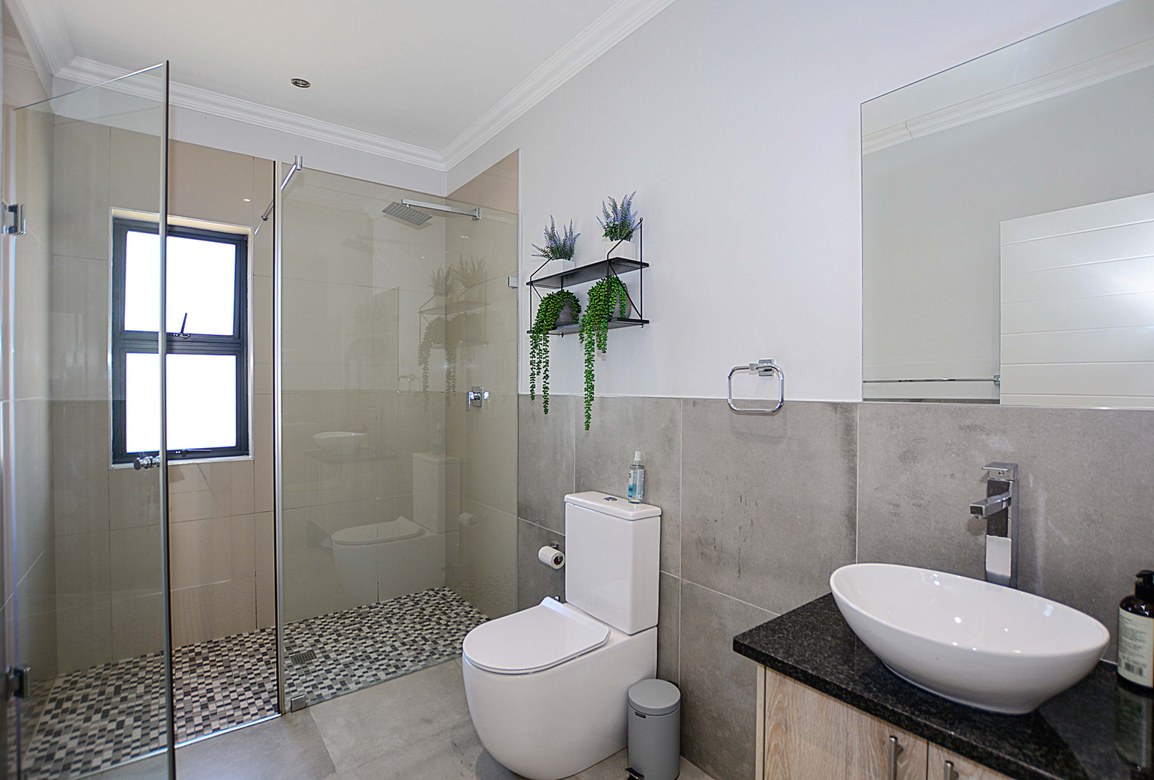
Full ensuite from main bedroom 2nd bathroom with shower and ensuite to second bedroom 3rd Full family bathroom
Beautiful open plan kitchen with separate scullery
Amenities
Direct access and automated
North facing and fibreglass
Amenities


Disclaimer: While every effort will be made to ensure that the information contained within the Pentz Properties website is accurate and up to date, Pentz Properties makes no warranty, representation or undertaking whether expressed or implied, nor do we assume any legal liability, whether direct or indirect, or responsibility for the accuracy, completeness, or usefulness of any information. Prospective purchasers and tenants should make their own enquiries to verify the information contained herein.
