
R 3,350,000
Monthly Bond Repayment R calculating..
Calculated over 20 years at 10.25% with no deposit.
R990
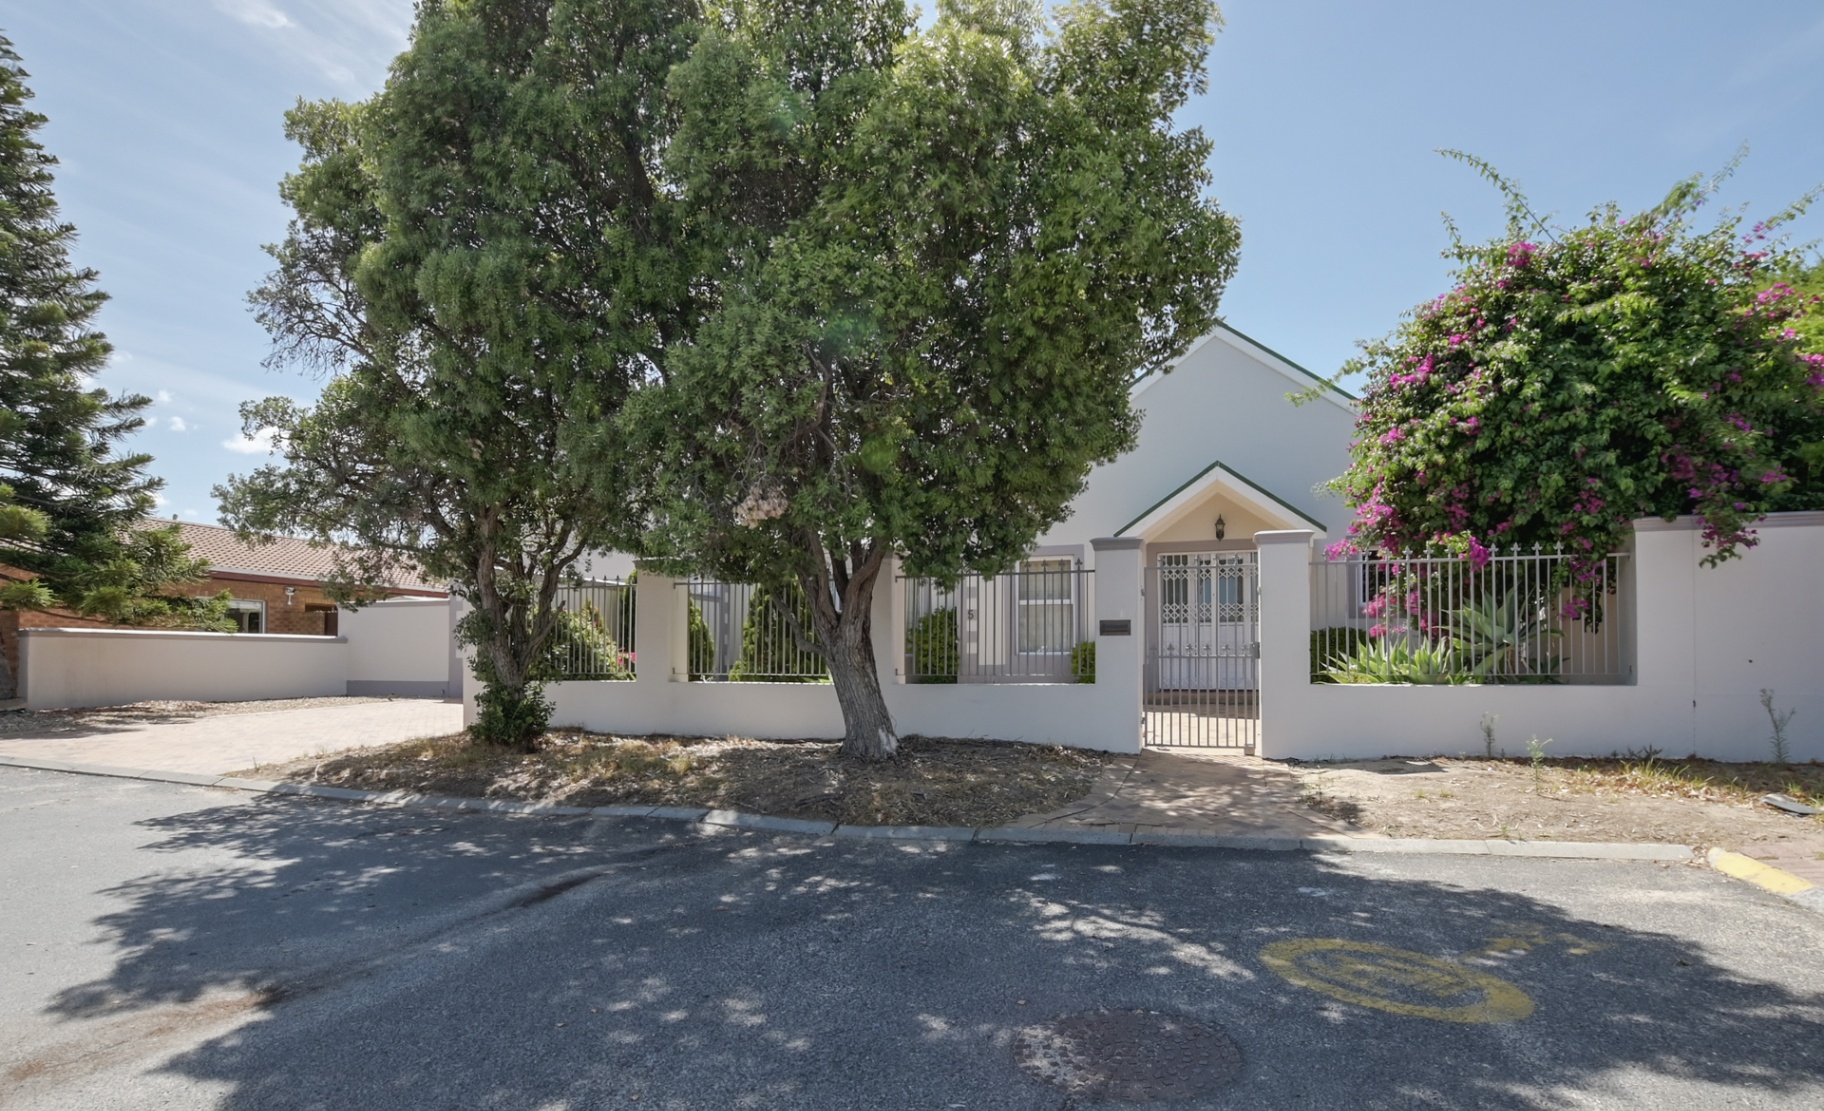
Spacious 5-Bedroom Family Home in Quiet Parklands Crescent.
Sole and Exclusive Mandate
Tucked away in a peaceful crescent in Parklands, this warm and welcoming 5-bedroom family home offers the perfect blend of space, comfort, and practicality. Designed for effortless living and memorable family moments, this home is ready to embrace its next chapter.
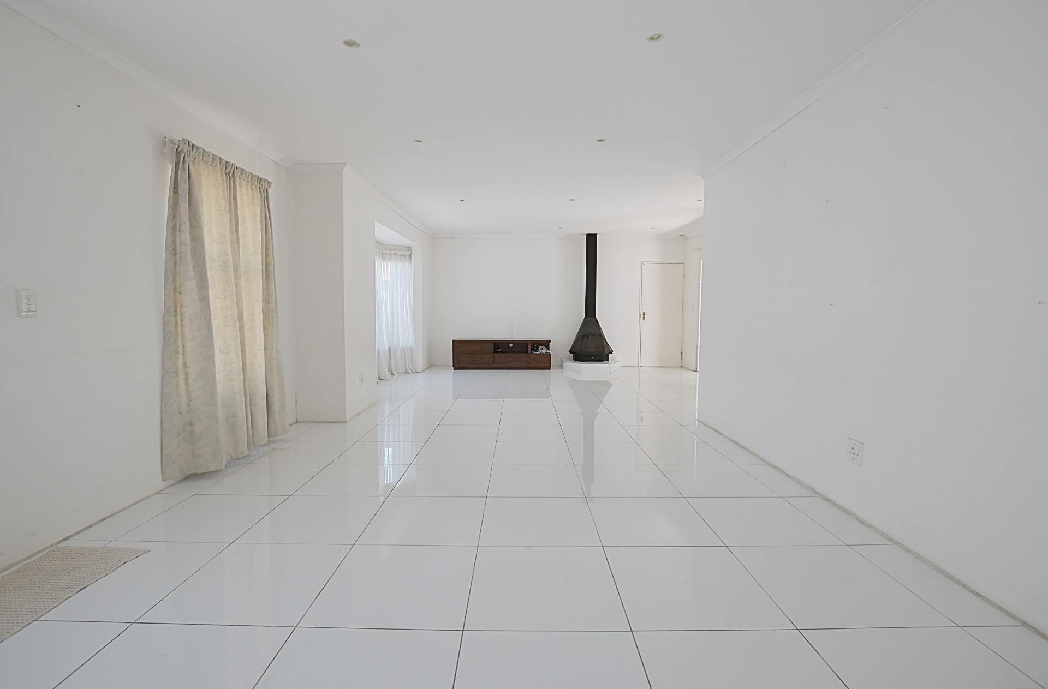
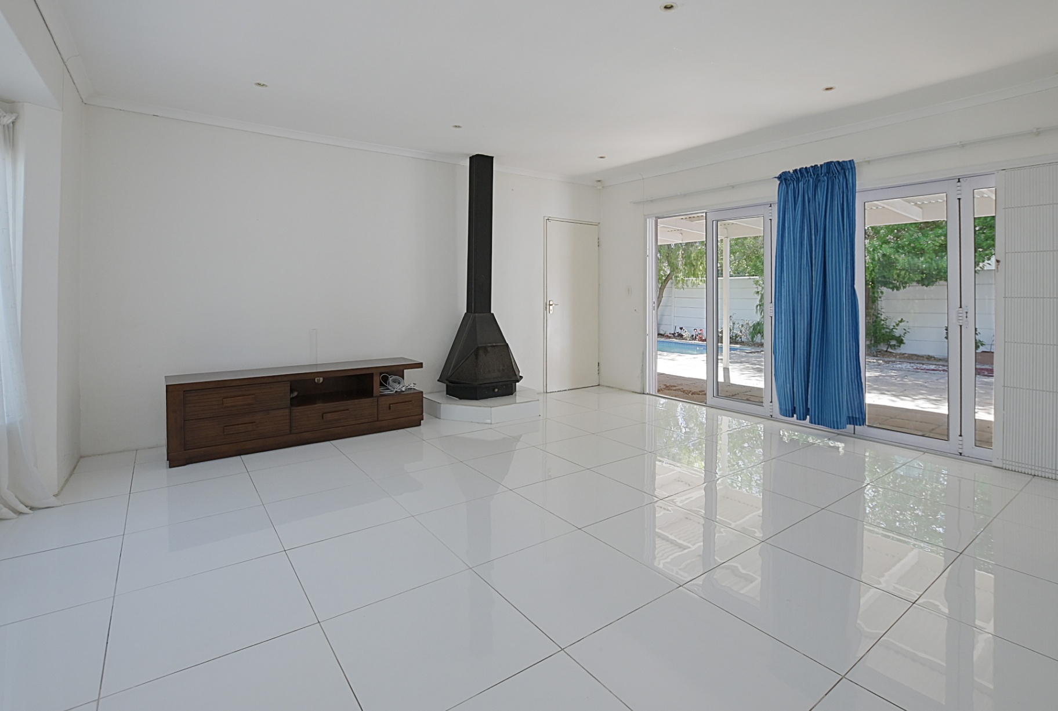
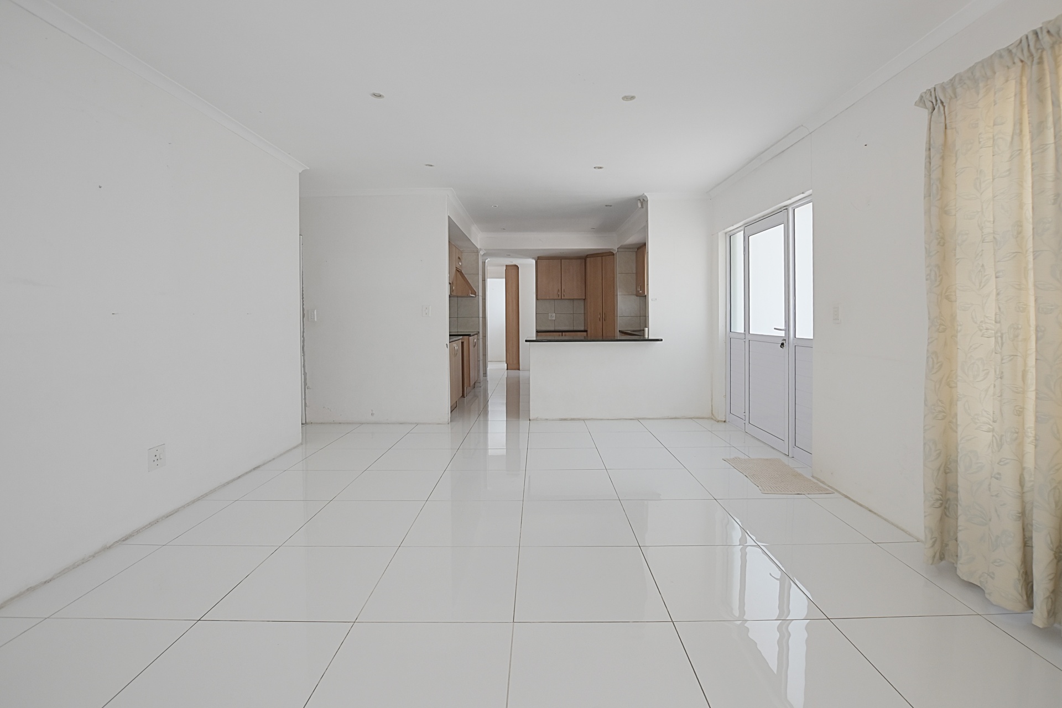
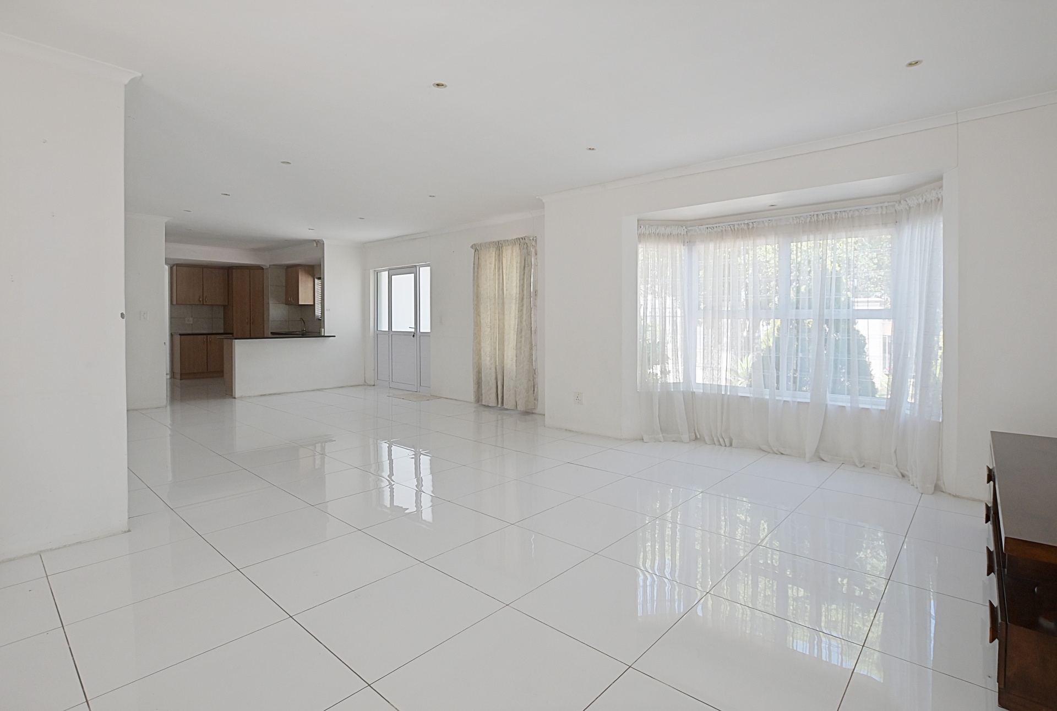
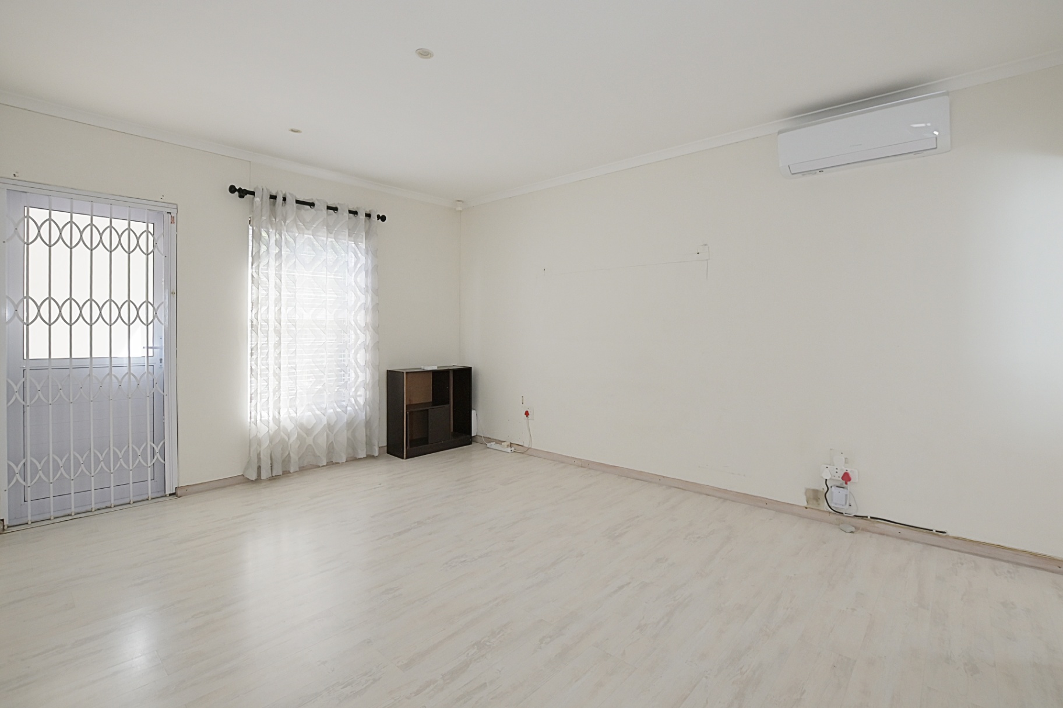
- Light-Filled Living area with beautiful bay windows and fireplace for the cooler seasons.
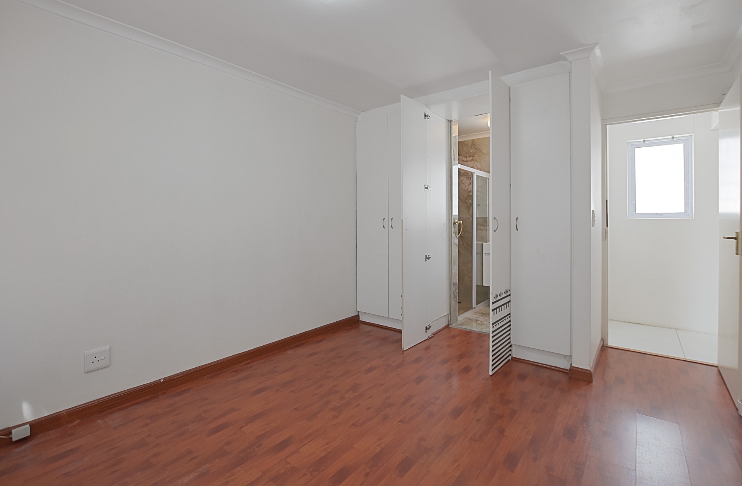
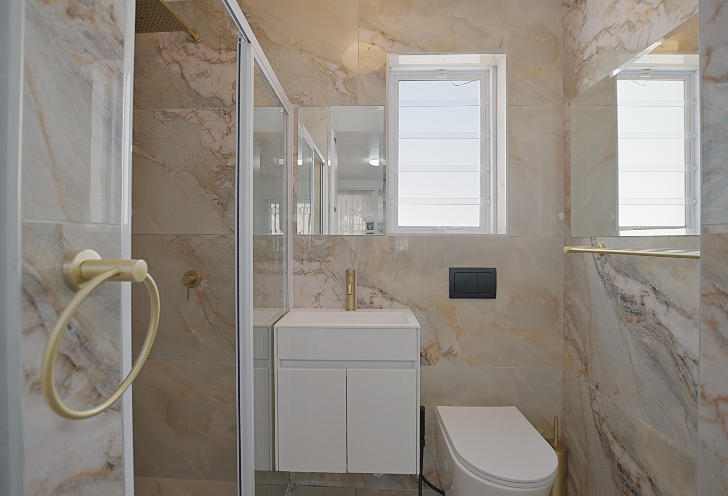
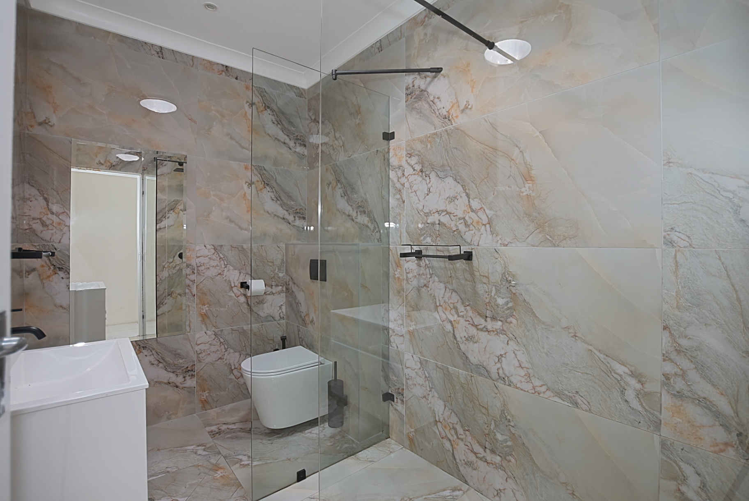
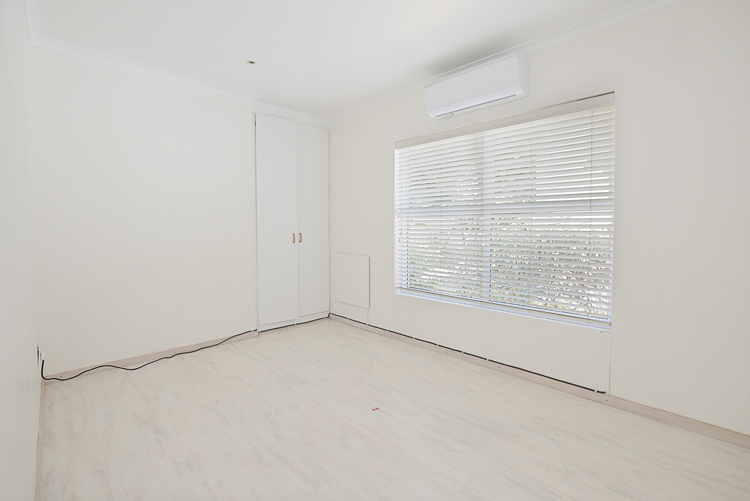
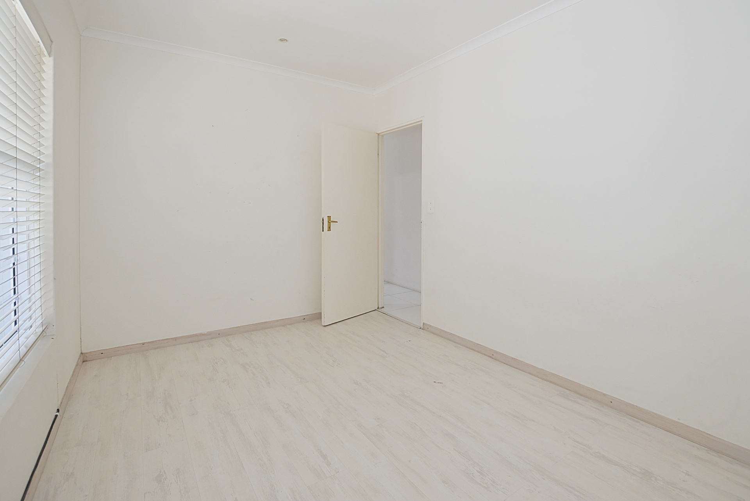
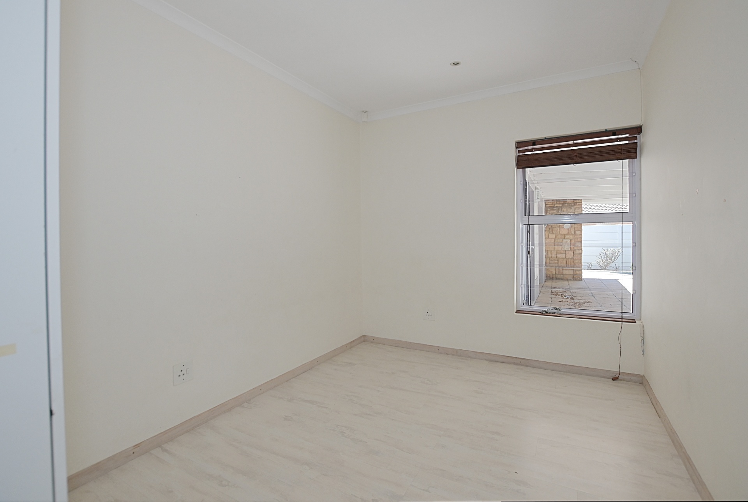
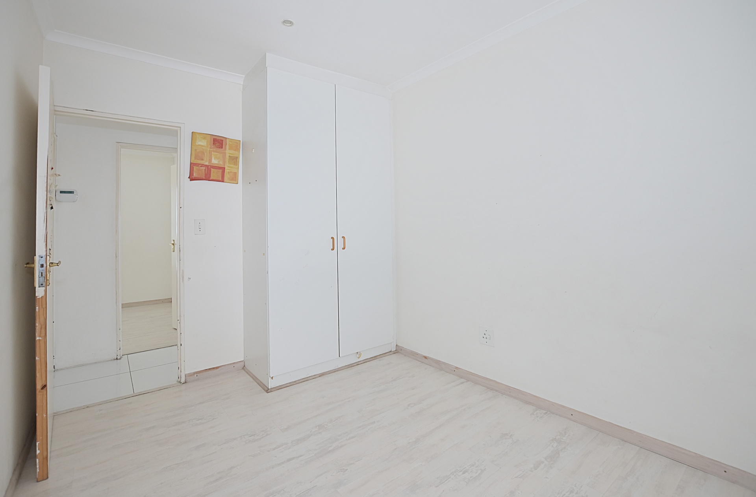
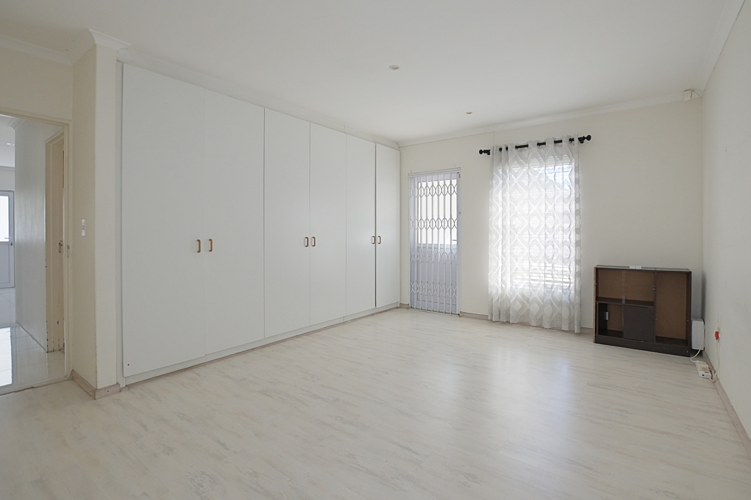
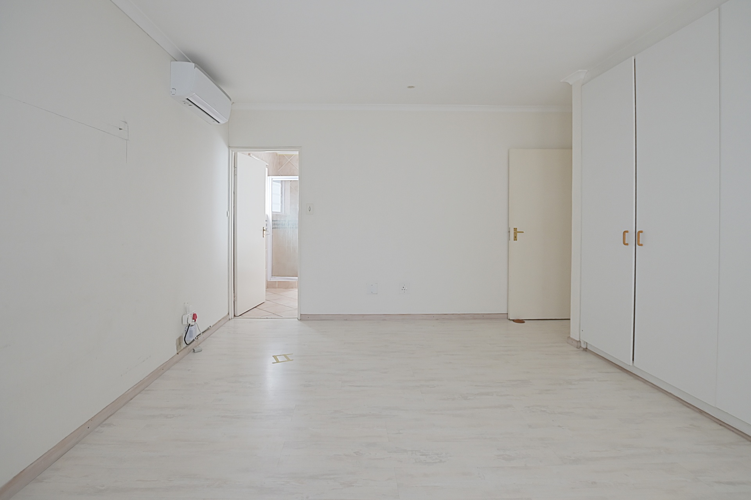
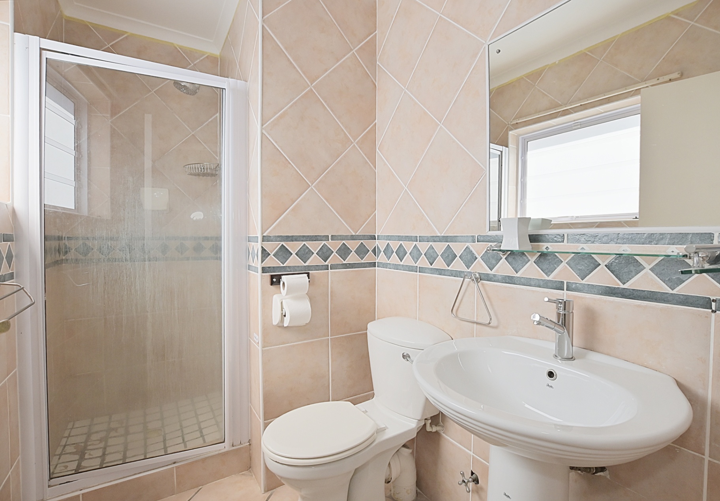
- 5 bedrooms, 3 bathrooms, family and x2 en-suites
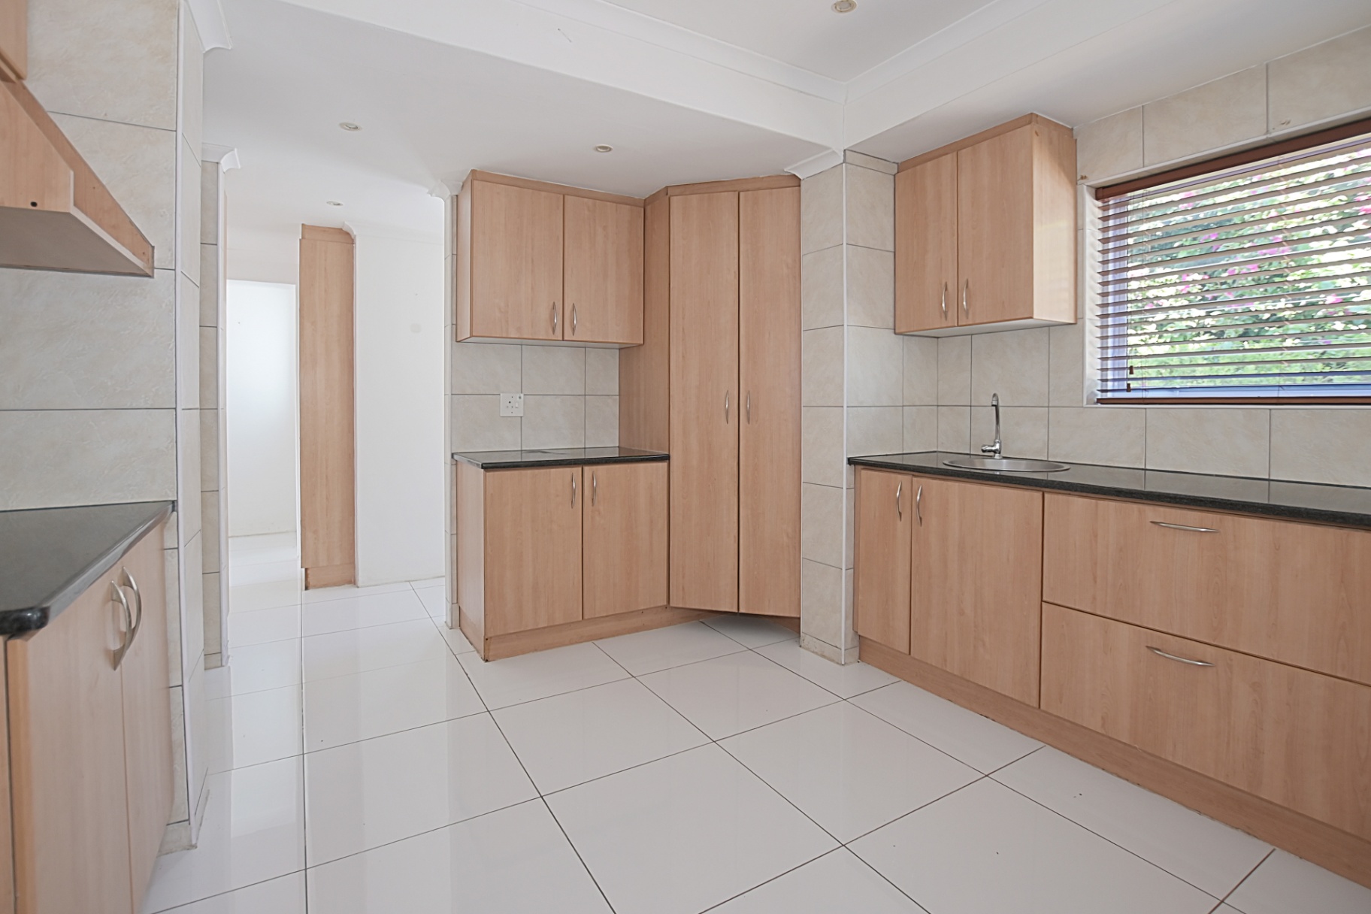
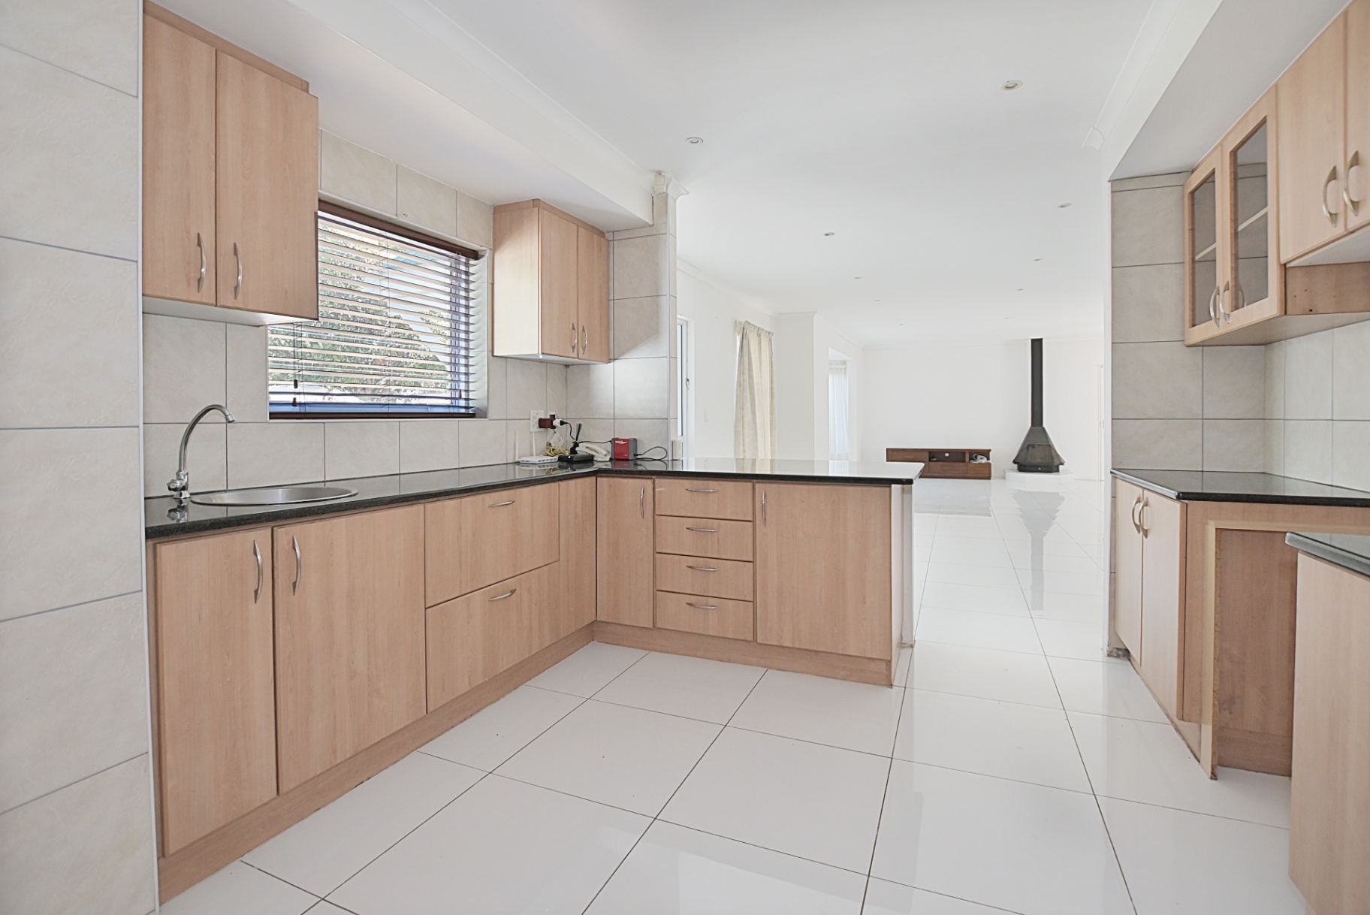
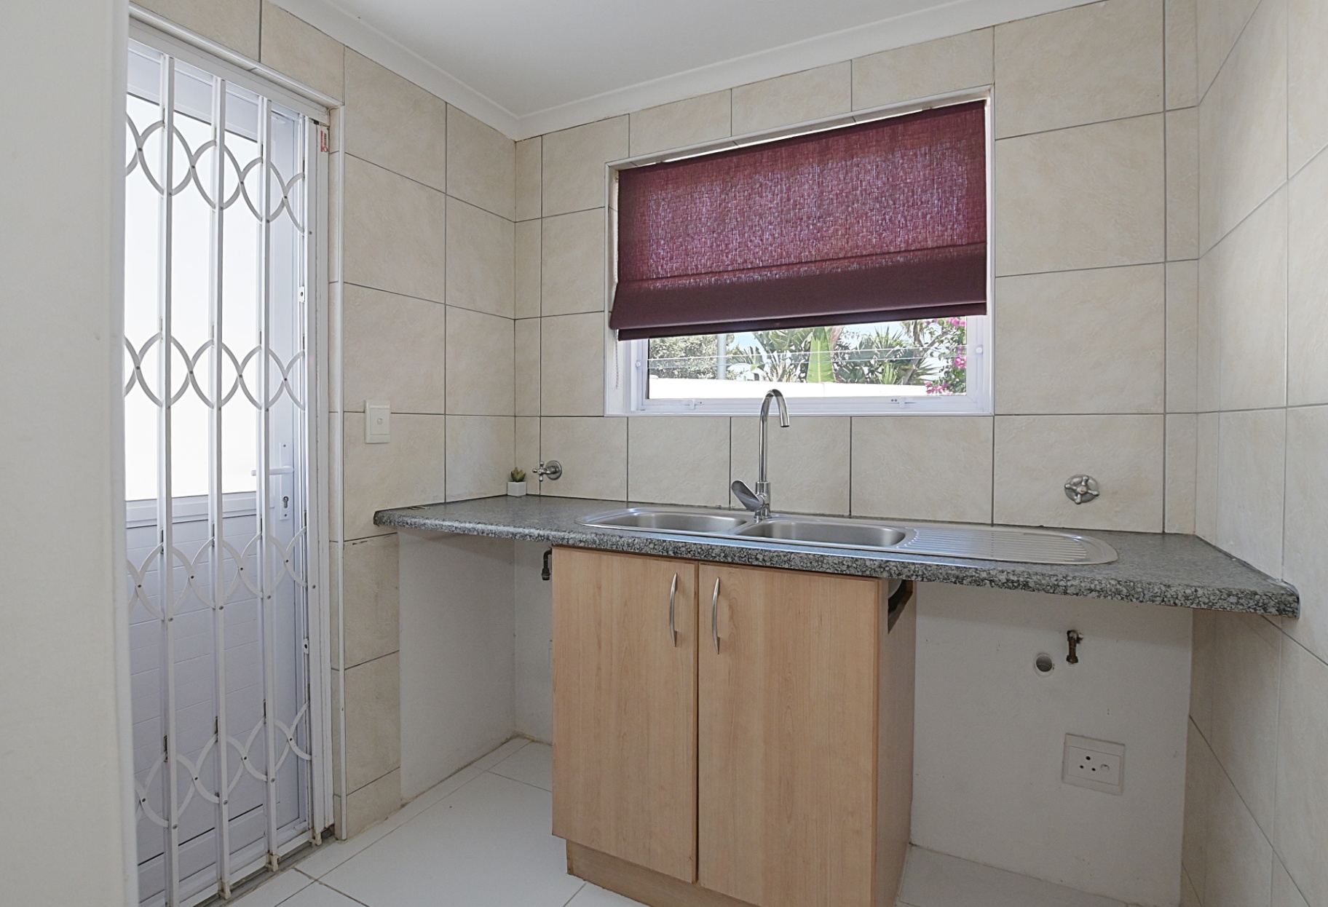
- Open-Plan Kitchen with Scullery
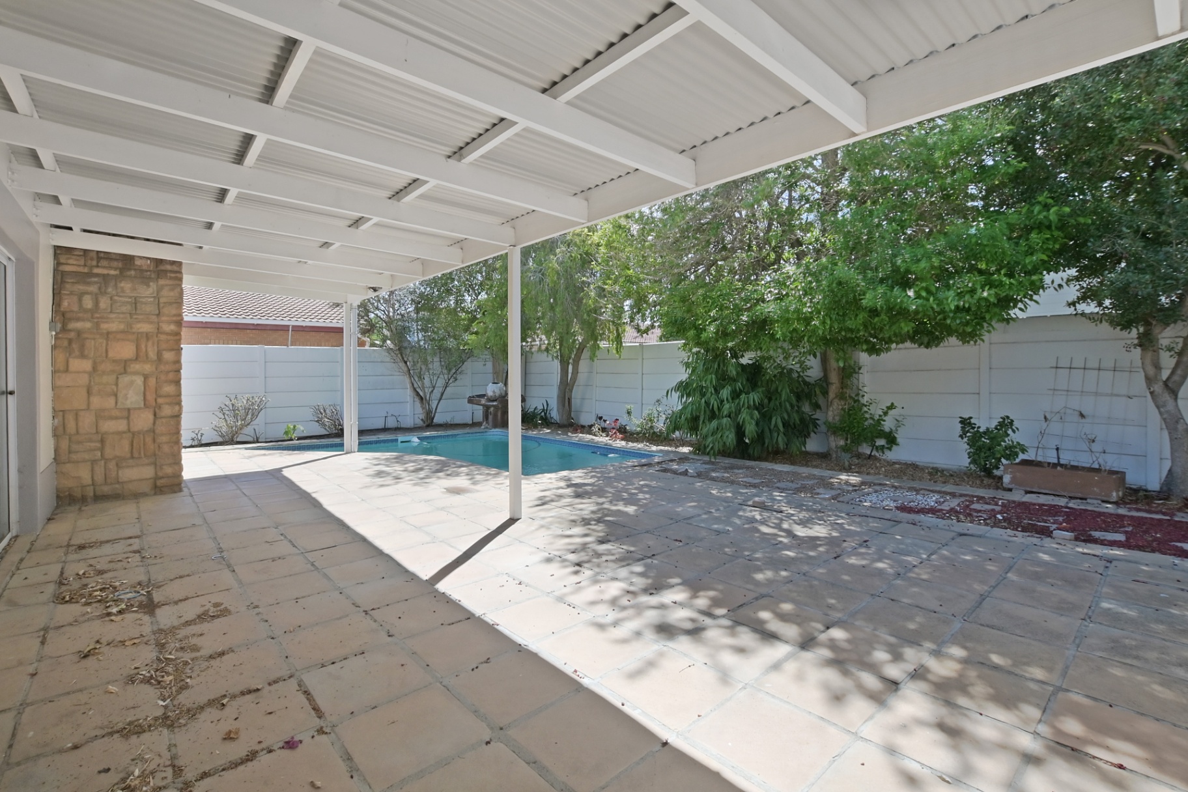
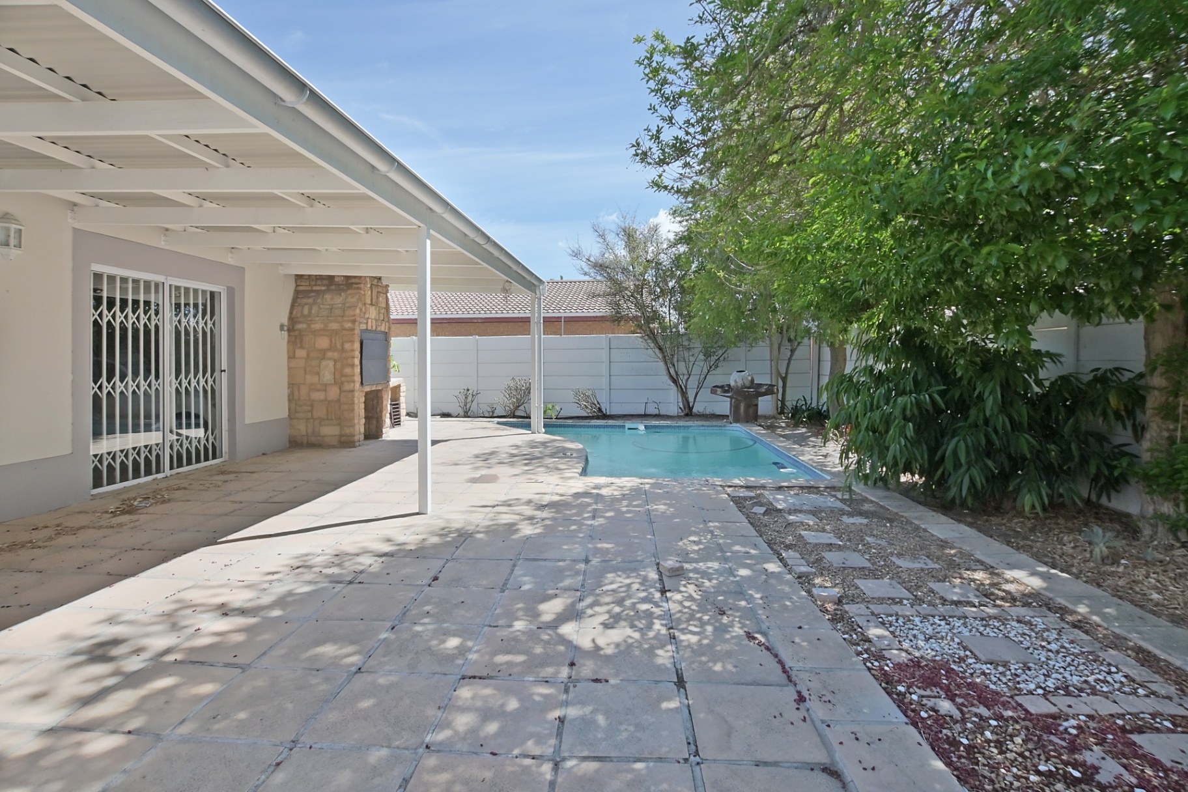
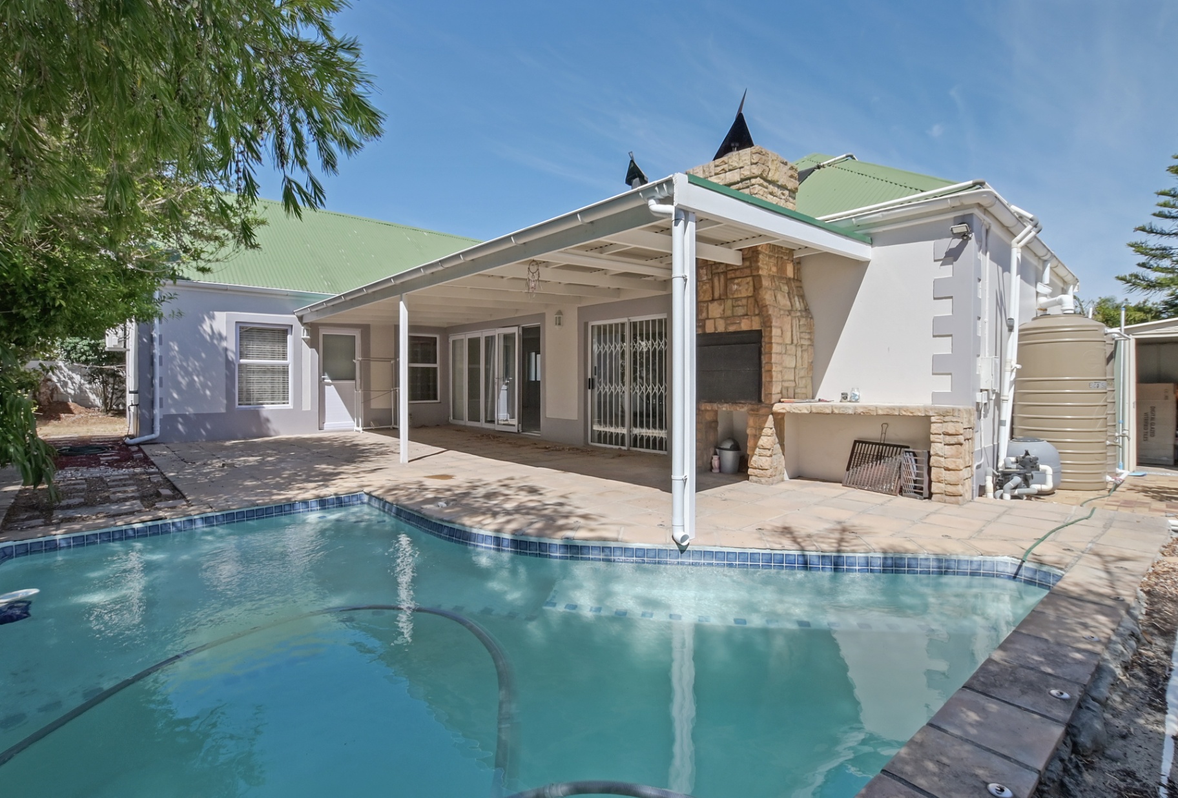
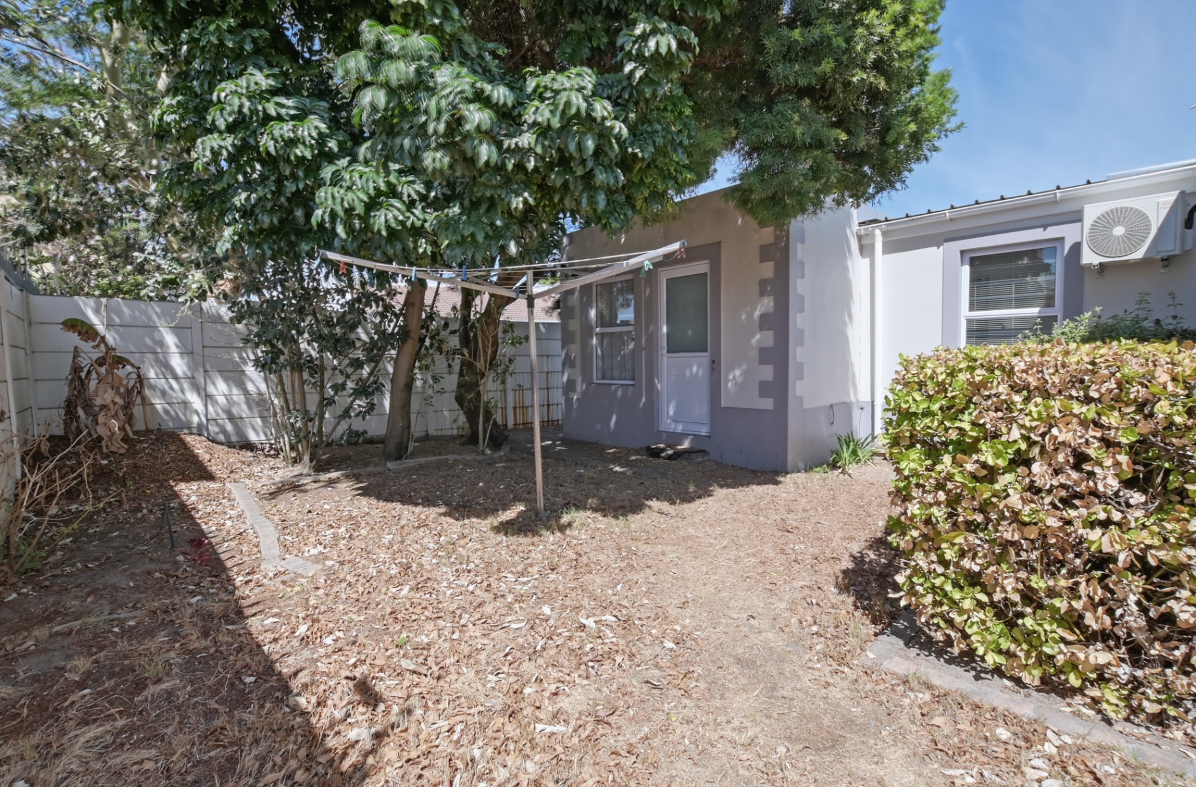
- The generous yard space invites outdoor enjoyment
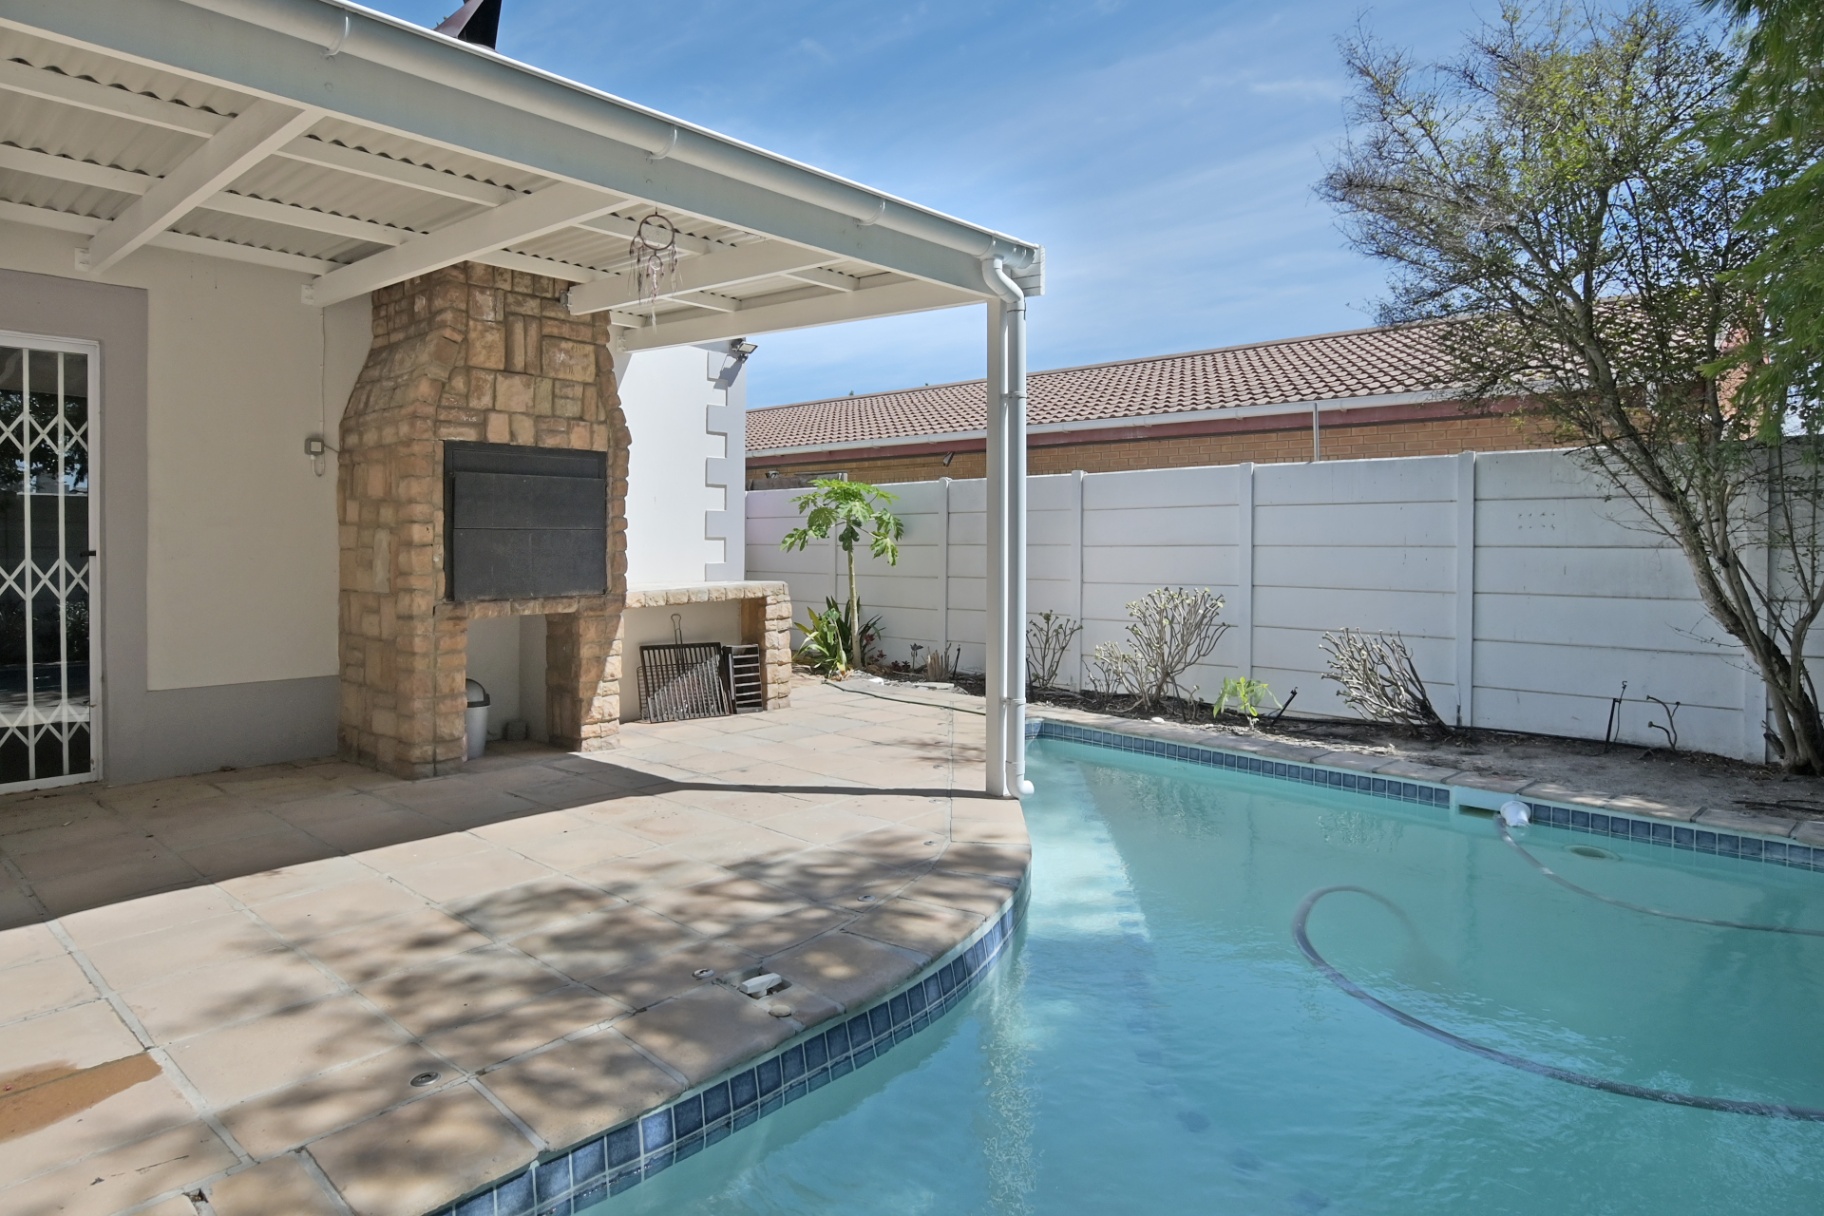
- A built-in braai area perfect for entertaining, with large patio
- A sparkling medium-sized swimming pool
- A neat Wendy house providing additional storage
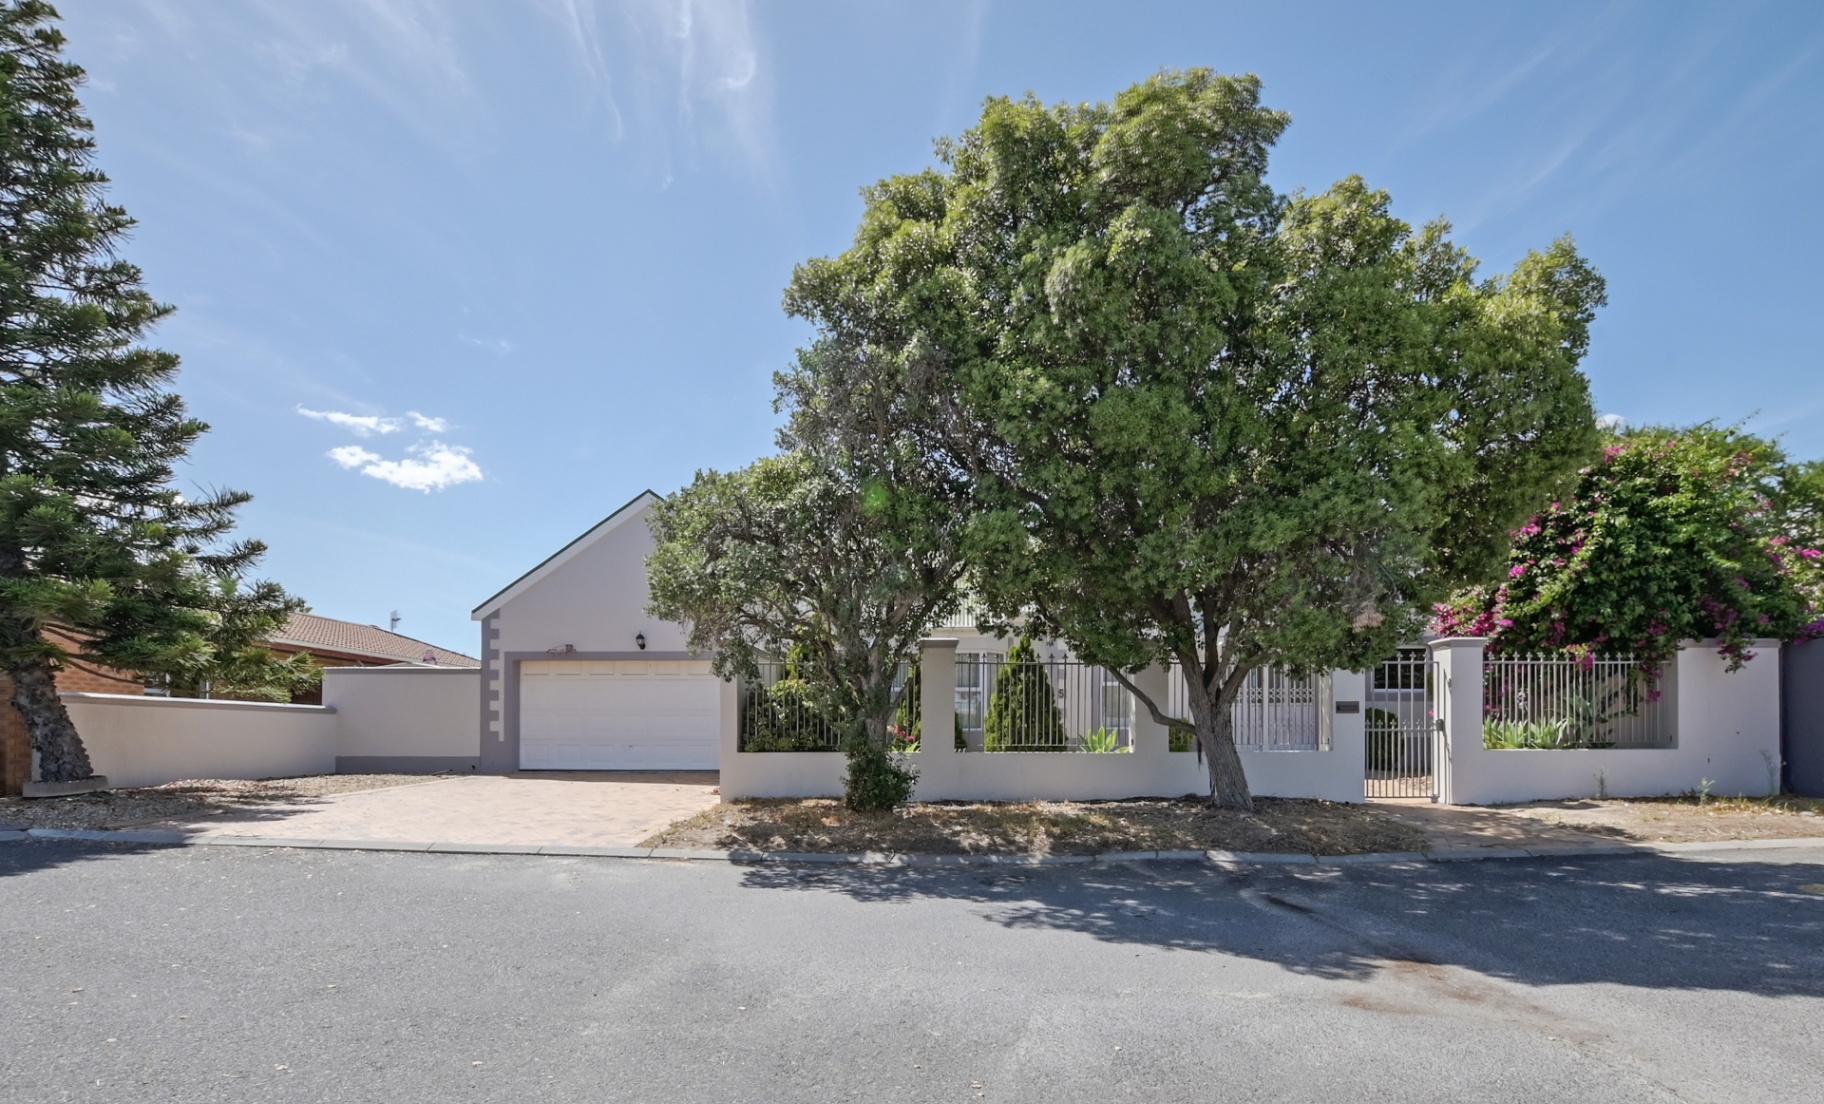
- Large double garage with built-in cupboards and additional roof storage
- Extra parking available within the quiet crescent
Conveniently located near Parklands SPAR, popular restaurants, and reputable schools, this home offers easy access to daily essentials and leisure spots. The beautiful Bloubergstrand Beach is just approximately 3km away, perfect for seaside walks and sunset views.
Contact Team Weaver today to arrange your exclusive viewing.
Features
Rooms
Amenities
Amenities
Bedroom
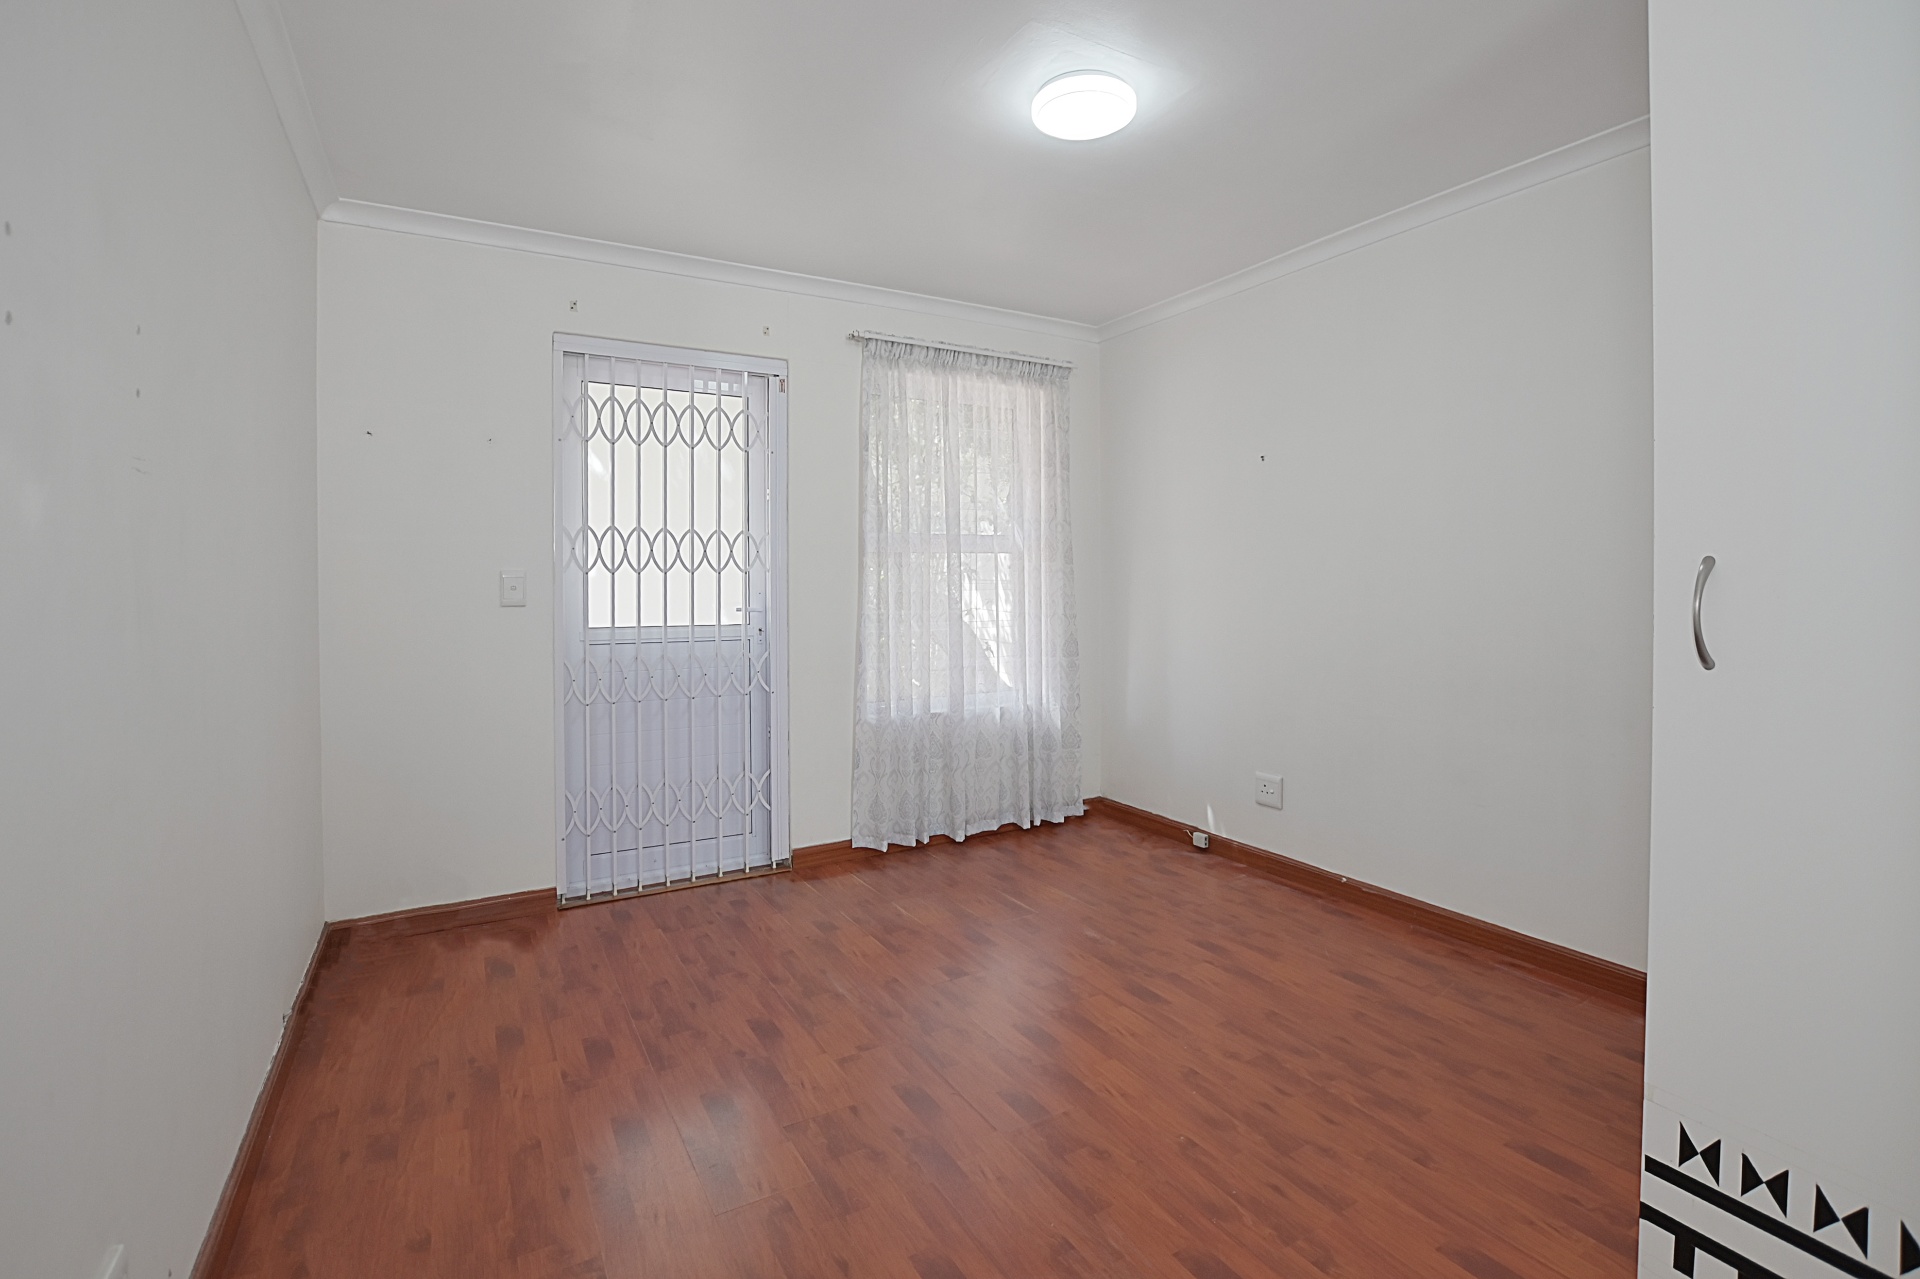
Bedroom 1
Access to outside.
Bedroom 2
View of the pool.
Bedroom 3
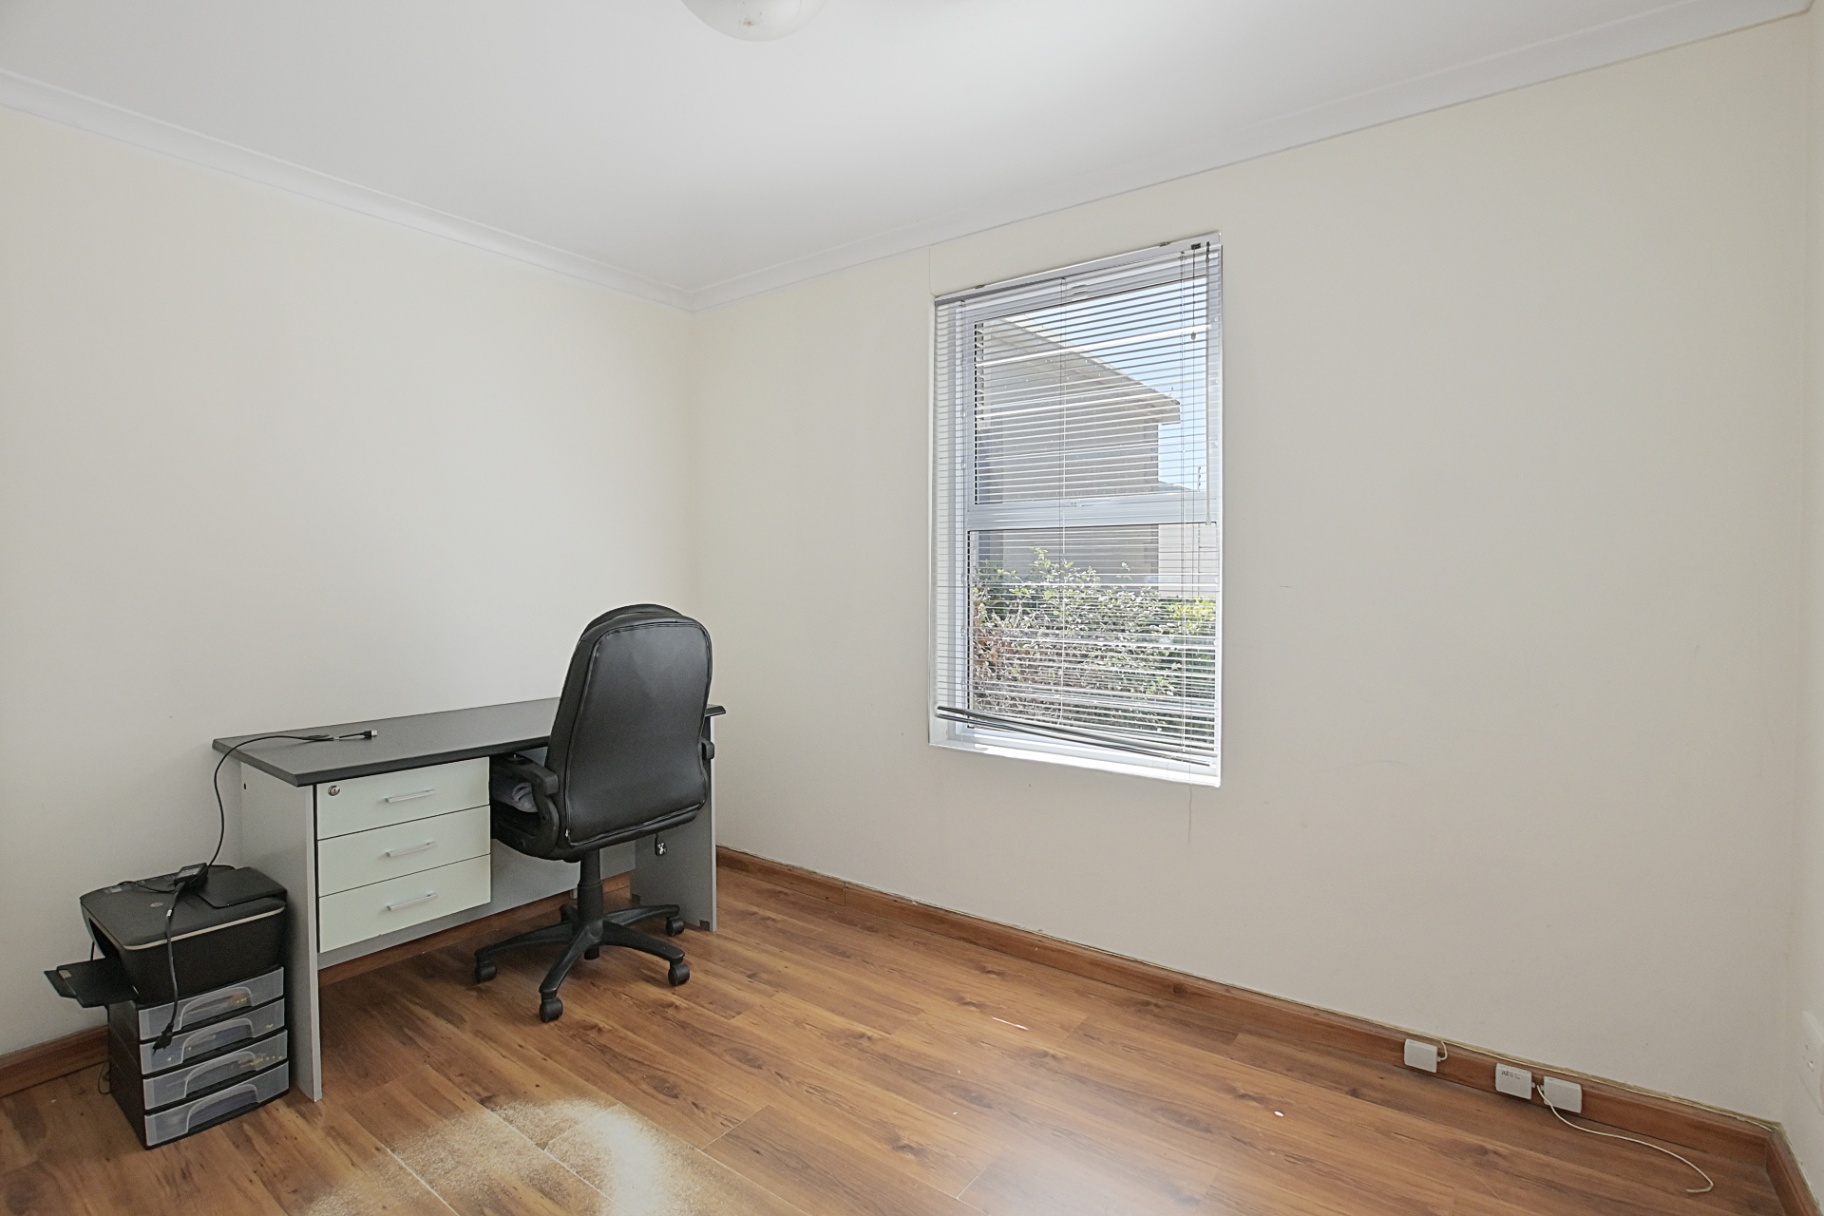
Bedroom 4
Ideal office space.
Bedroom 5
Separate entrance.
Bathroom
Bathroom 1
Bathroom 2
Renovated
Bathroom 3
Renovated.
Kitchen
Kitchen 1
Lounge
Lounge 1
Office
Office 1
4th Bedroom that can be used as an office.
Garage
Garage 1
Large with cupboards for storage. Direct access to the lounge.
Pool
Pool 1
Medium size
Outbuilding
Outbuilding 1
Garden
Garden 1
Parking
Parking 1
More parking in the Close and in front of the house.
Property Video




Disclaimer: While every effort will be made to ensure that the information contained within the Pentz Properties website is accurate and up to date, Pentz Properties makes no warranty, representation or undertaking whether expressed or implied, nor do we assume any legal liability, whether direct or indirect, or responsibility for the accuracy, completeness, or usefulness of any information. Prospective purchasers and tenants should make their own enquiries to verify the information contained herein.
