
R 2,250,000
Monthly Bond Repayment R calculating..
Calculated over 20 years at 10.25% with no deposit.
R714
Neat as a pin!!!!
Sole & Exclusive Mandate.
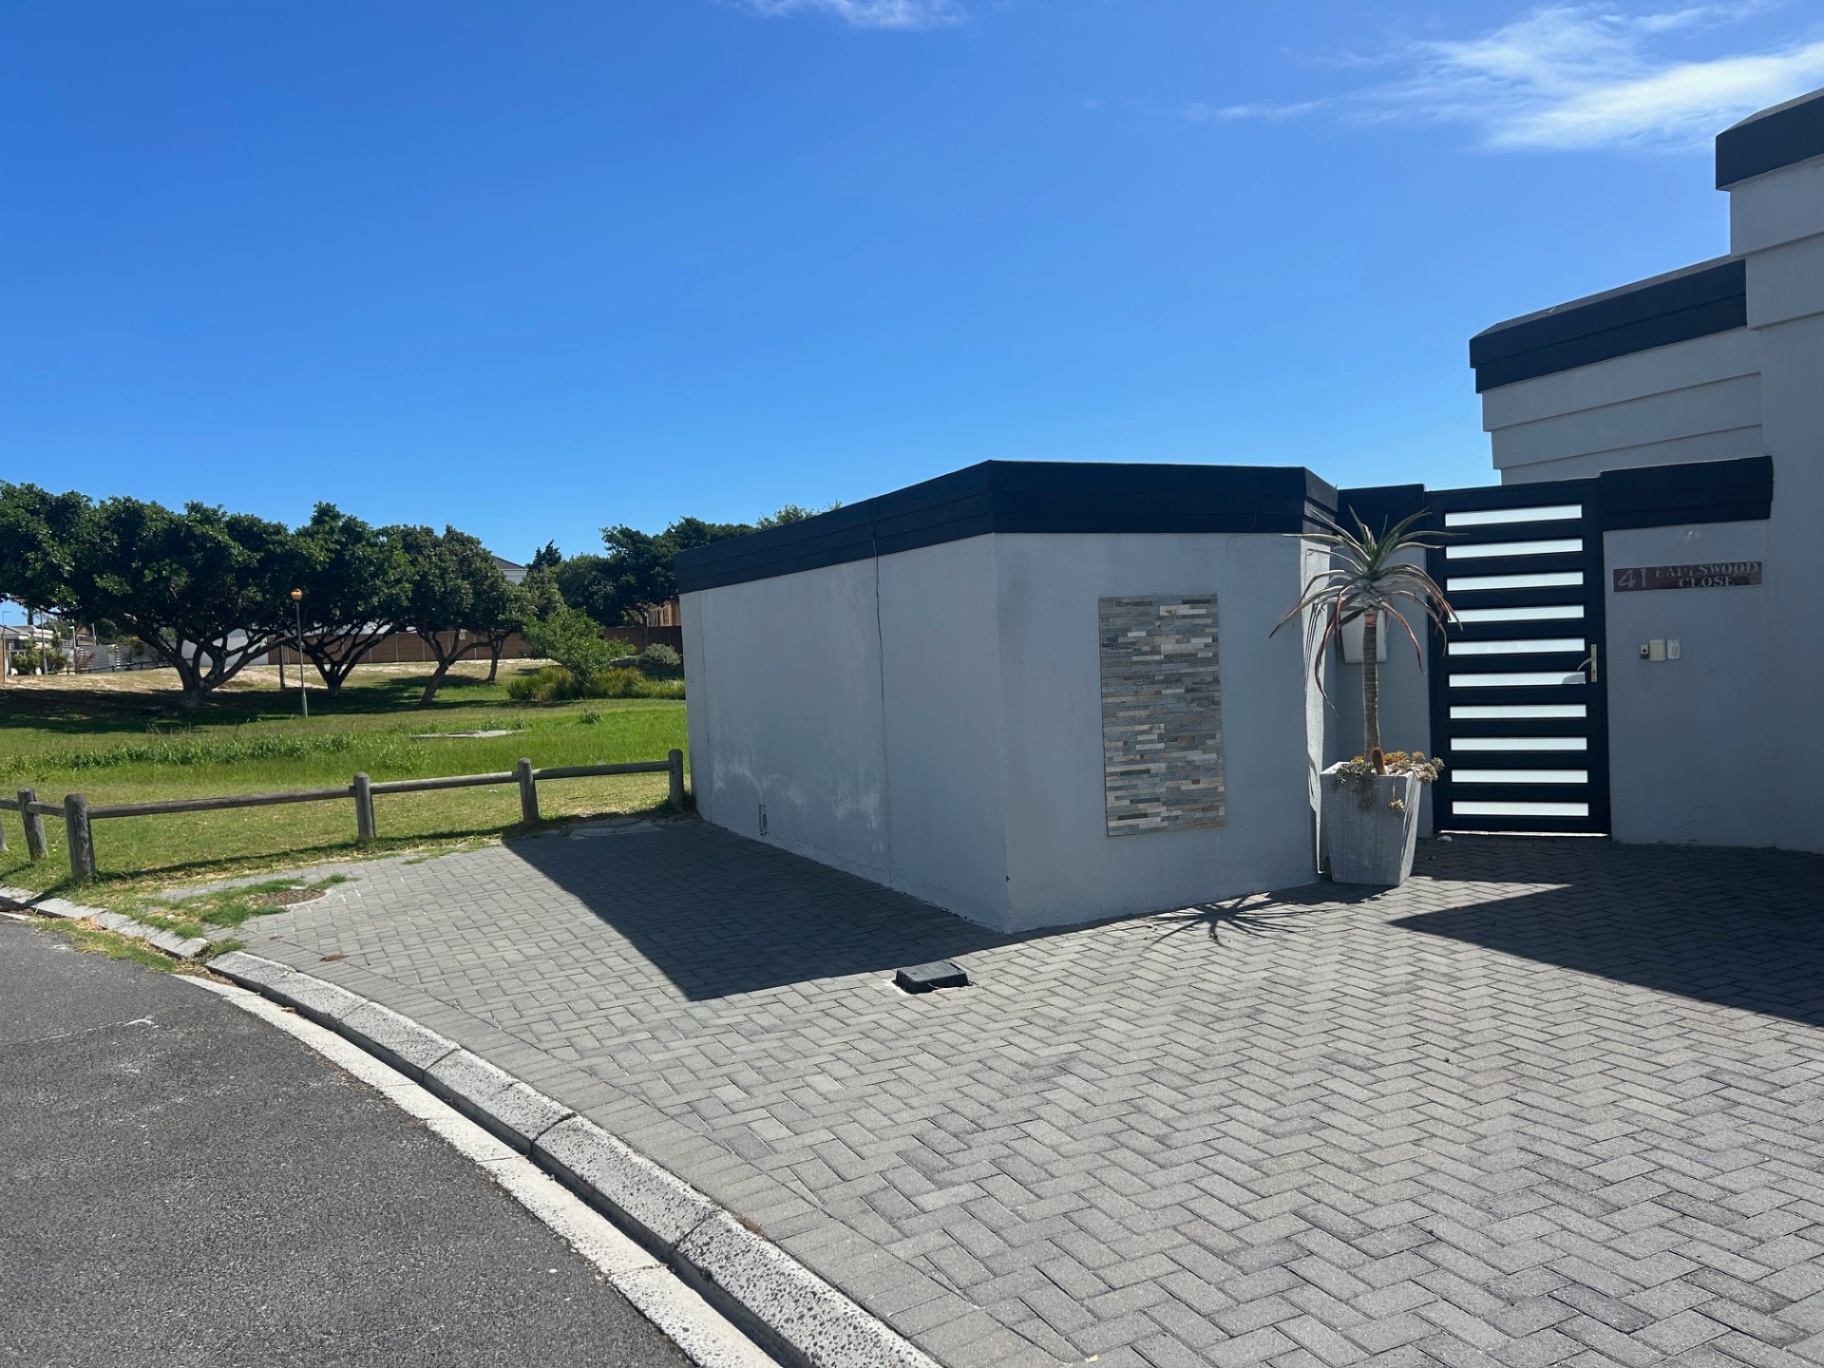
This 3 bedroom family sized home is situated in a quiet close in established parklands.
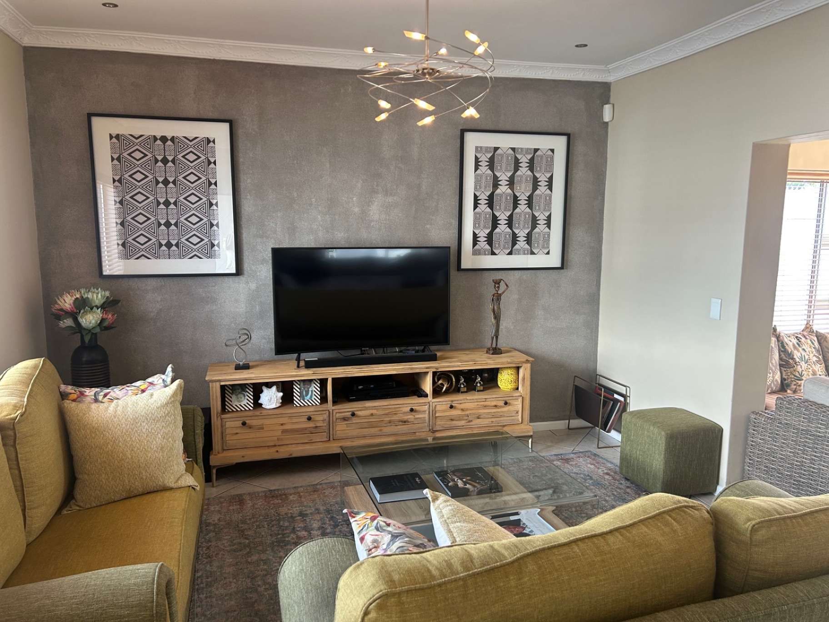
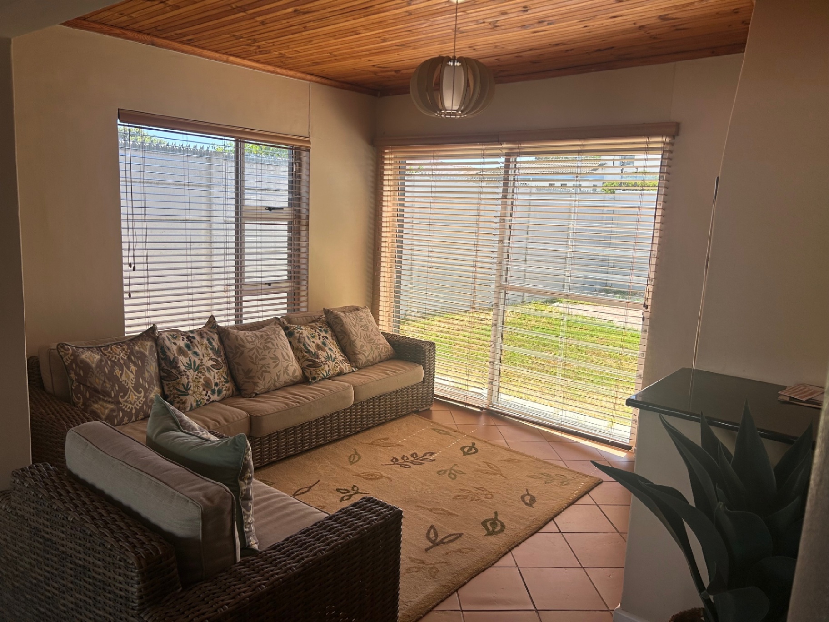
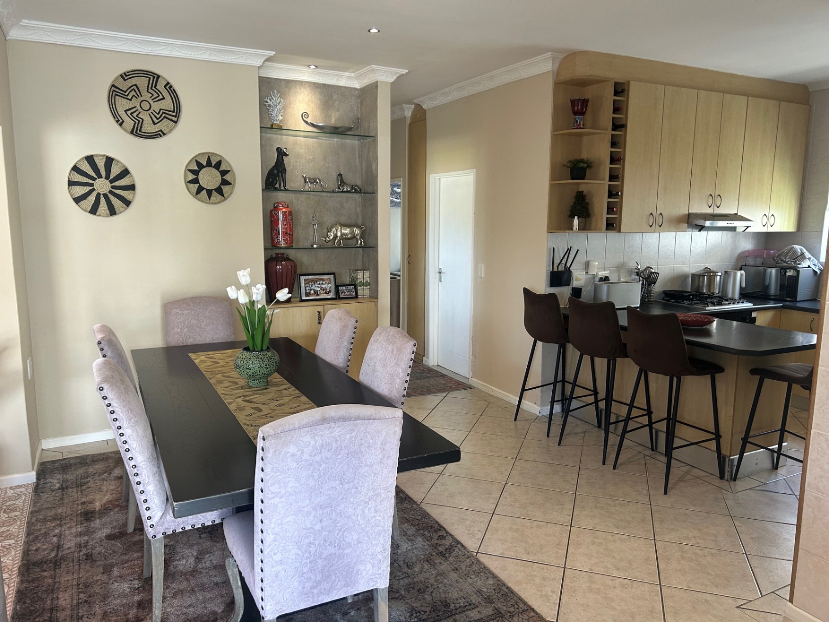
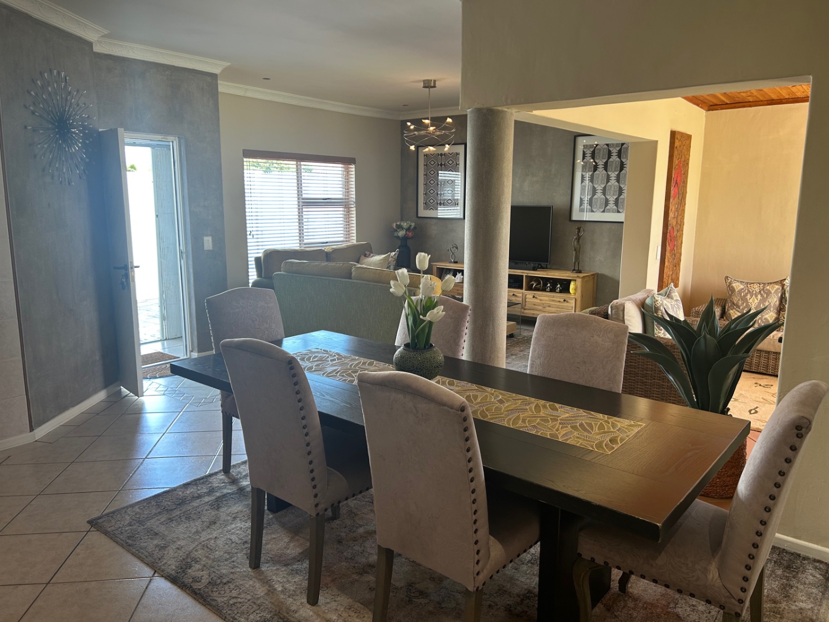
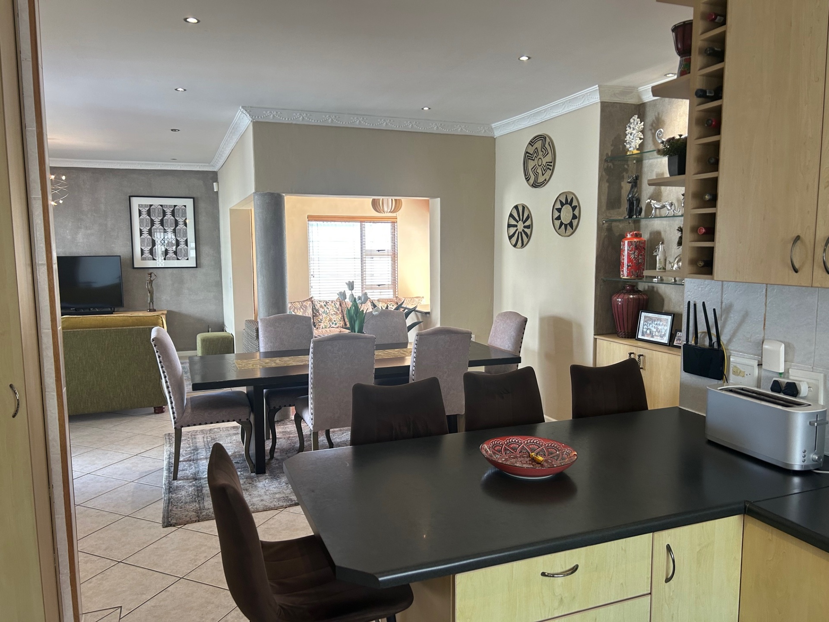
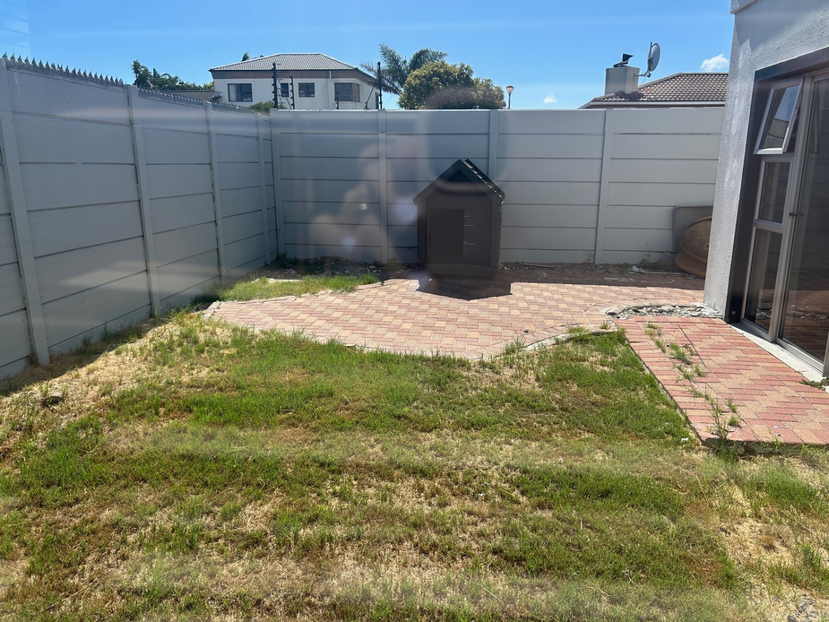
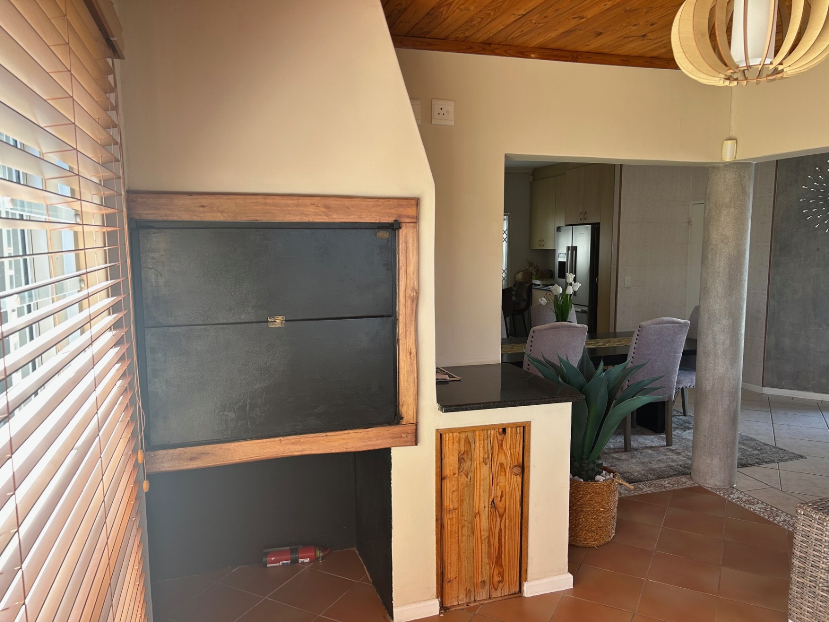
Spacious open plan tiled lounge and dining room, as-well as family room with built in braai and sliders that lead out onto manageable sized garden.
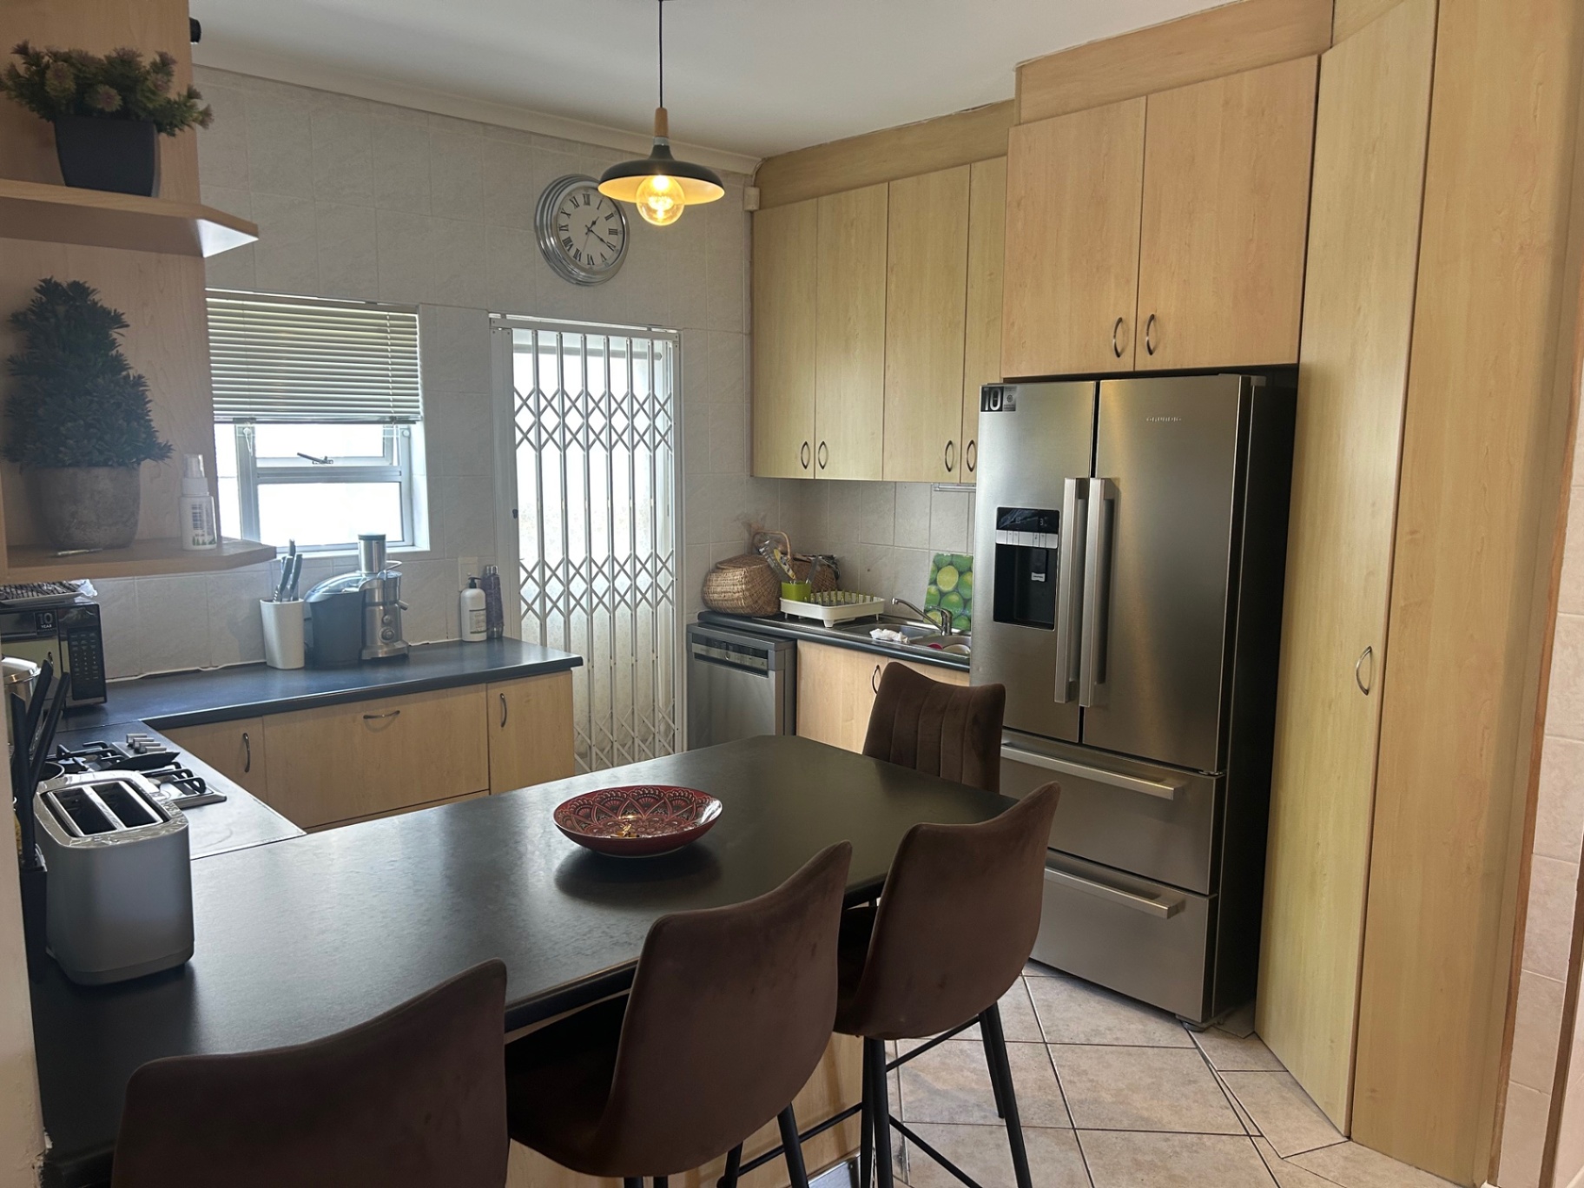
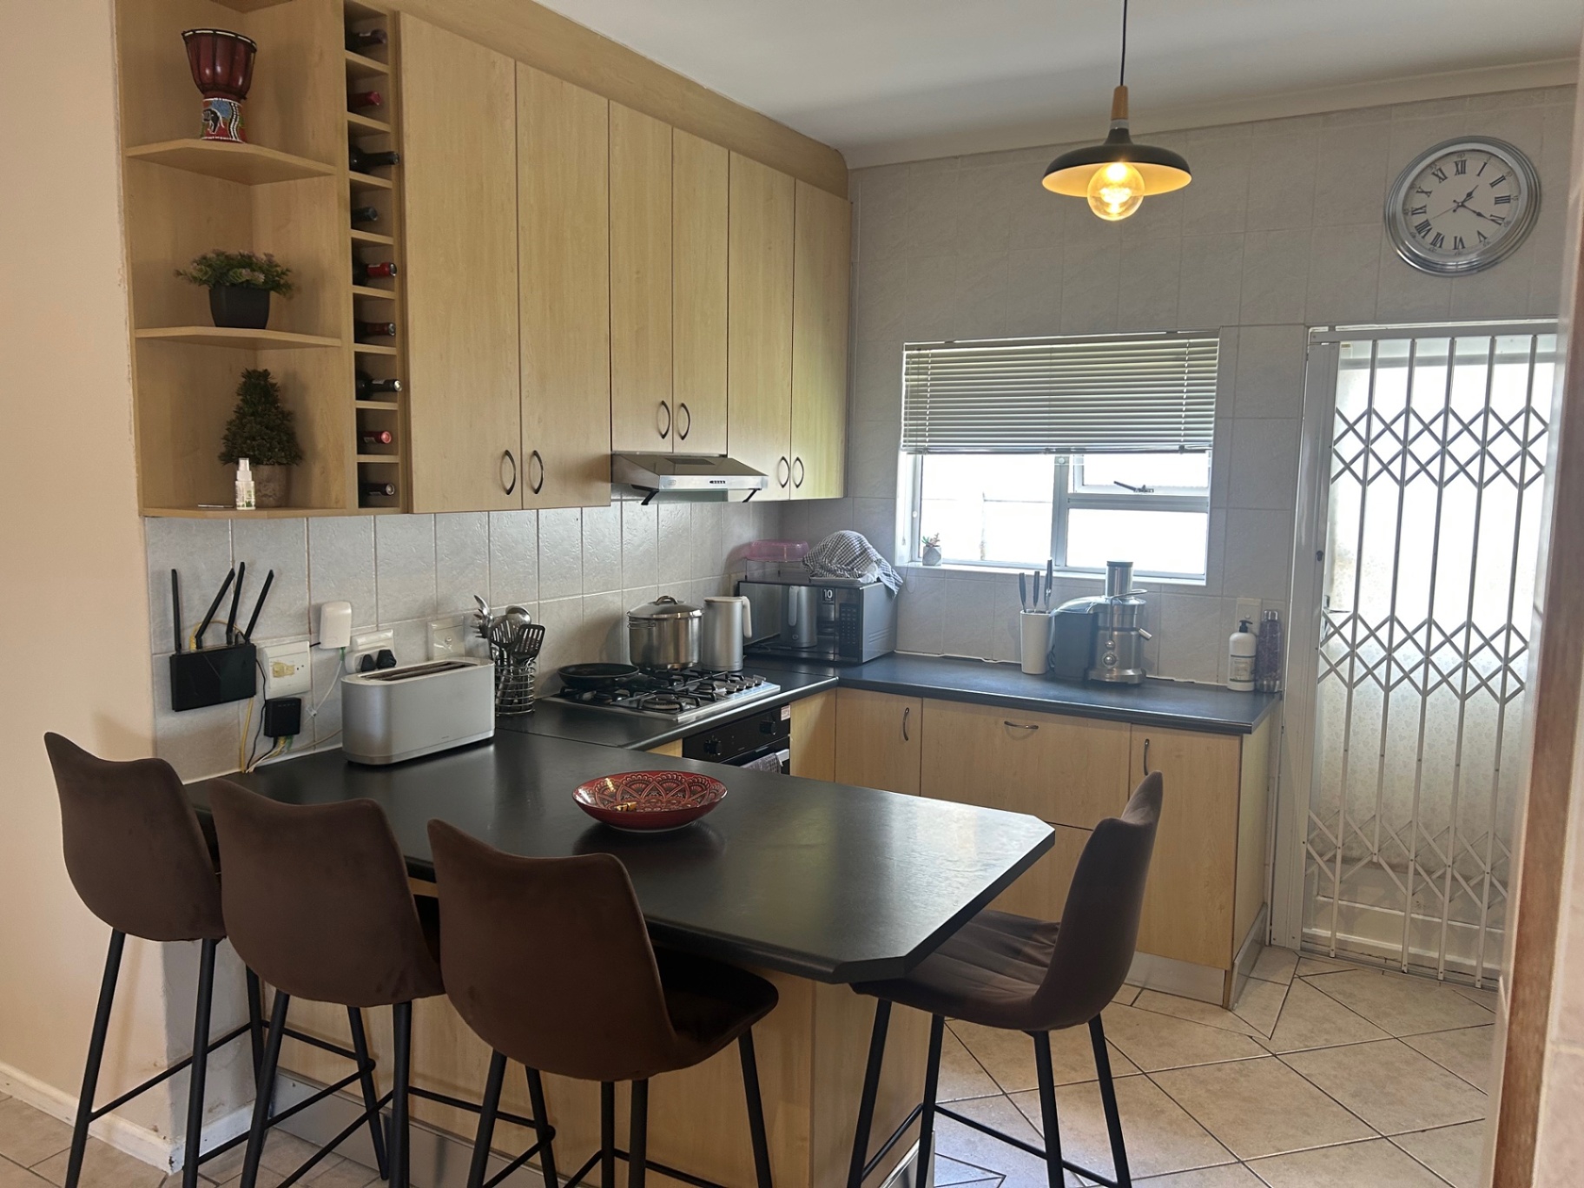
Neat kitchen with gas hob, dishwasher connection and ample cupboard space.
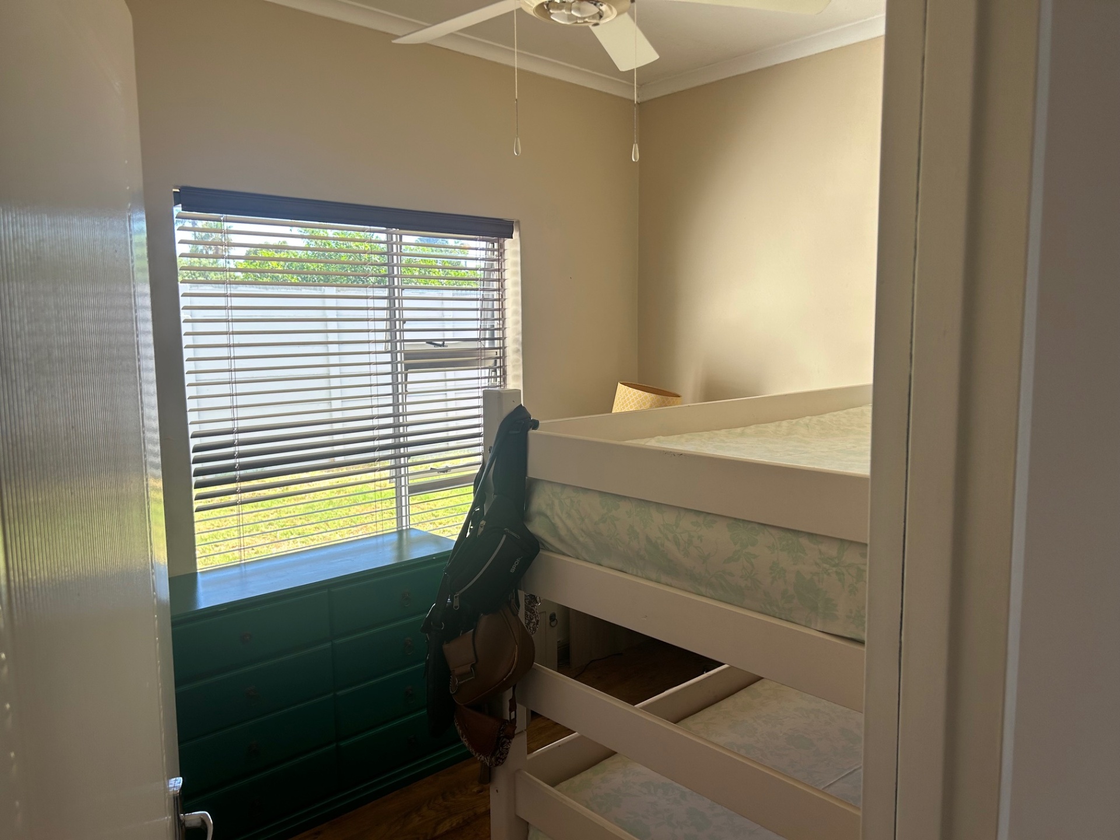
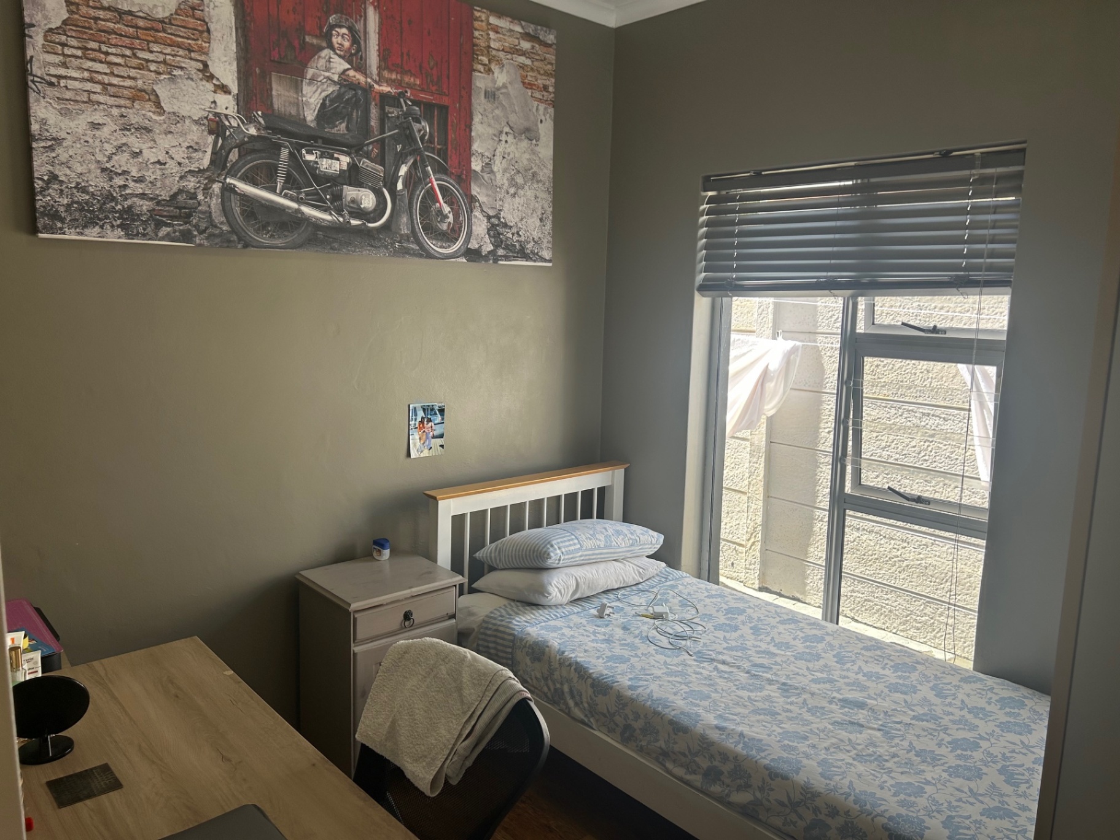
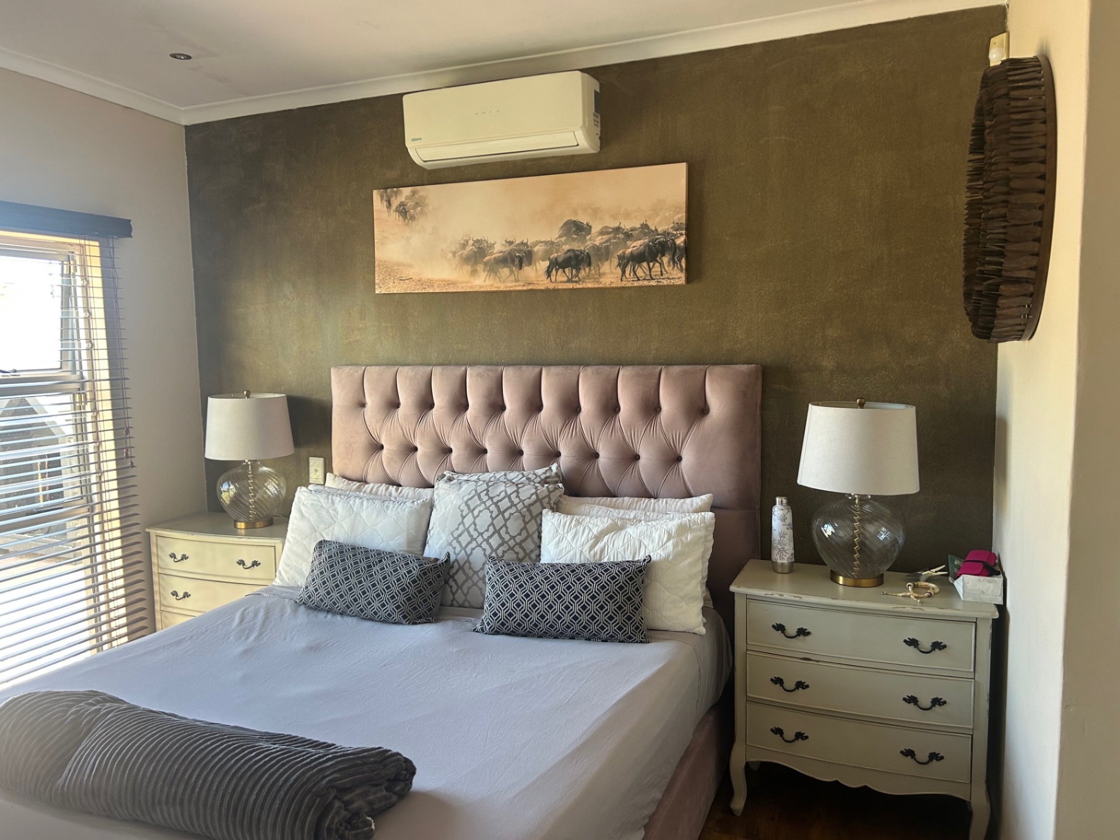
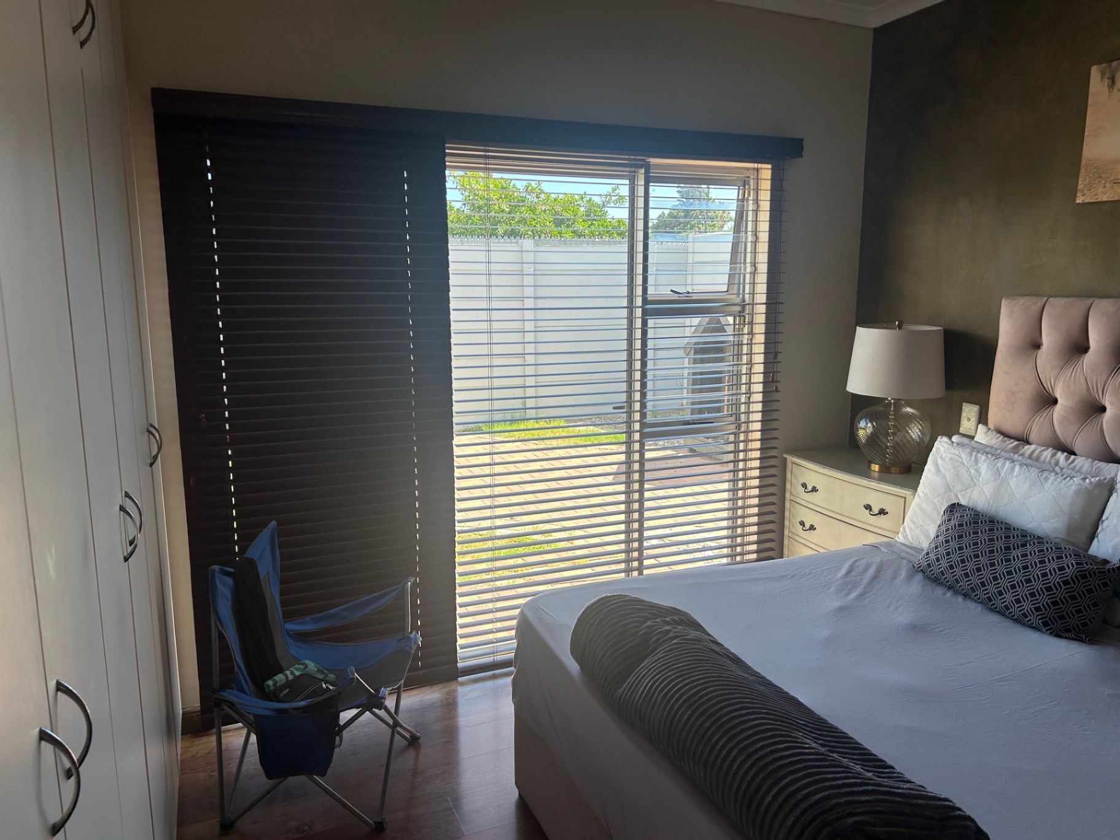
All bedrooms have built in cupboards, main suite has air conditioning unit.
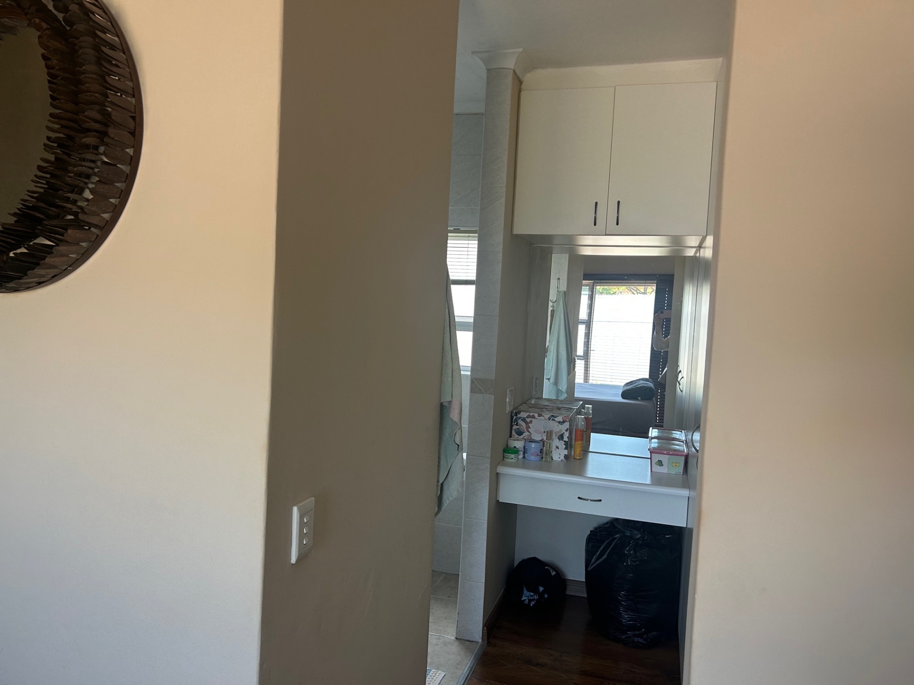
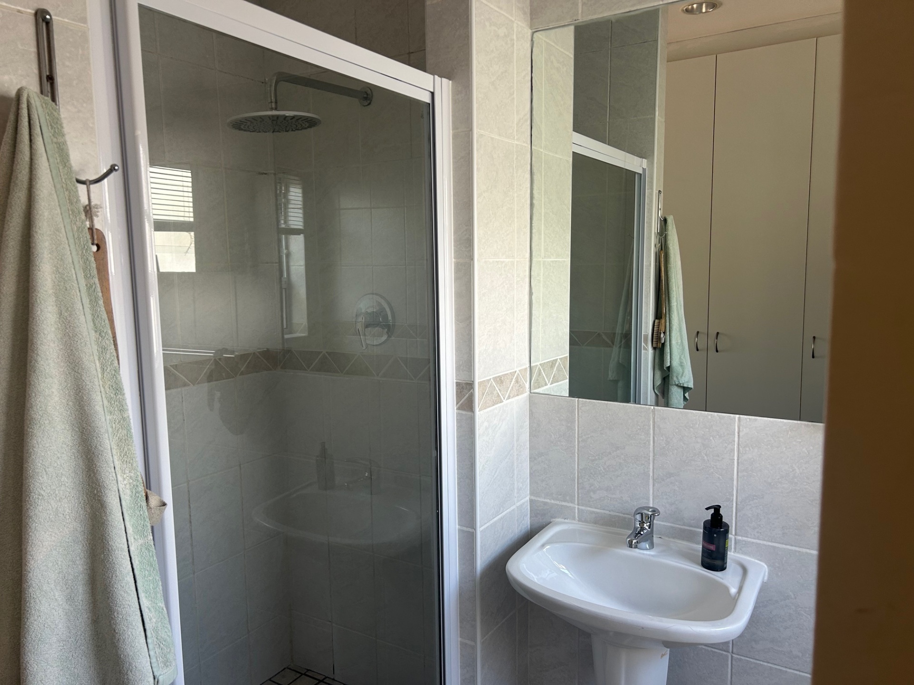
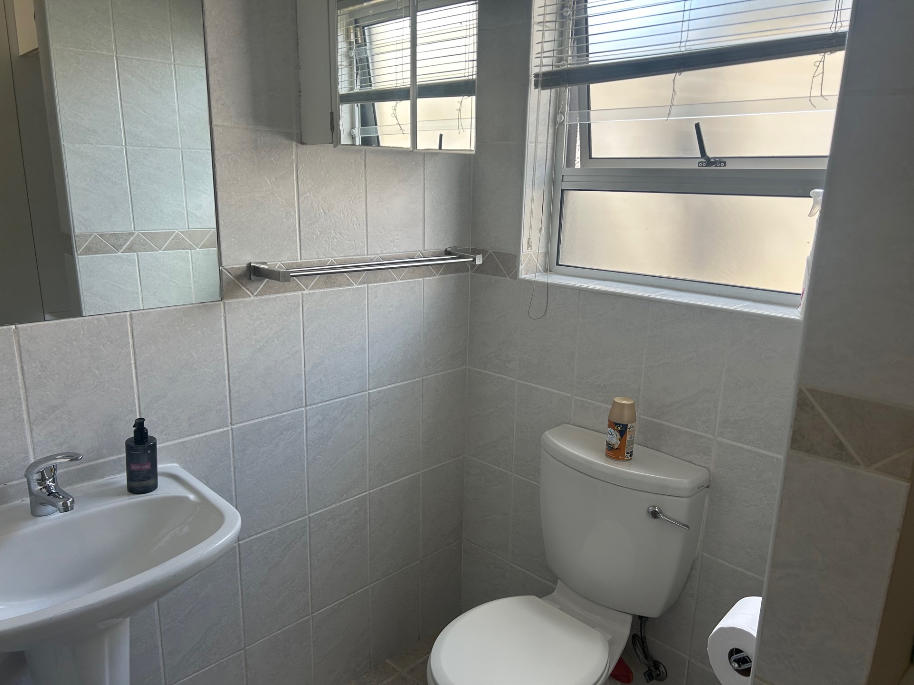
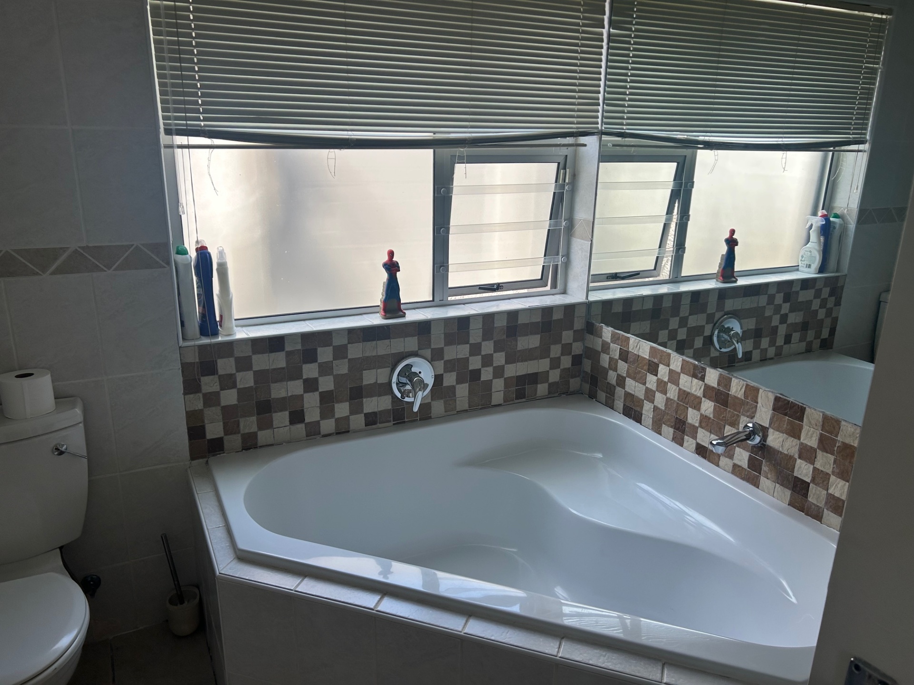
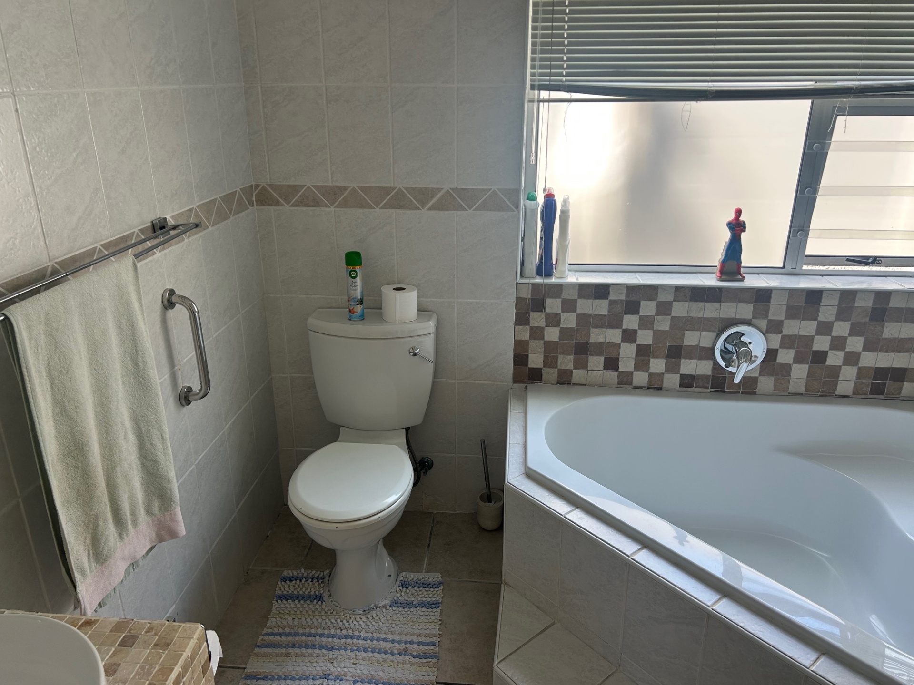
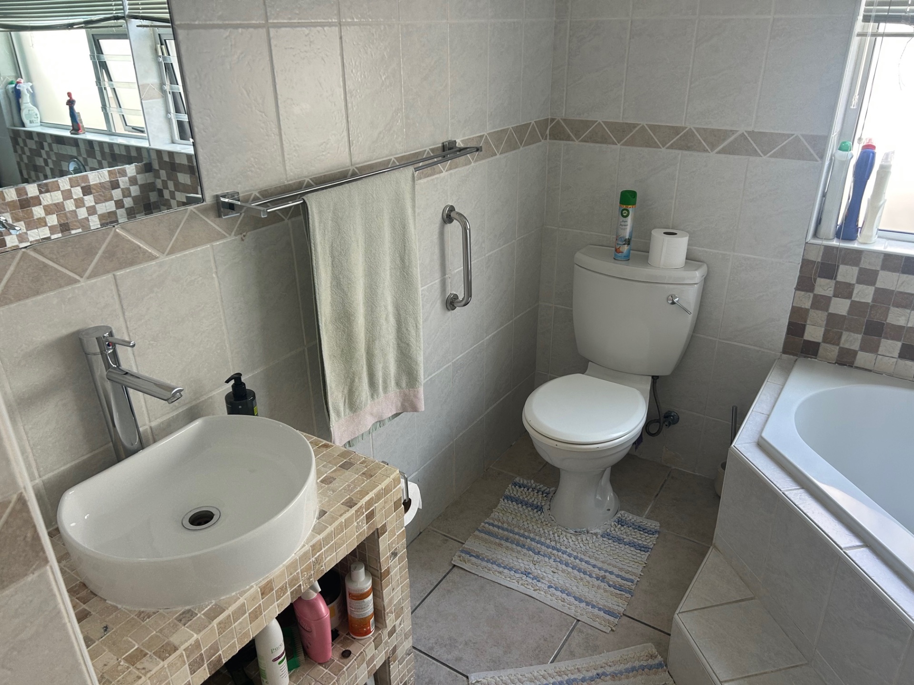
Family bathroom with corner bath and main en-suite with shower.
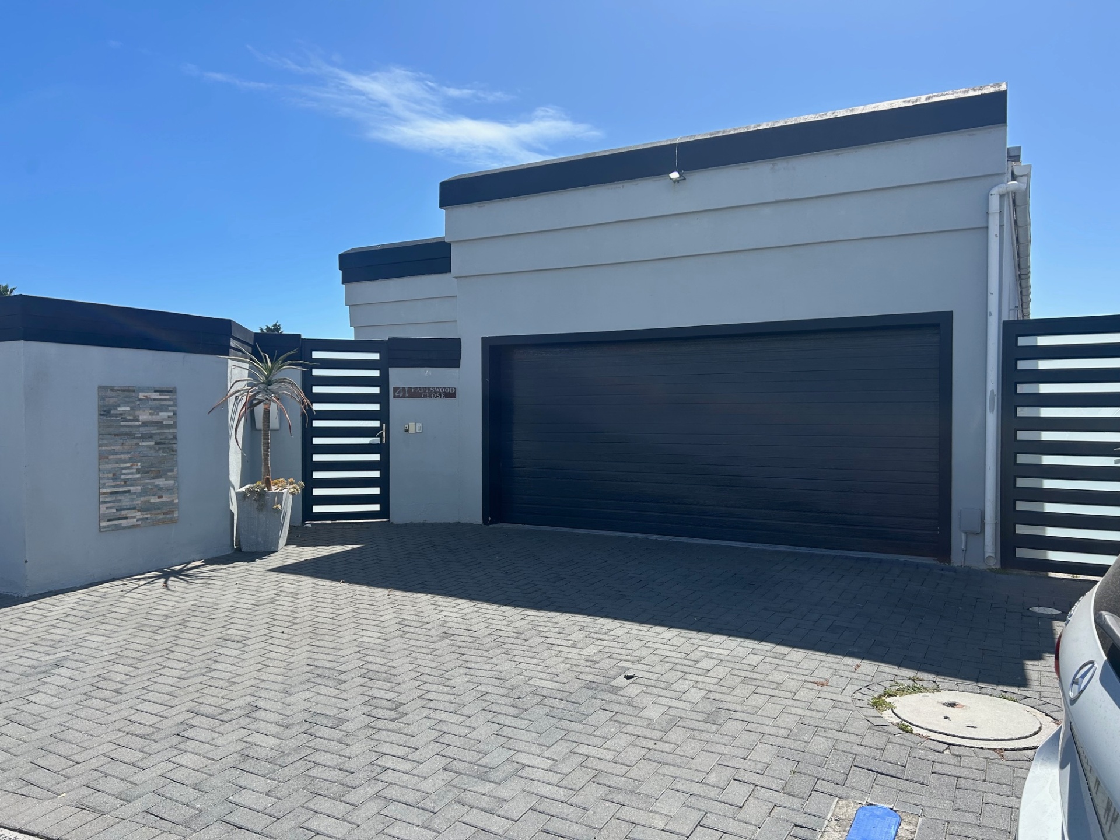
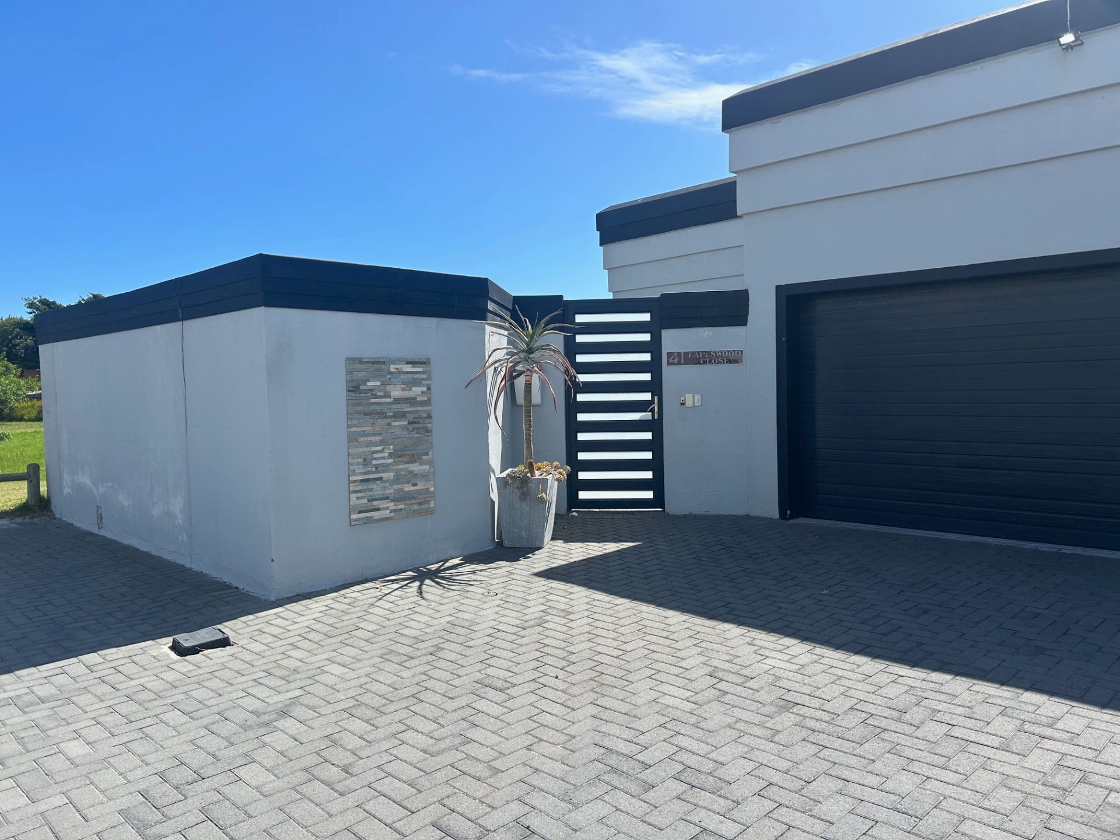
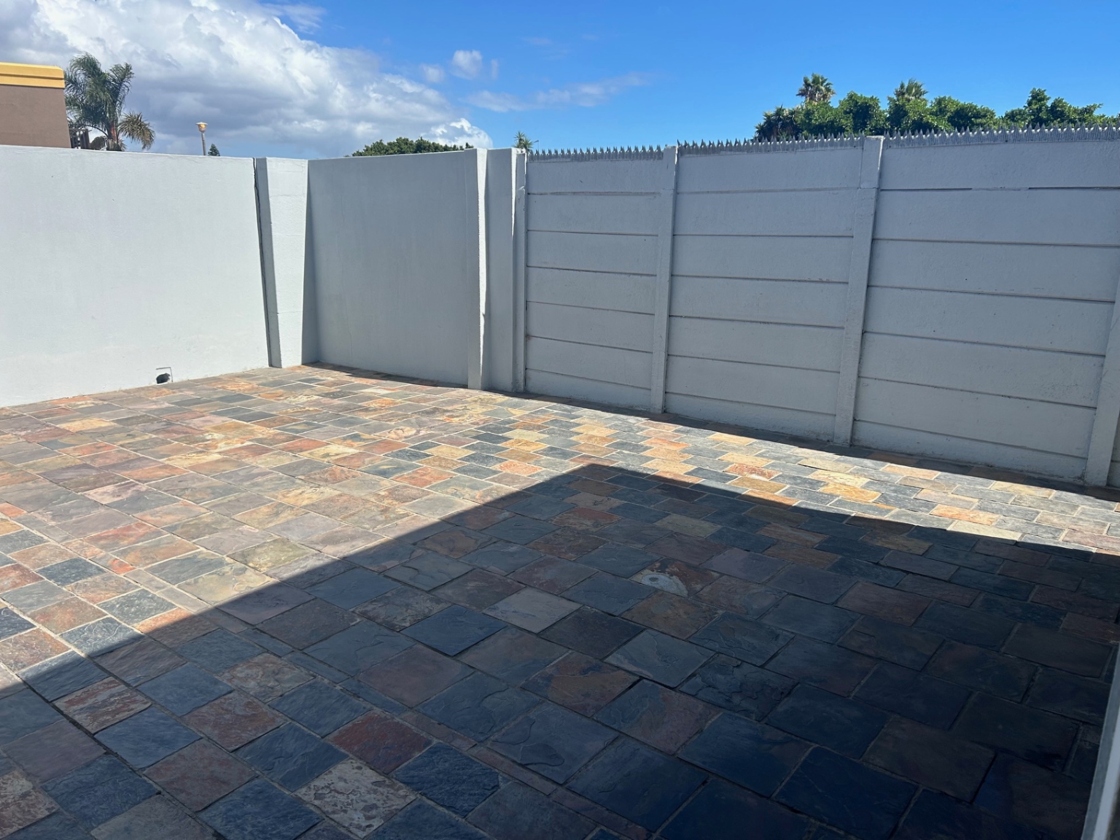
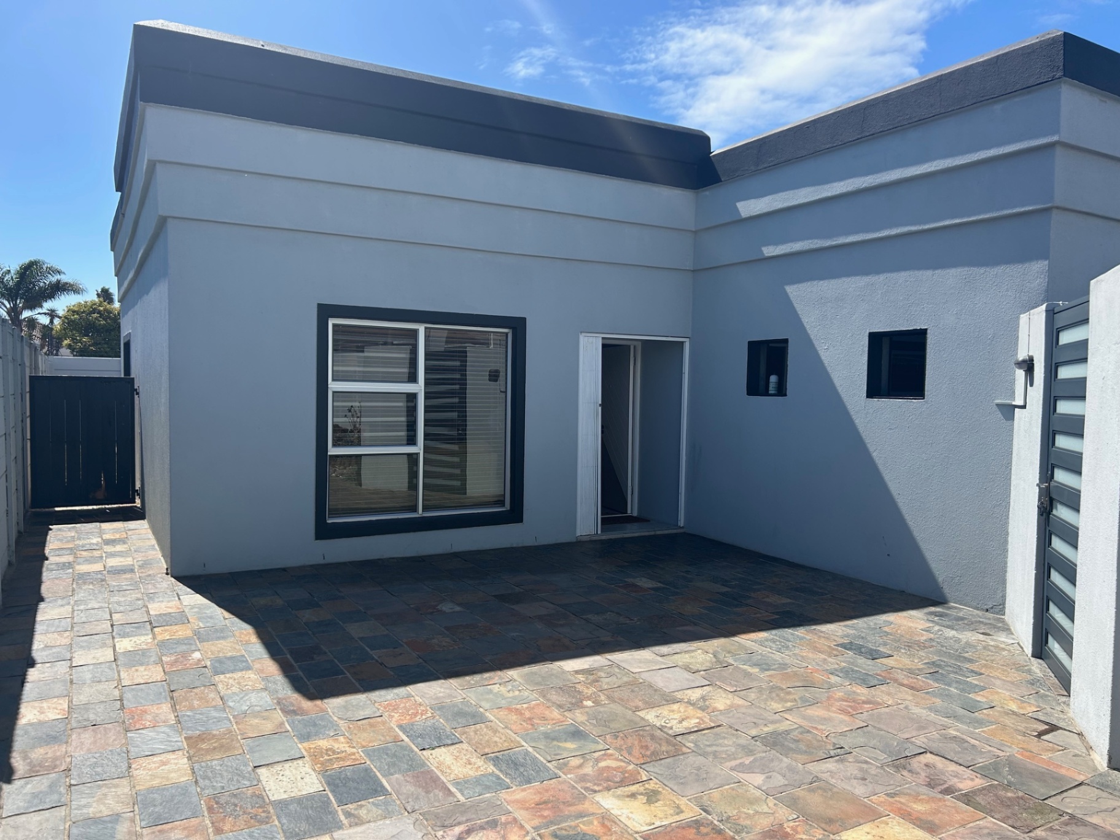
Tiled front courtyard, double automated garage with plumbing for washing machine and solar system.
Security features include, bars over opening windows, security gates and alarm system.
Call today for your exclusive viewing.
Features
Rooms
Amenities
Amenities
Bedroom
Bedroom 1
Bedroom 2
Bedroom 3
Bathroom
Bathroom 1
Bathroom 2
Kitchen
Kitchen 1
DiningRoom
DiningRoom 1
Lounge
Lounge 1
FamilyTVRoom
FamilyTVRoom 1
Built-in Braai
Garage
Garage 1
Garden
Garden 1
Grass area and Tiled courtyard.


Disclaimer: While every effort will be made to ensure that the information contained within the Pentz Properties website is accurate and up to date, Pentz Properties makes no warranty, representation or undertaking whether expressed or implied, nor do we assume any legal liability, whether direct or indirect, or responsibility for the accuracy, completeness, or usefulness of any information. Prospective purchasers and tenants should make their own enquiries to verify the information contained herein.
