
R 4,495,000
Monthly Bond Repayment R calculating..
Calculated over 20 years at 10.25% with no deposit.
R1840.03
Spacious 4-Bedroom Family Home.
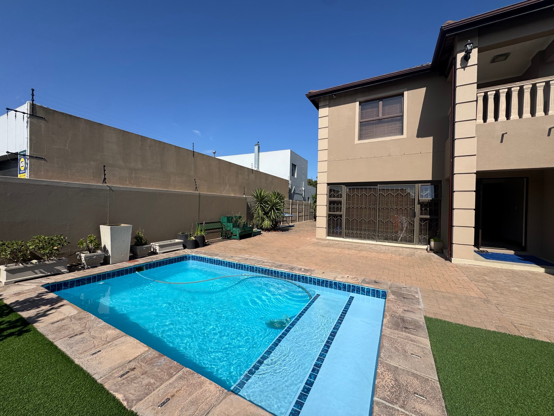
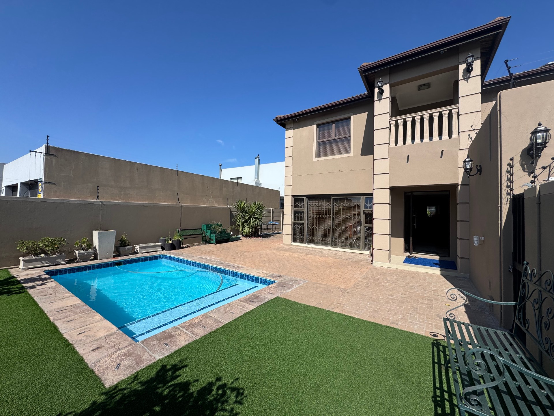
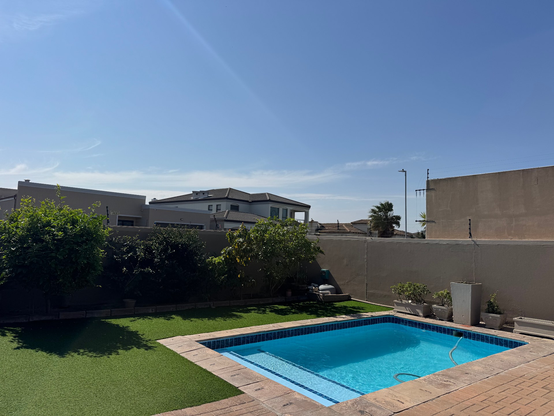
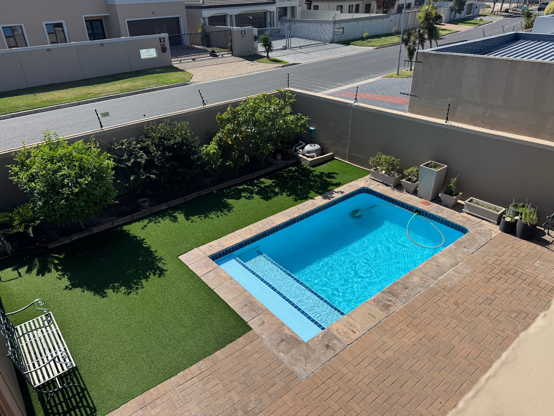
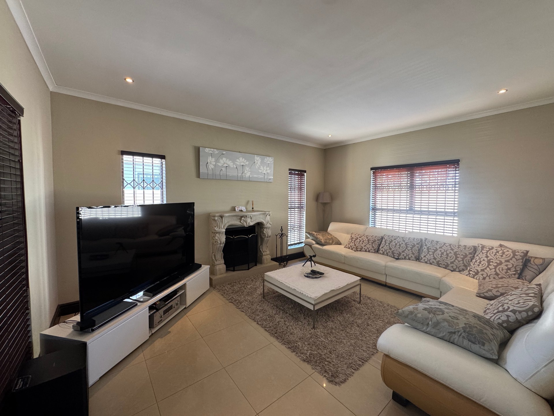
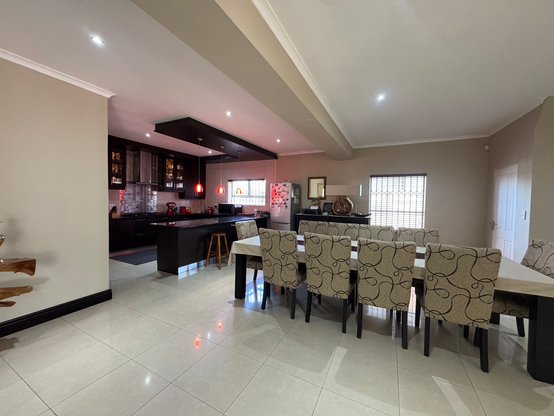
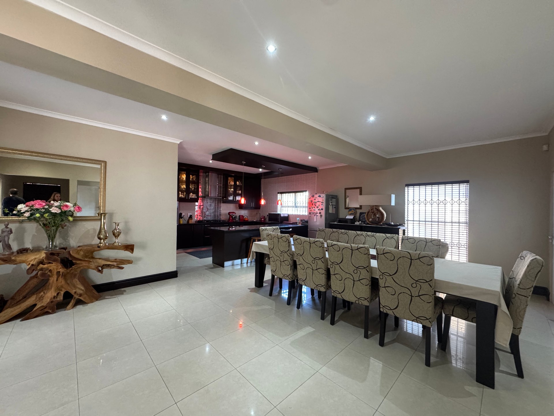
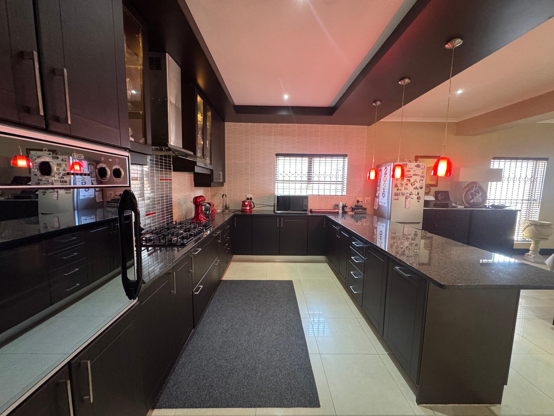
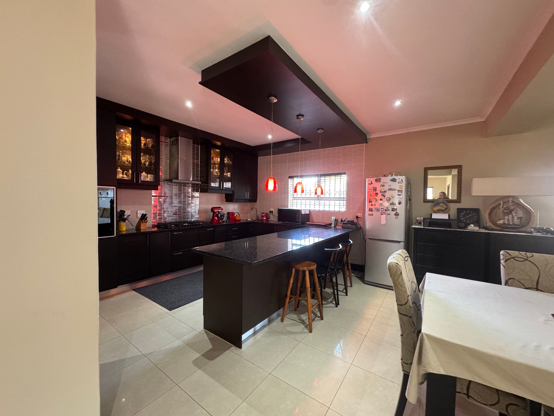
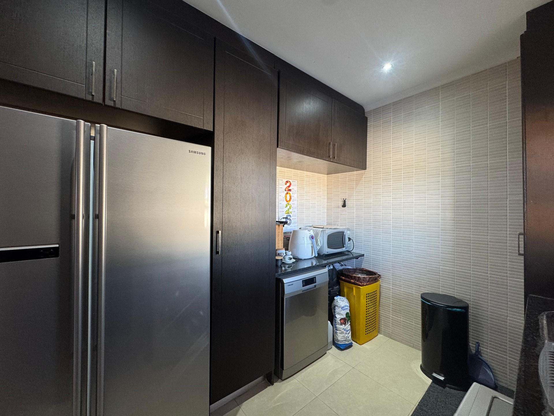
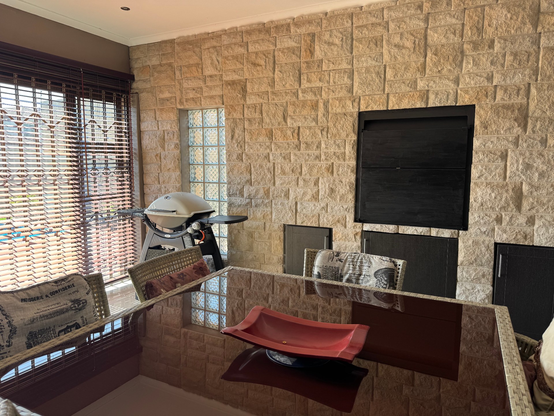
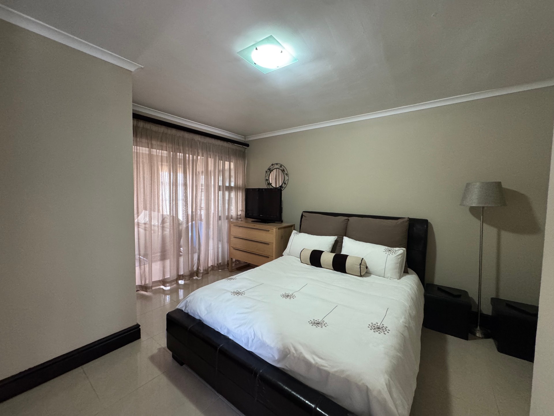
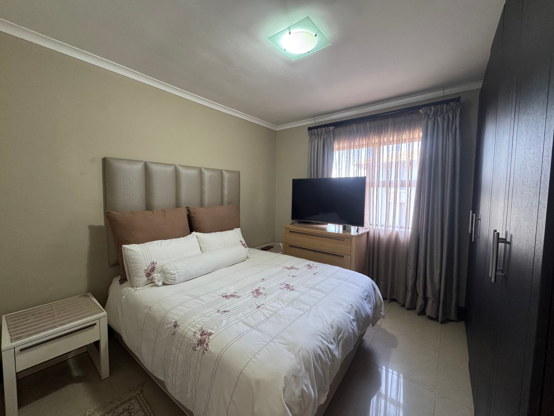
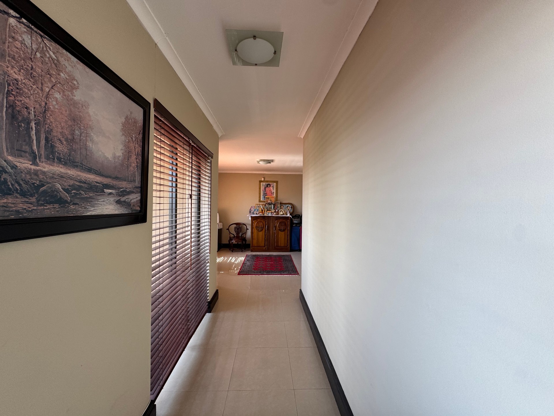
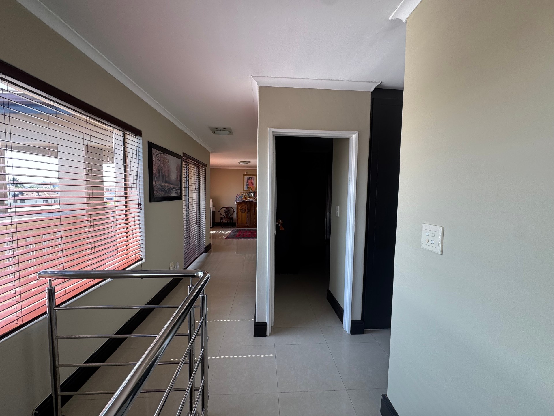
Set on a 549m² erf with around 343m² under roof, this impressive double-storey home offers generous family living, excellent entertainment spaces, strong security and substantial solar backup. The ground floor features spacious open-plan living and dining areas, a separate formal lounge with a wood-burning fireplace, and a well-appointed kitchen with granite countertops, a five-burner gas hob, an eye-level oven and ample cupboard space. A separate scullery/laundry provides additional storage and plumbing for appliances. The enclosed braai and entertainment room opens onto the swimming pool and low-maintenance outdoor area, creating an ideal space for entertaining family and friends. Upstairs are four spacious bedrooms together with a versatile pyjama lounge / additional living area.
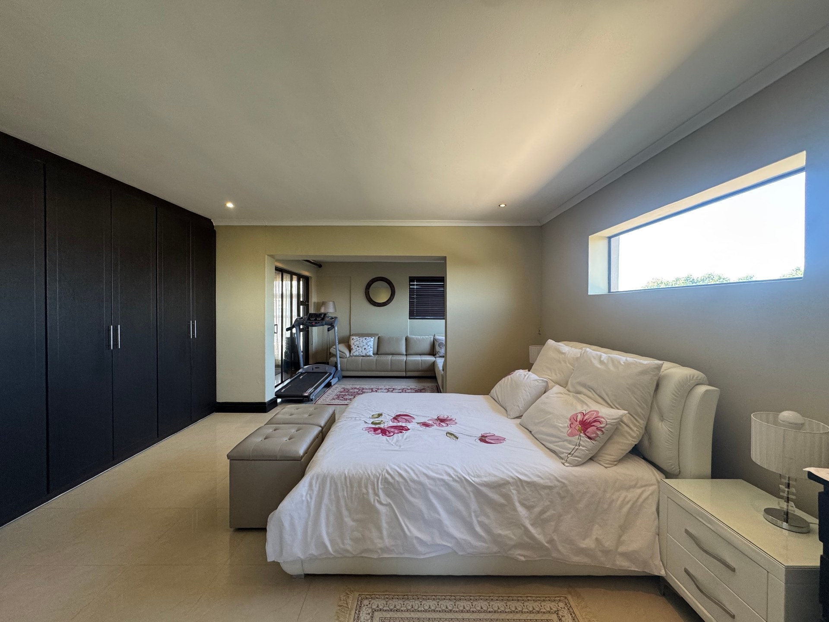
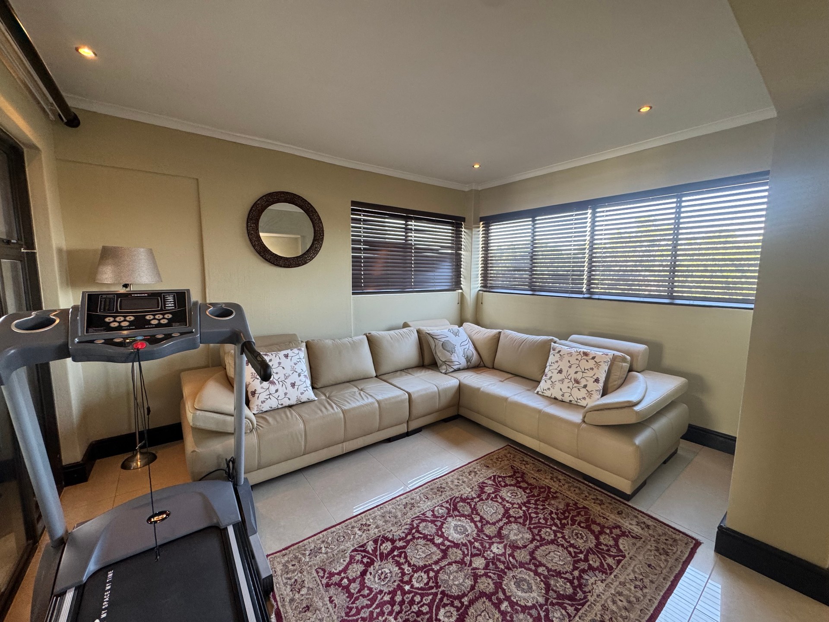
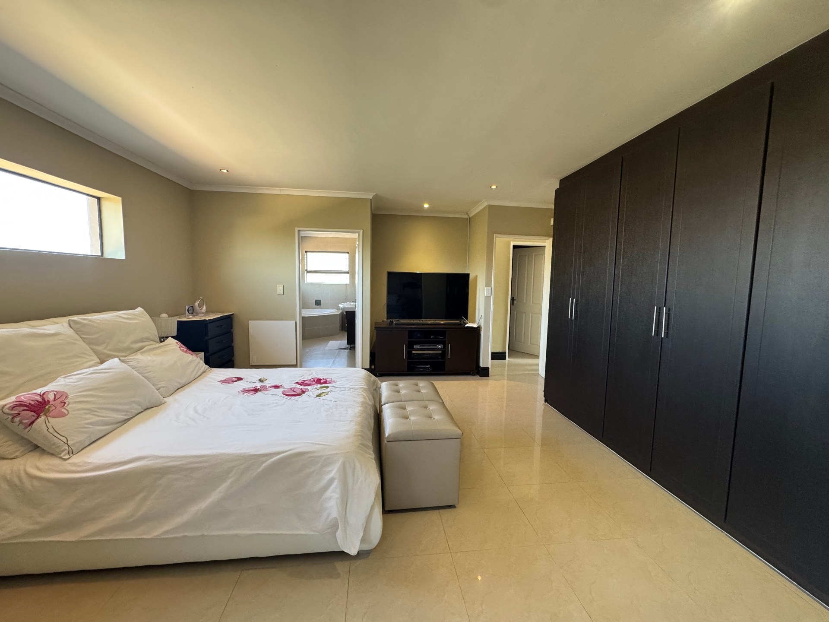
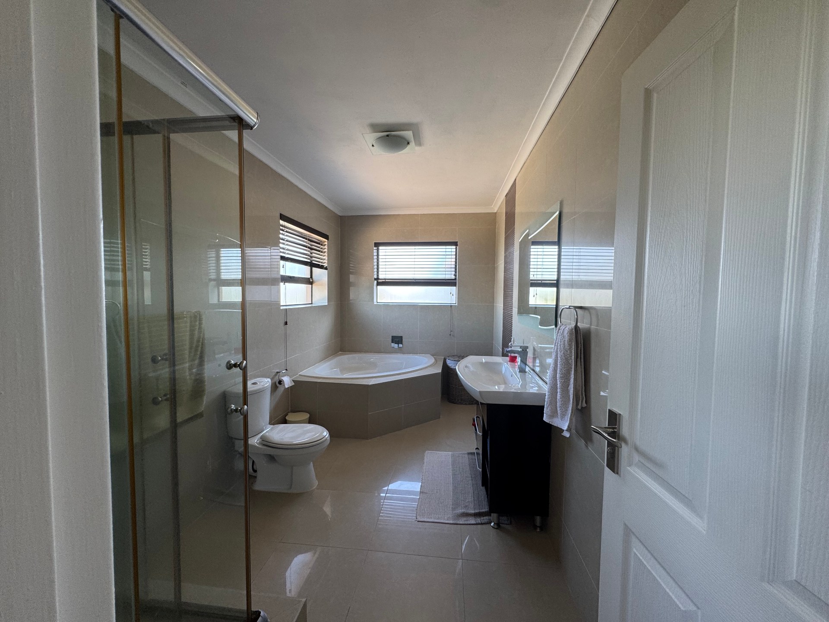
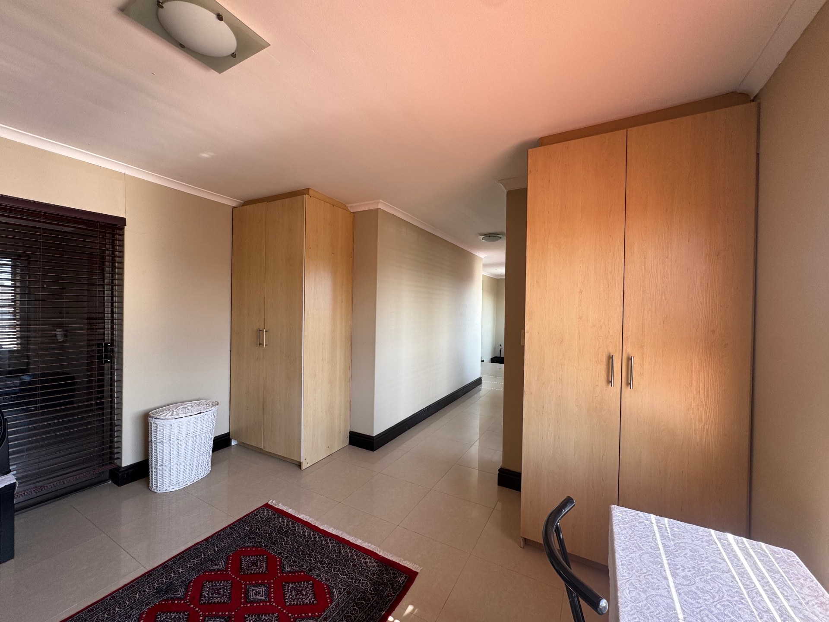
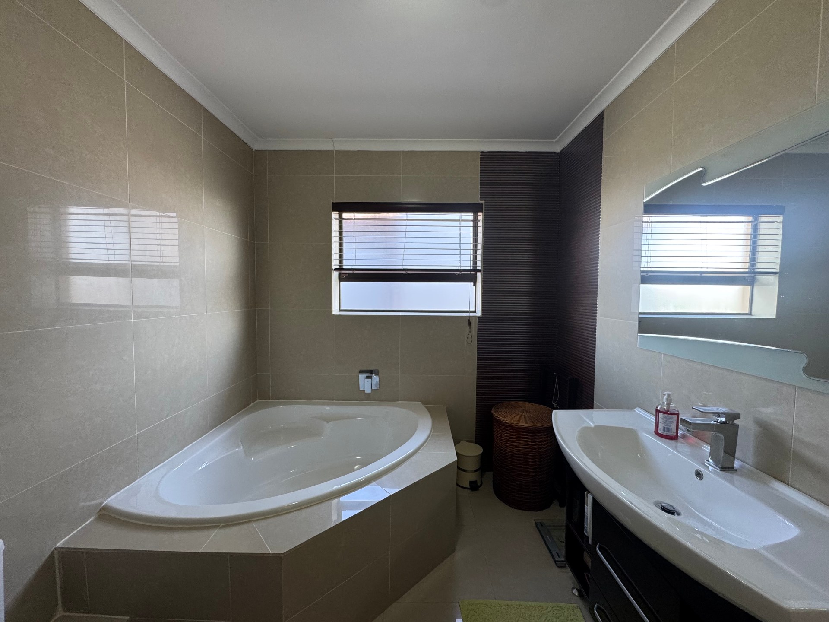
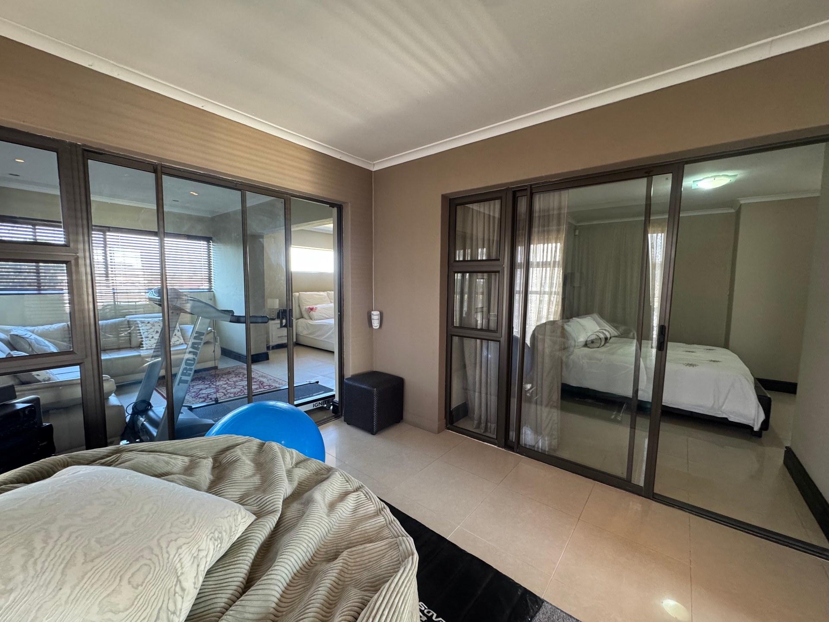
The main bedroom is a standout feature, offering beautiful Table Mountain views, its own private lounge area, custom cabinetry and a full en-suite bathroom with corner bath and separate shower. A full family bathroom services the remaining bedrooms.
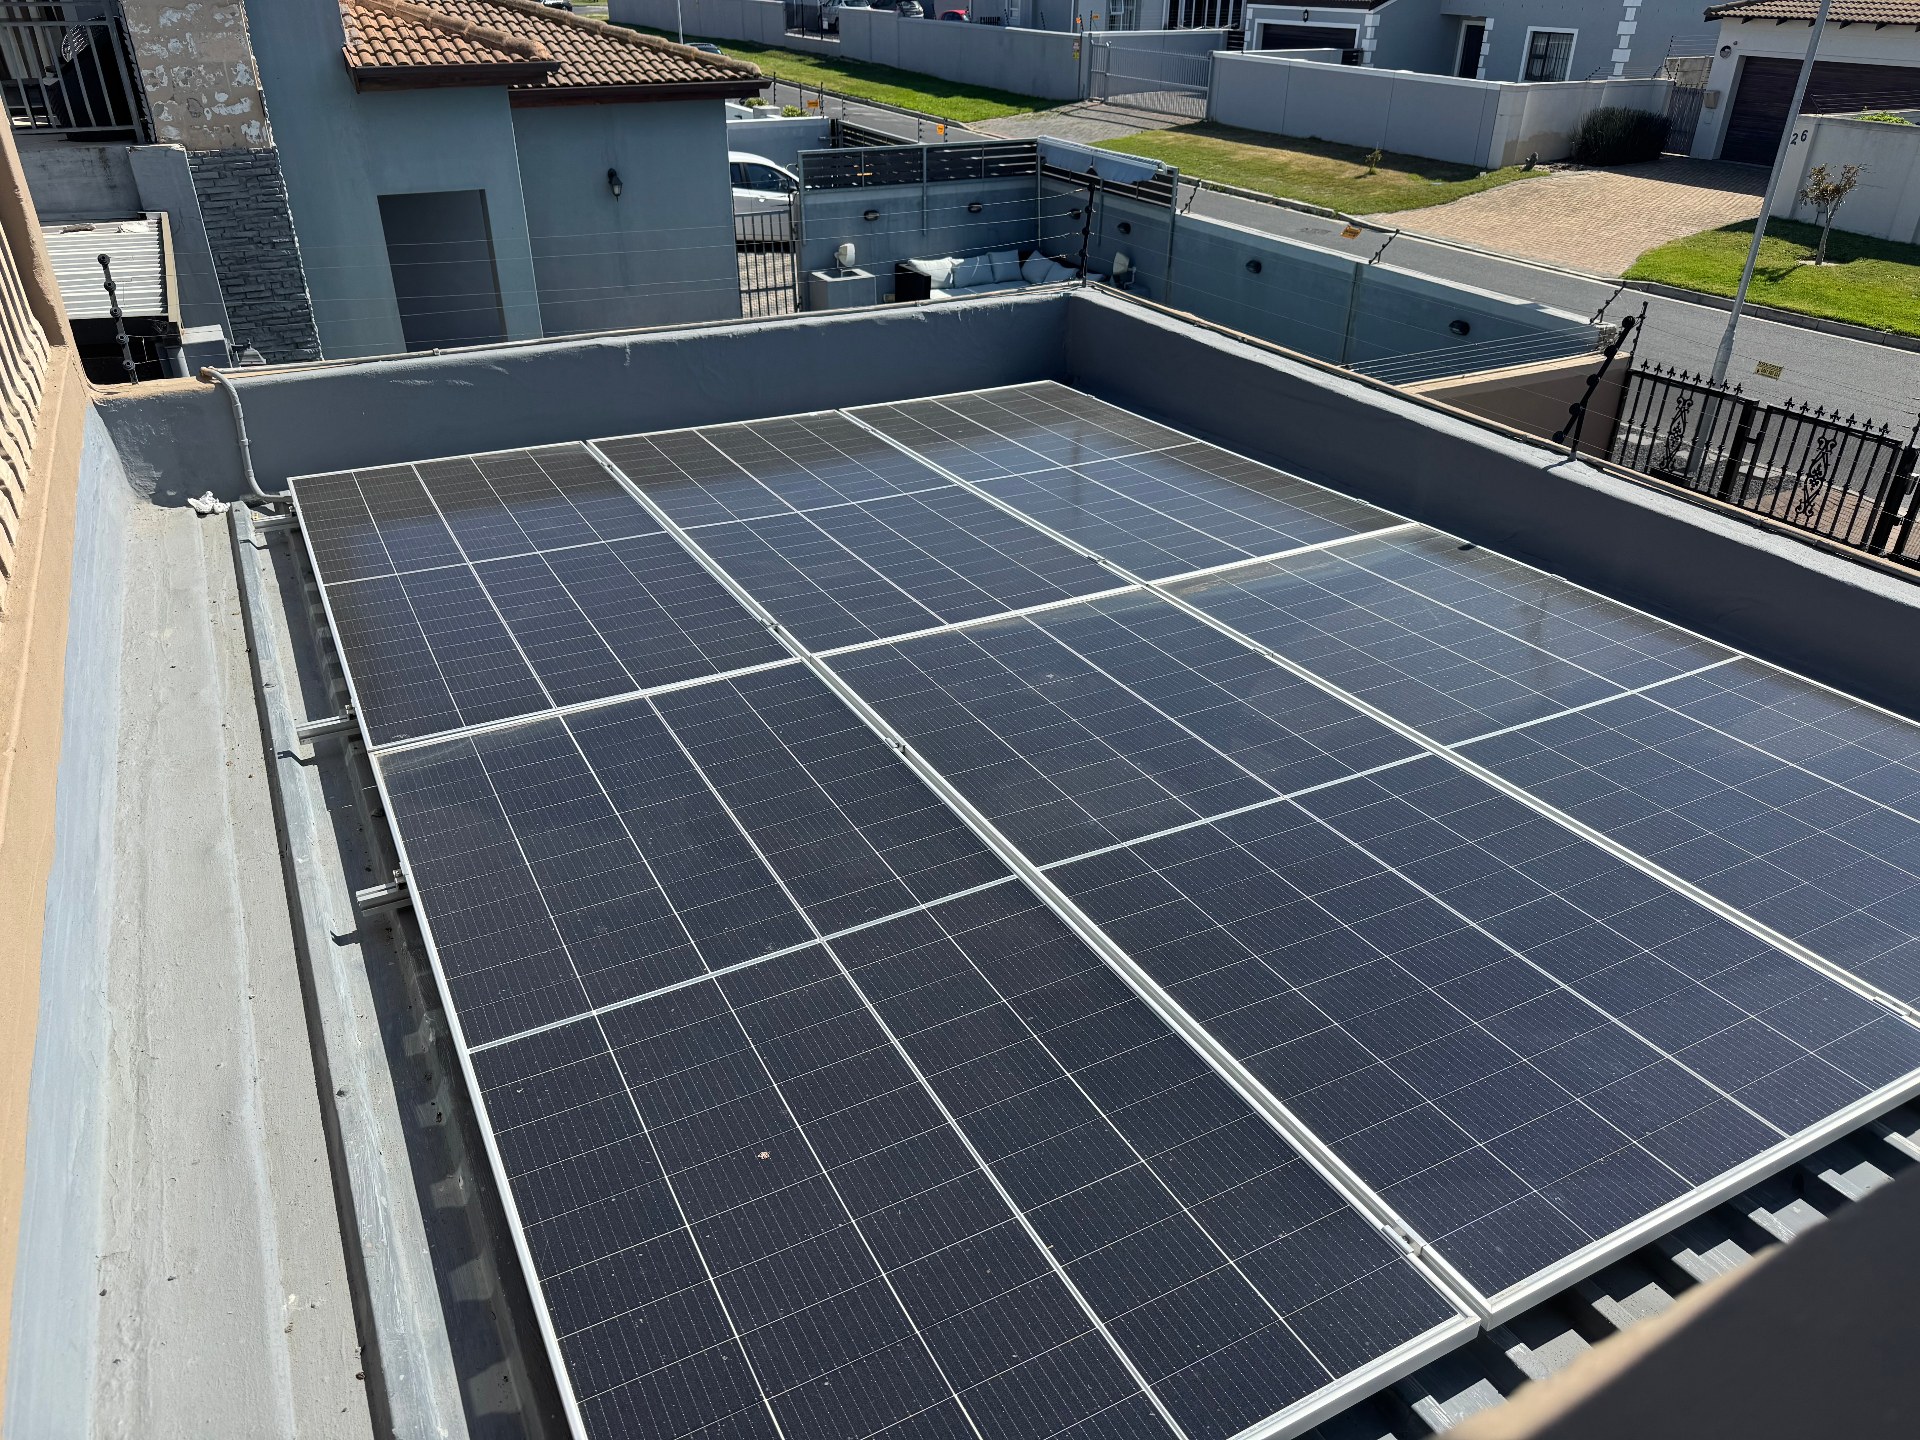
The home is exceptionally well equipped for energy efficiency, with:
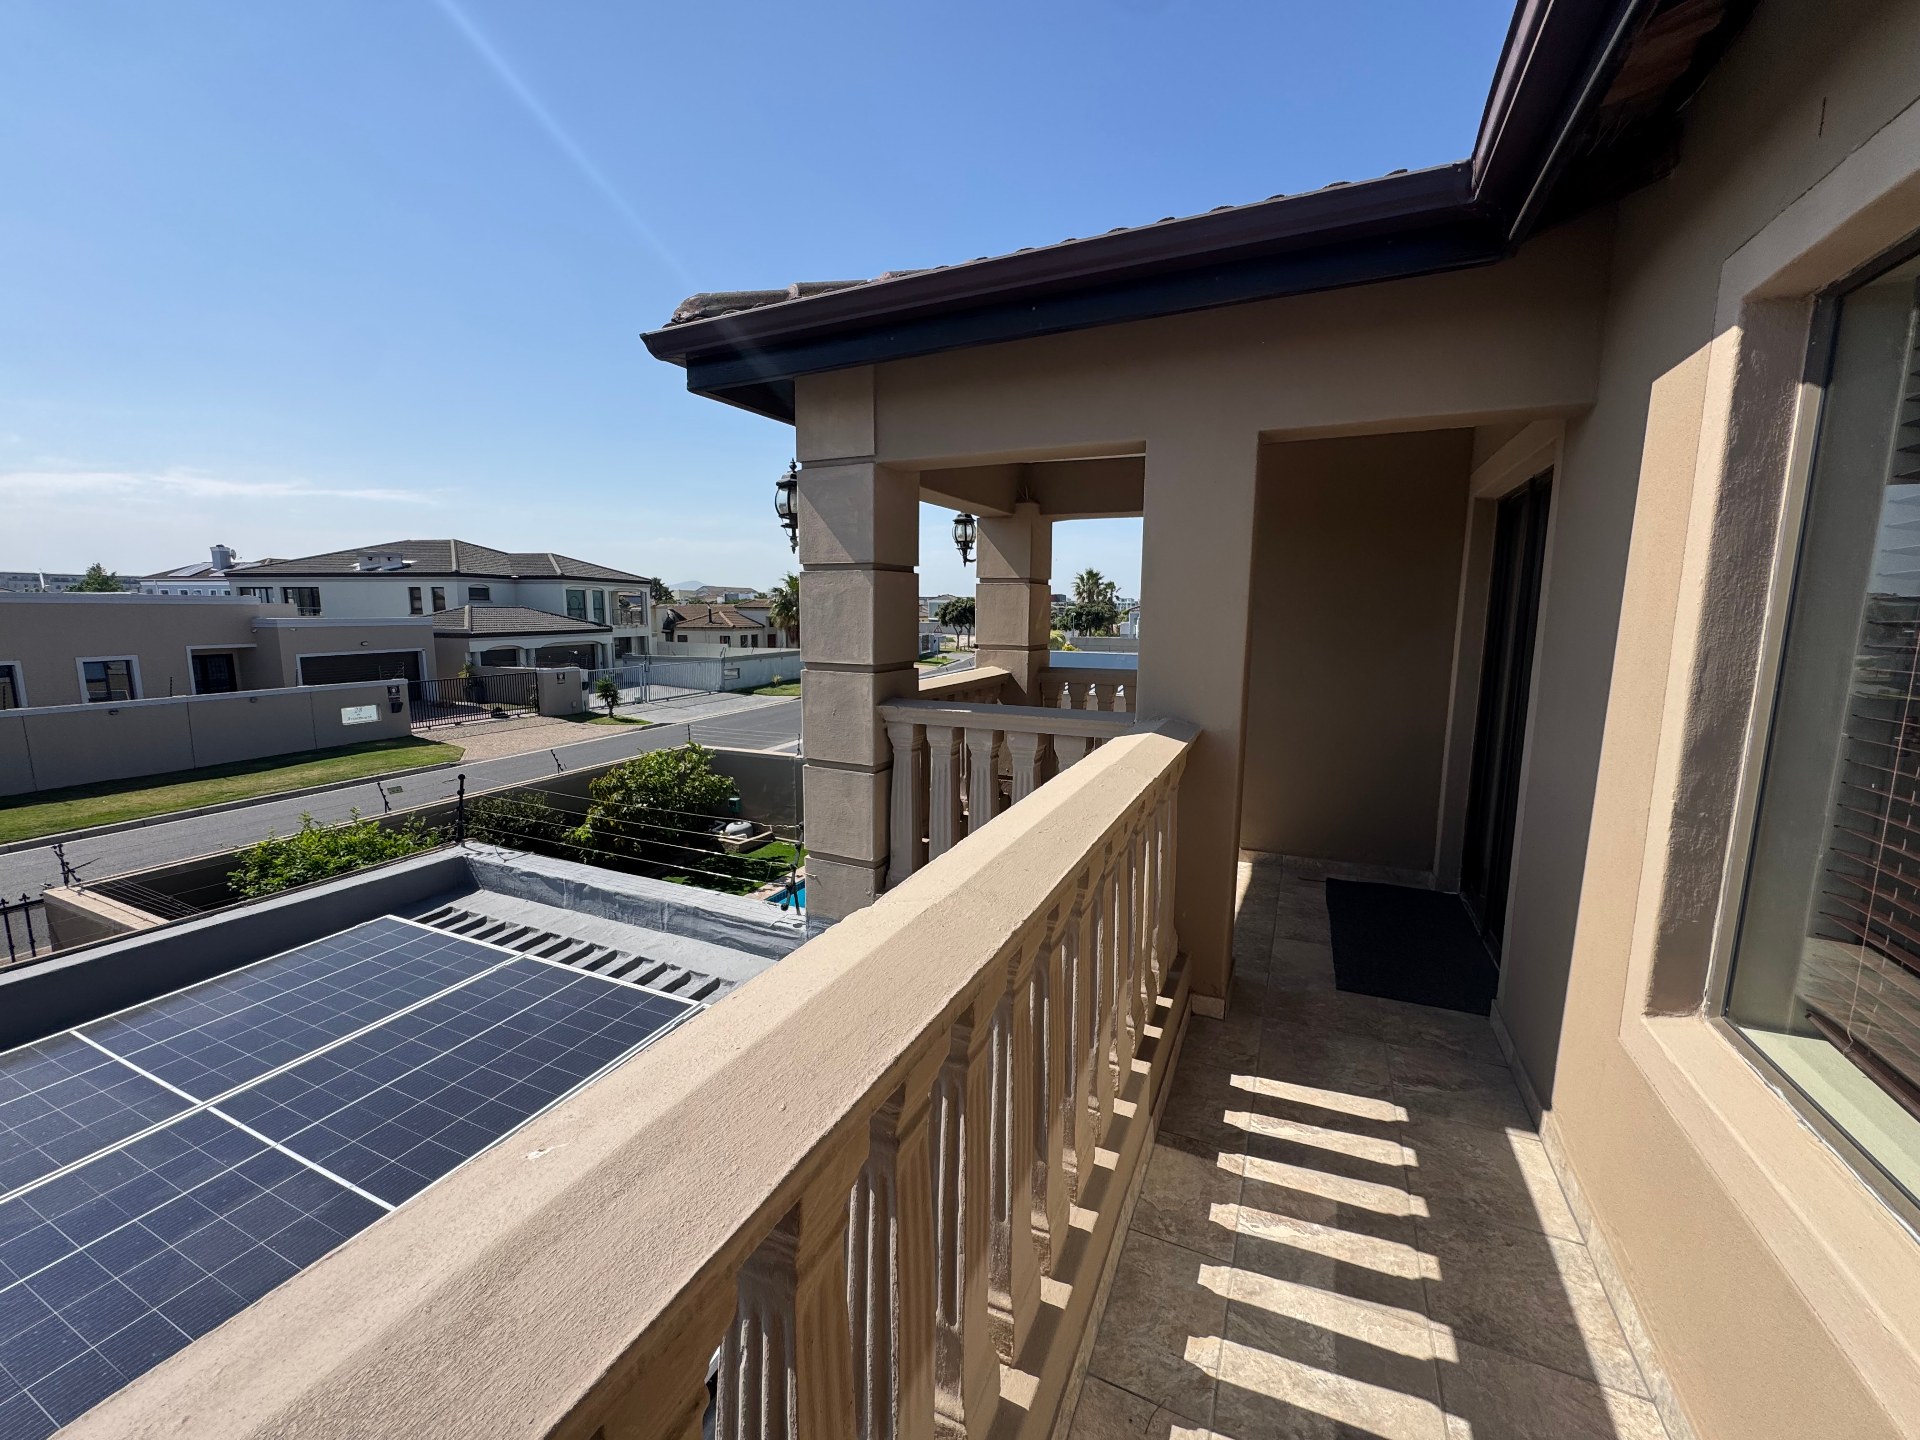
16 solar panels
2 inverters
5 batteries
Smart app control for the geyser and solar system
Security includes:
Electric fencing
Alarm system
3 outdoor beams
6 CCTV cameras accessible via smartphone
Remote-controlled steel gates
Maxidor security installations
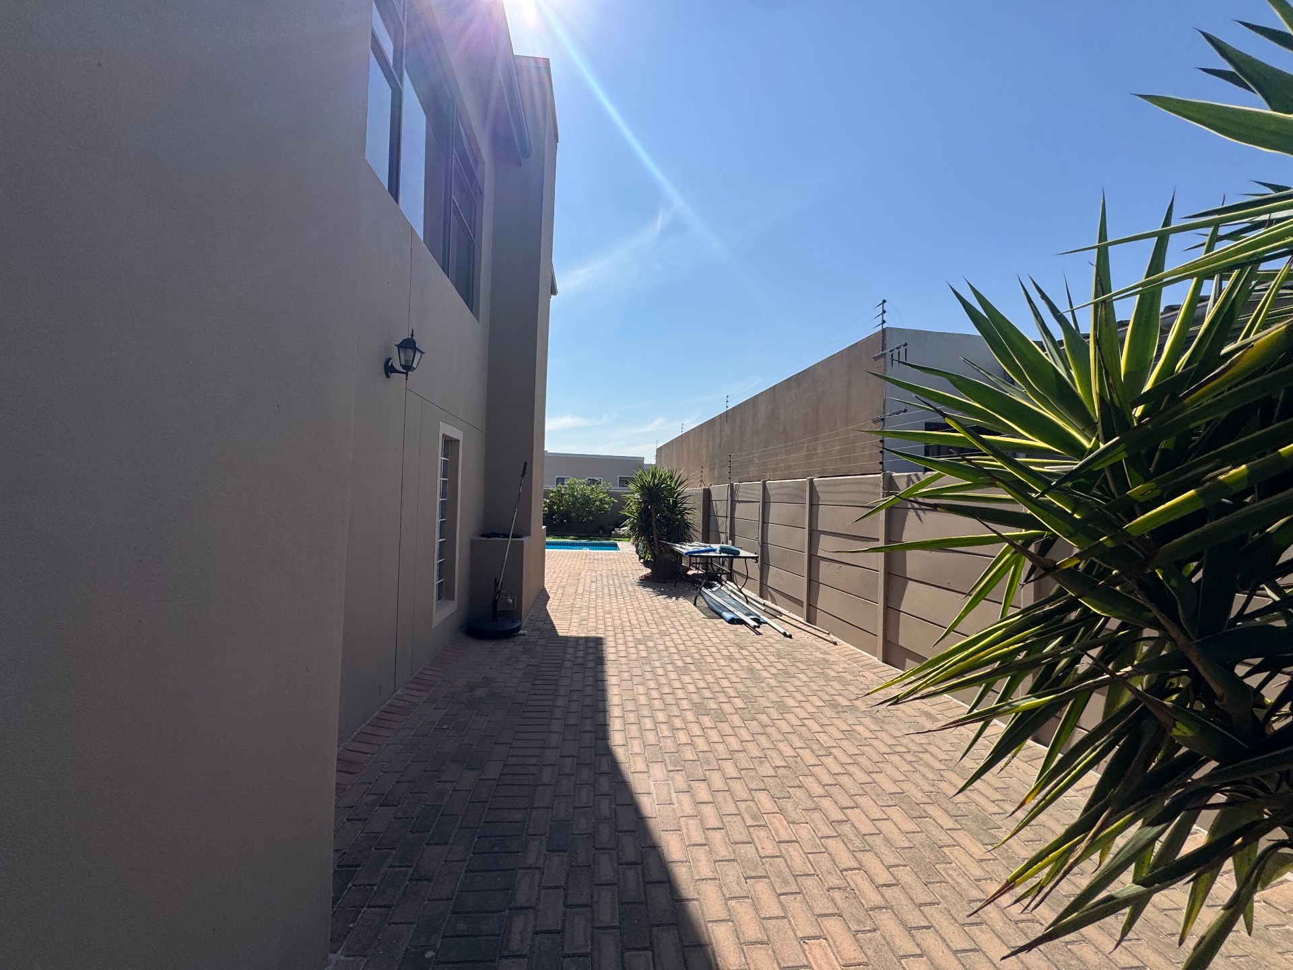
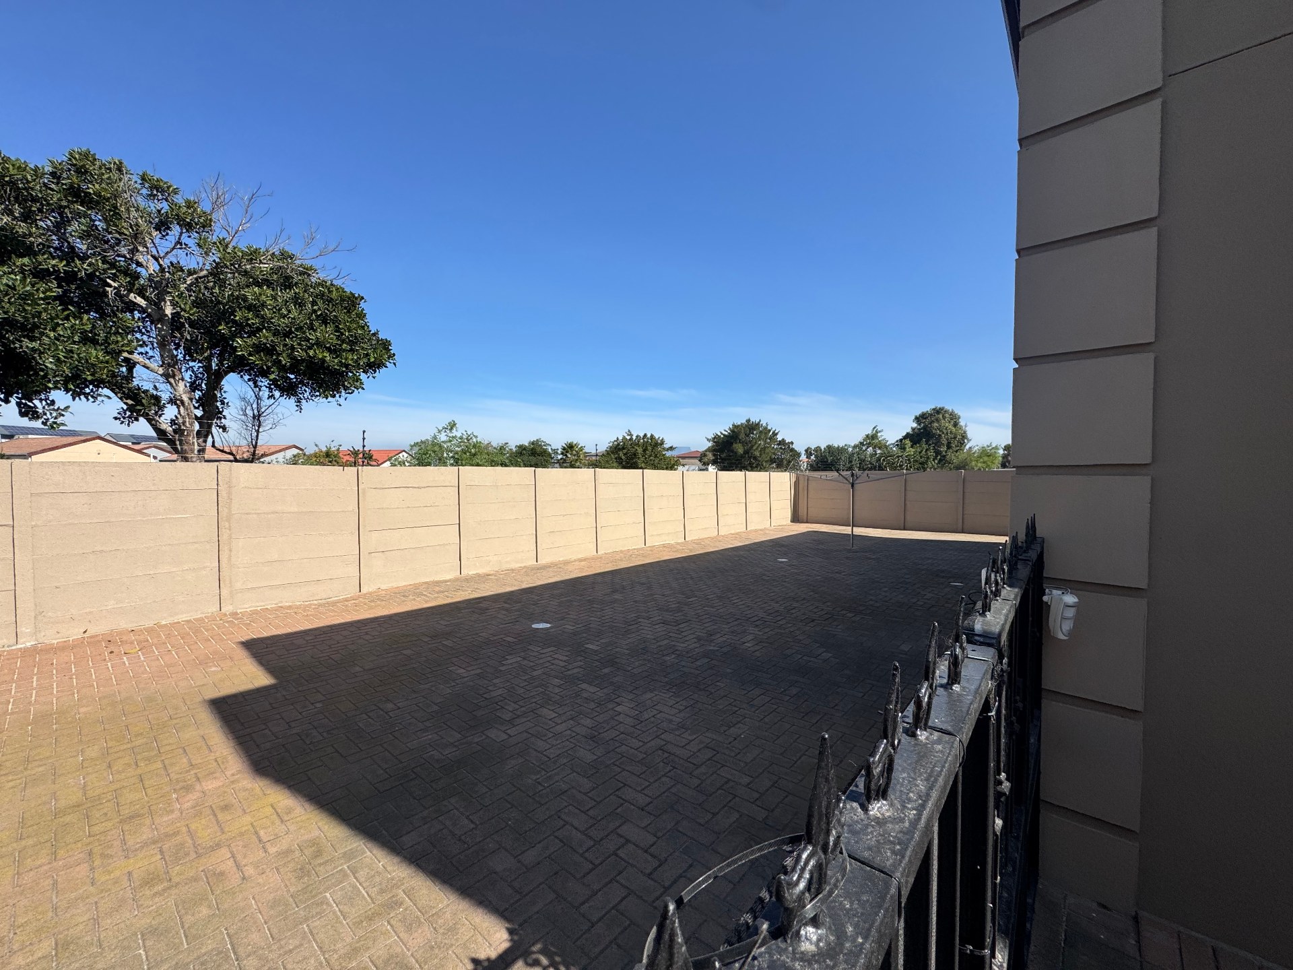
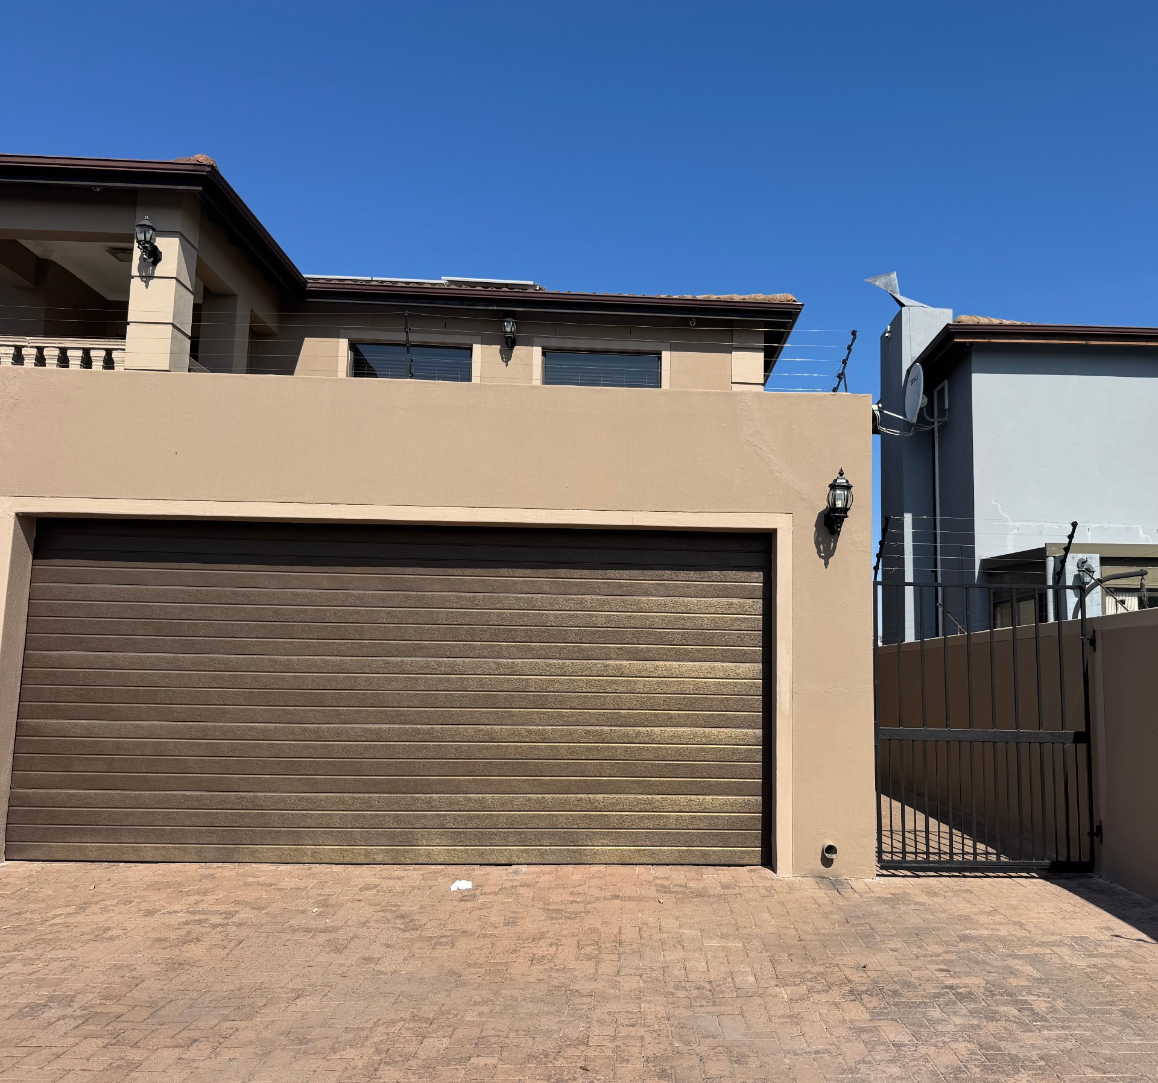
Additional features include a fully tiled double automated garage, extra driveway parking, wall-mounted heaters, porcelain tiling, lime, lemon and avocado trees, and a generous open backyard offering exciting future potential, subject to approvals.
Conveniently located close to schools, shopping centres, Netcare Hospital, major routes and the West Coast coastline, this home offers an excellent combination of space, comfort, security and energy independence.
A home designed for family living and entertaining, with room to grow.
Contact us today to arrange your private viewing.
Features
Rooms
The main bedroom is a standout feature, offering beautiful Table Mountain views, its own private lounge area, custom cabinetry and a full en-suite bathroom with corner bath and separate shower.
Amenities
Amenities
Property Video


Disclaimer: While every effort will be made to ensure that the information contained within the Pentz Properties website is accurate and up to date, Pentz Properties makes no warranty, representation or undertaking whether expressed or implied, nor do we assume any legal liability, whether direct or indirect, or responsibility for the accuracy, completeness, or usefulness of any information. Prospective purchasers and tenants should make their own enquiries to verify the information contained herein.
