
R 2,295,000
Monthly Bond Repayment R calculating..
Calculated over 20 years at 10.25% with no deposit.
R810
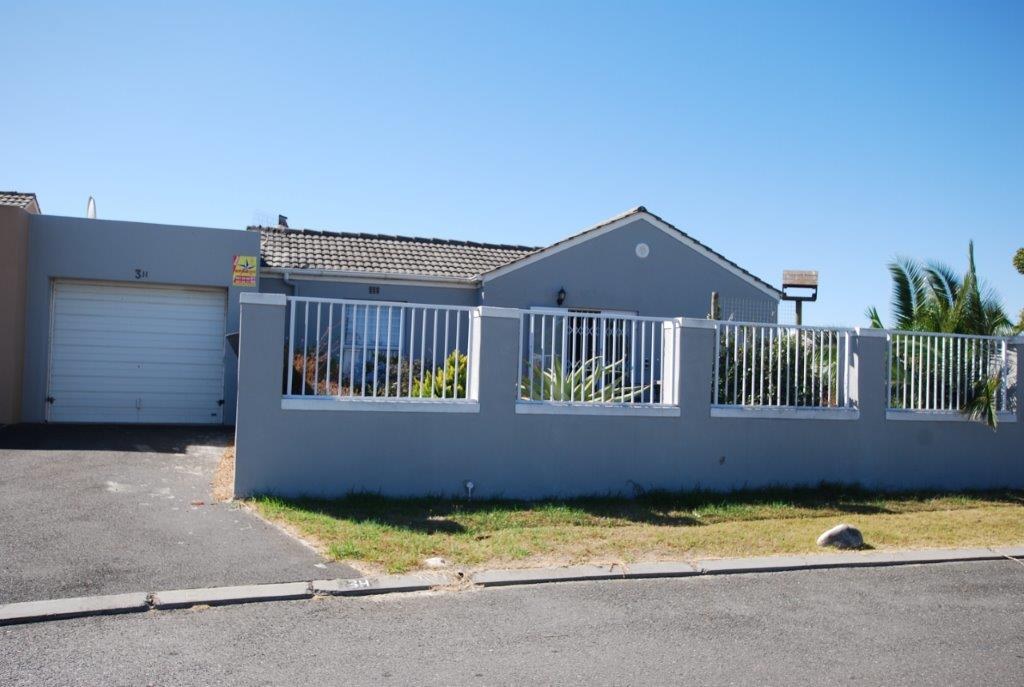
Home in the heart of Sunningdale!
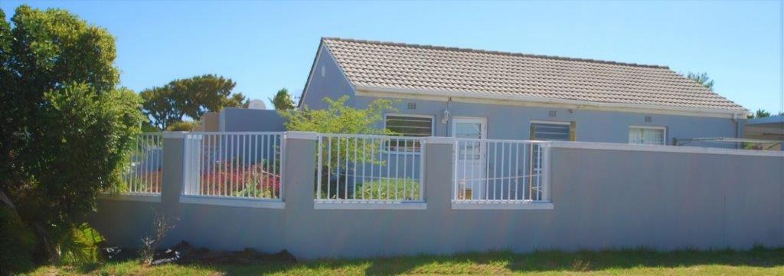
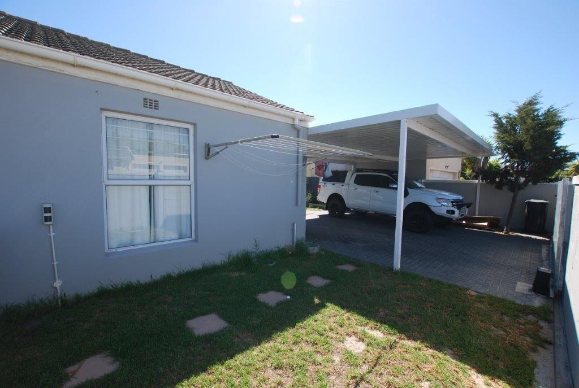
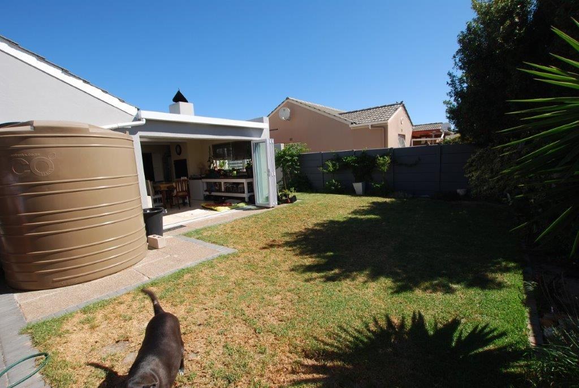
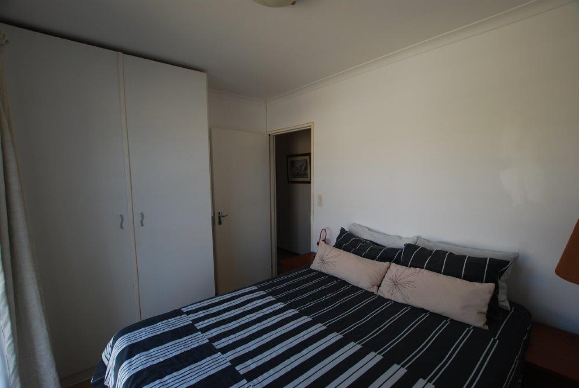
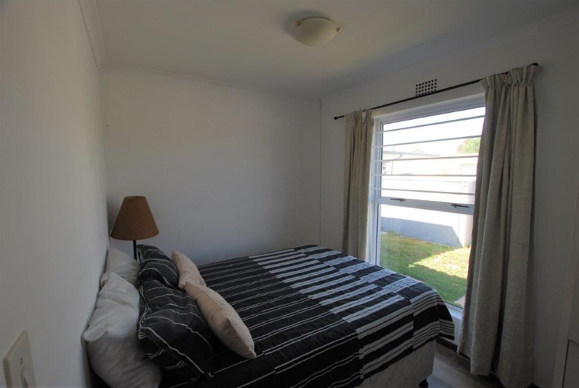
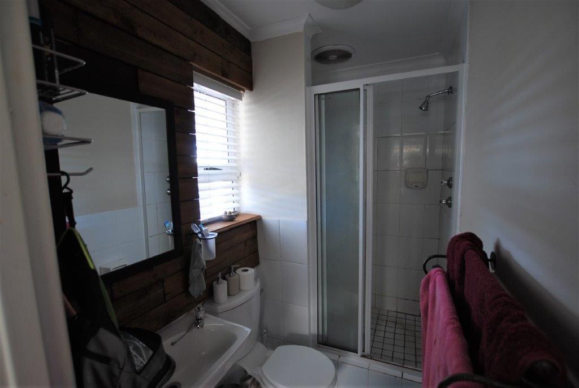
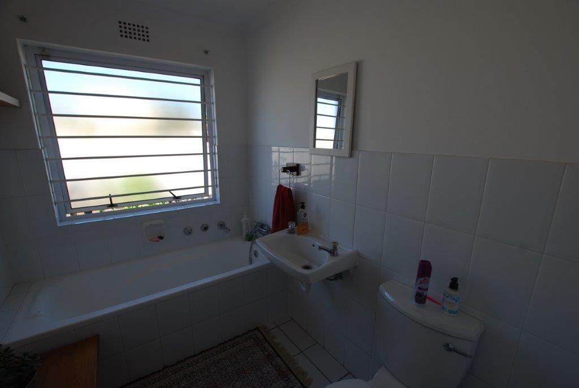
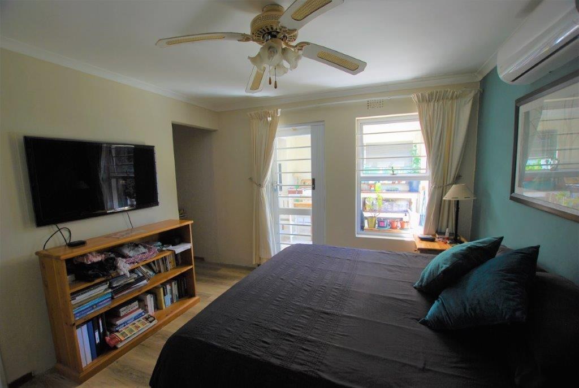
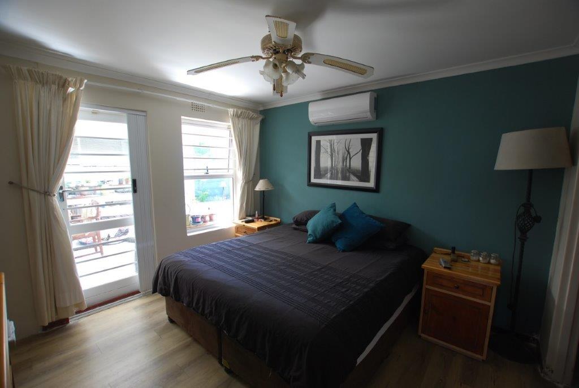
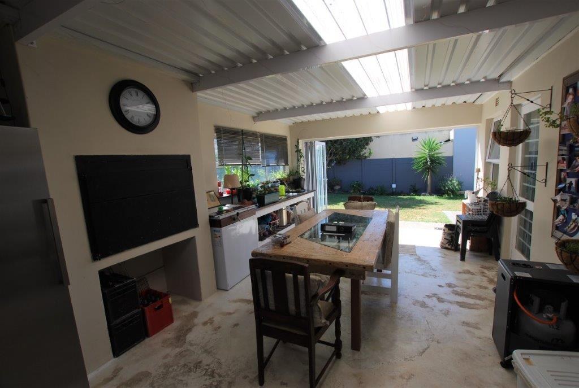
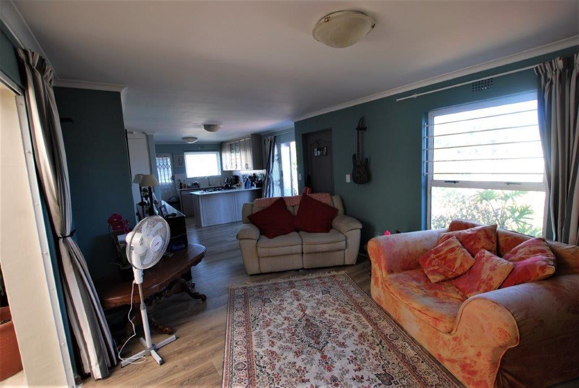
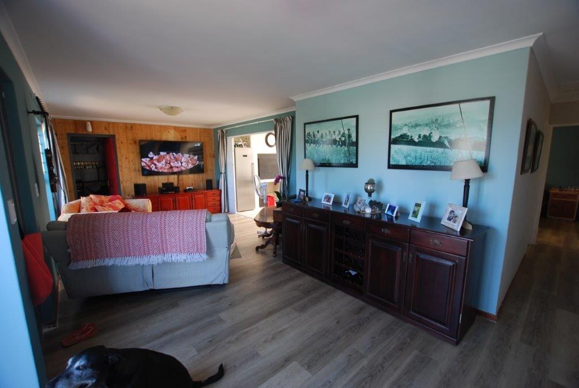
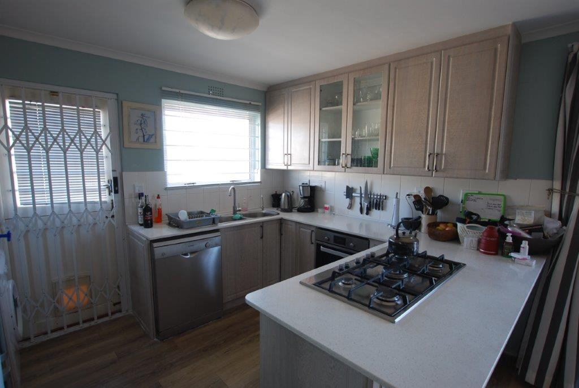
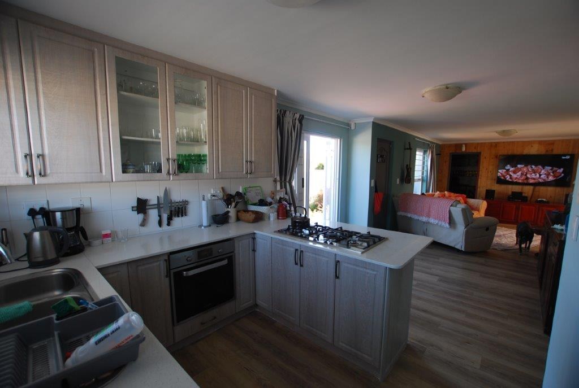
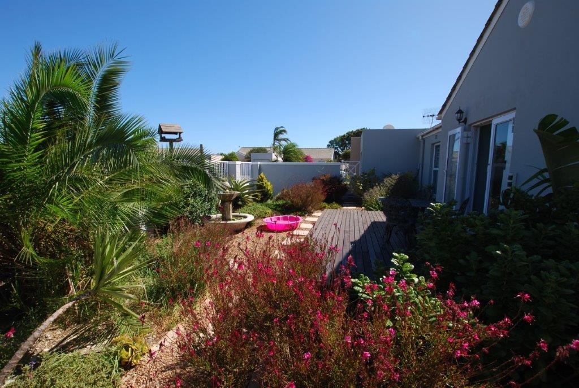
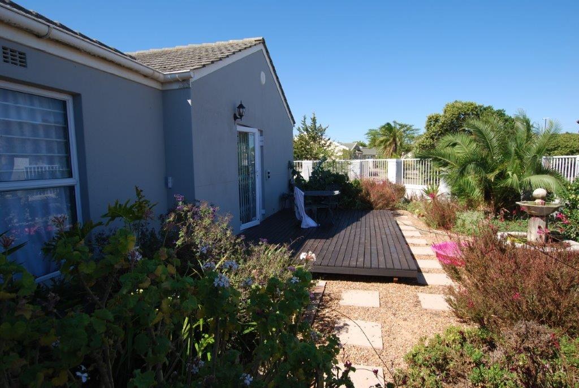
This home nestled on a corner plot close to Elkanah Primary school and opposite a park, it perfect for a small family starting out. Three bedrooms, main bedroom with main ensuite bathroom consisting of shower, toilet and basin. The second bedroom is currently being used as a dressing room and has an entrance into the main bedroom. With an easy conversion, it can revert back to a bedroom. The third bedroom has built in cupboards. There is a family bathroom that comprises of bath, toilet and basin. Open plan kitchen leading onto a lounge and dining room with sliding doors to a braai room with stack doors to the garden. The house is fully walled on a 441 sqm plot. There is a double aluminium carport behind an automated gate, as well as a single automated garage with direct access. Behind the garage is a 12 sqm workshop area. Call Justin today to view!
Features
Rooms
Amenities
Amenities


Disclaimer: While every effort will be made to ensure that the information contained within the Pentz Properties website is accurate and up to date, Pentz Properties makes no warranty, representation or undertaking whether expressed or implied, nor do we assume any legal liability, whether direct or indirect, or responsibility for the accuracy, completeness, or usefulness of any information. Prospective purchasers and tenants should make their own enquiries to verify the information contained herein.
