
R 3,295,000
Monthly Bond Repayment R calculating..
Calculated over 20 years at 10.25% with no deposit.
R370
R1244
Family Home in Quiet Street
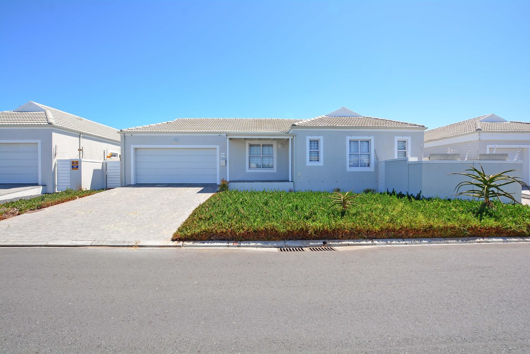
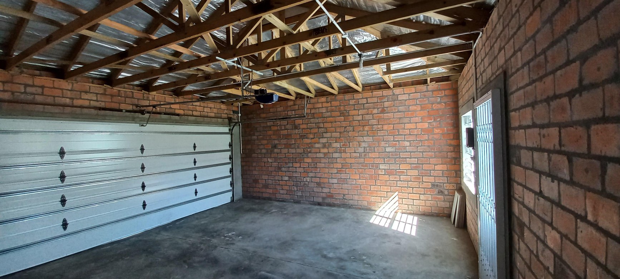
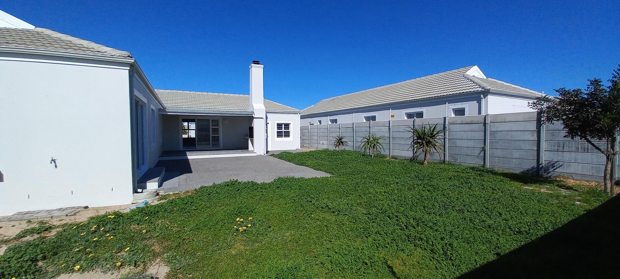
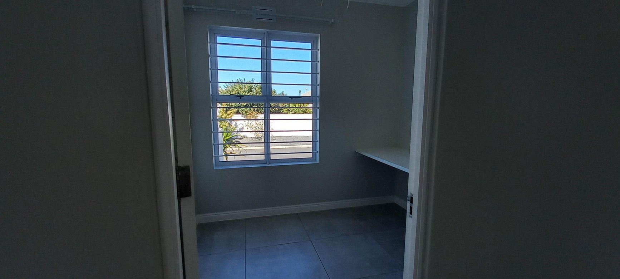
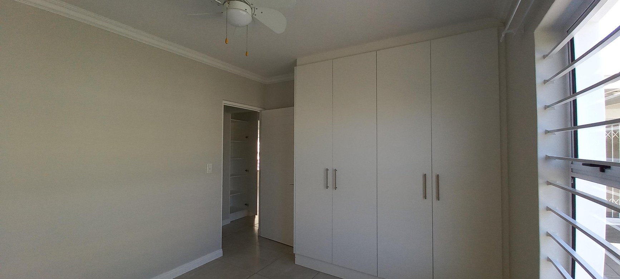
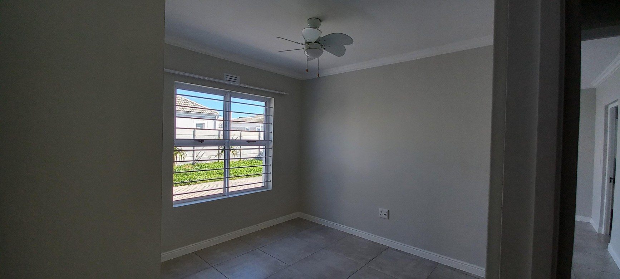
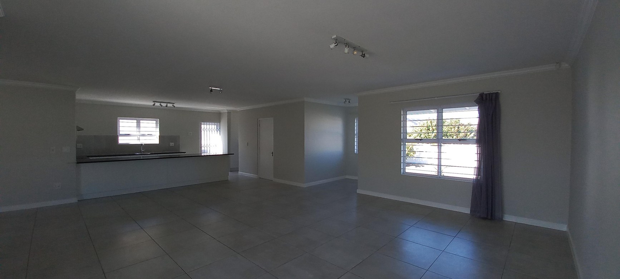
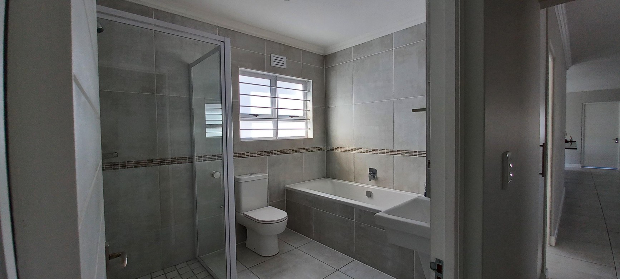
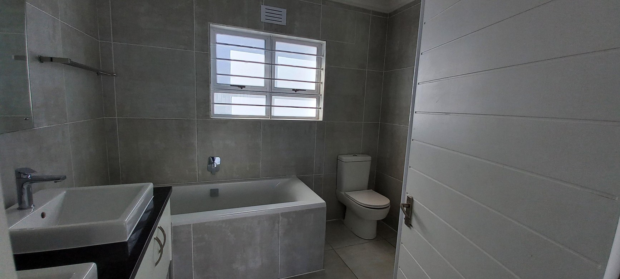
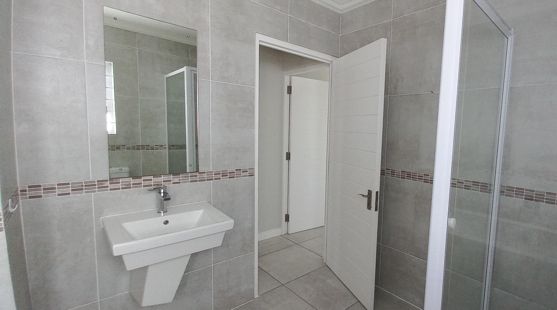
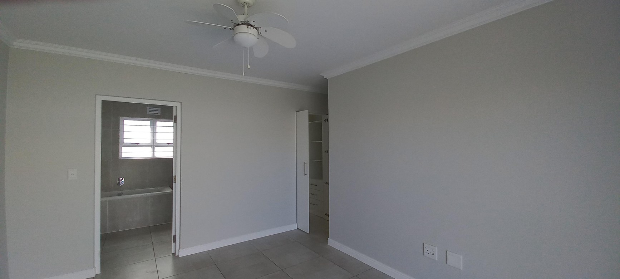
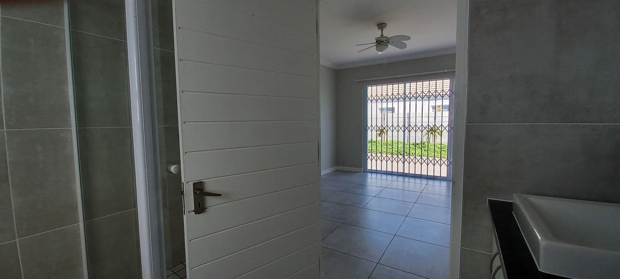
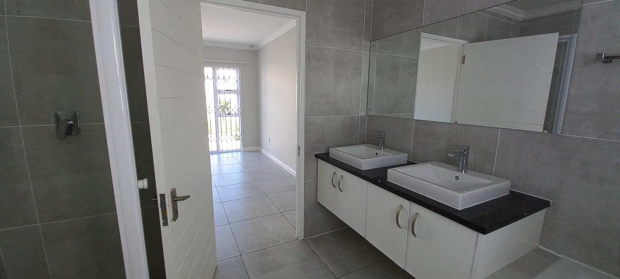
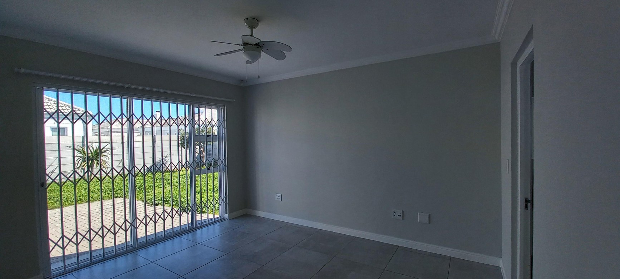
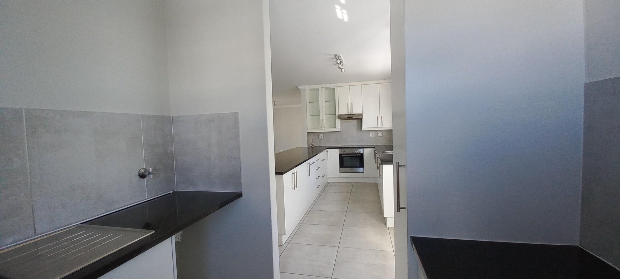
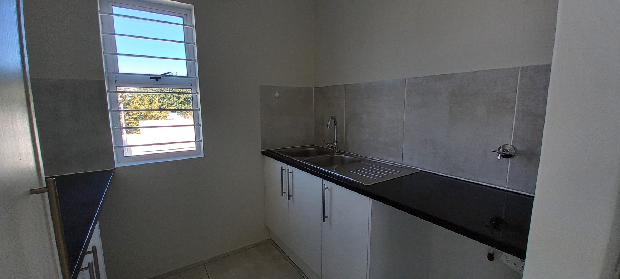
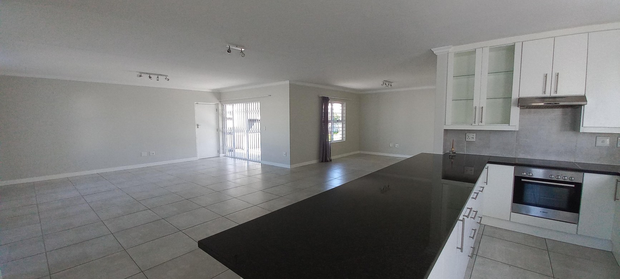
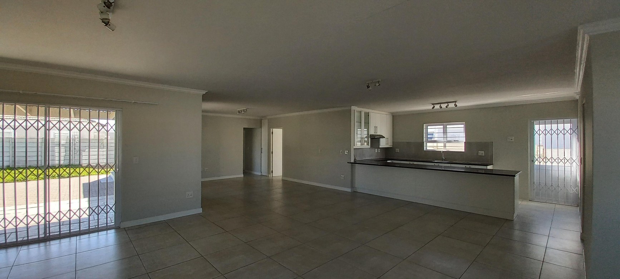
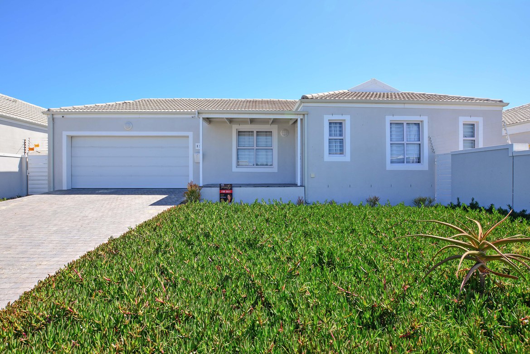
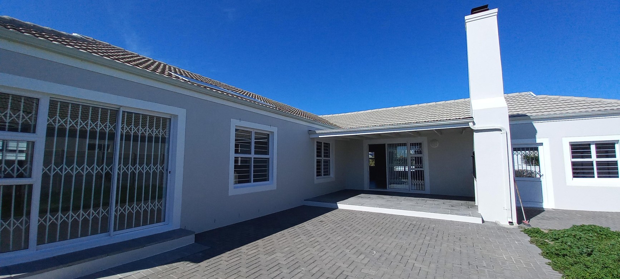
Newly Listed!!! This gorgeous, spacious home is located in the sought-after newer part of Sunningdale, close to Table Bay Mall, Rallim School, and a mere 8 minutes drive to the beach. It is in a quiet street with little foot traffic. Entry can be by the lovely front porch, or inter leading door from the double automated garages. A spacious open plan lounge, dining area and kitchen greet you and your guests. Enjoy the modern kitchen with granite counter tops, fitted glass top stove and oven, hob & extractor with a separate scullery with two plumbing points. Floors are modern and beautifully tiled throughout for easy cleaning. The open plan living area leads onto the undercover braai and tiled patio area overlooking a large expansive garden. The outdoor area is waiting for your expert landscaping touch or for you to install a very good-sized pool. There is ample space for a garden shed or Wendy house or even a lovely featured rockery and Koi pond - the choice is yours. The home has 3 great sized bedrooms, space for double beds and the master will fit a king size bed easily. The master also has a sliding door into the garden, secured with a Trellidor as well as an en-suite bathroom with a shower, vanity and toilet. Two bedrooms share a full-sized bathroom, with a shower, bath, vanity and toilet for the convenience of your children or guests. Leading off the lounge is another room which is currently being used as a study with lovely views of the front garden. This home is protected with electric fencing, burglar bars, Trellidors and an alarm for your peace of mind. This gorgeous home is just missing one thing - YOU! Sole Mandate! Agents are welcome to contact the listing agent. Call me today for your private viewing!
Features
Rooms
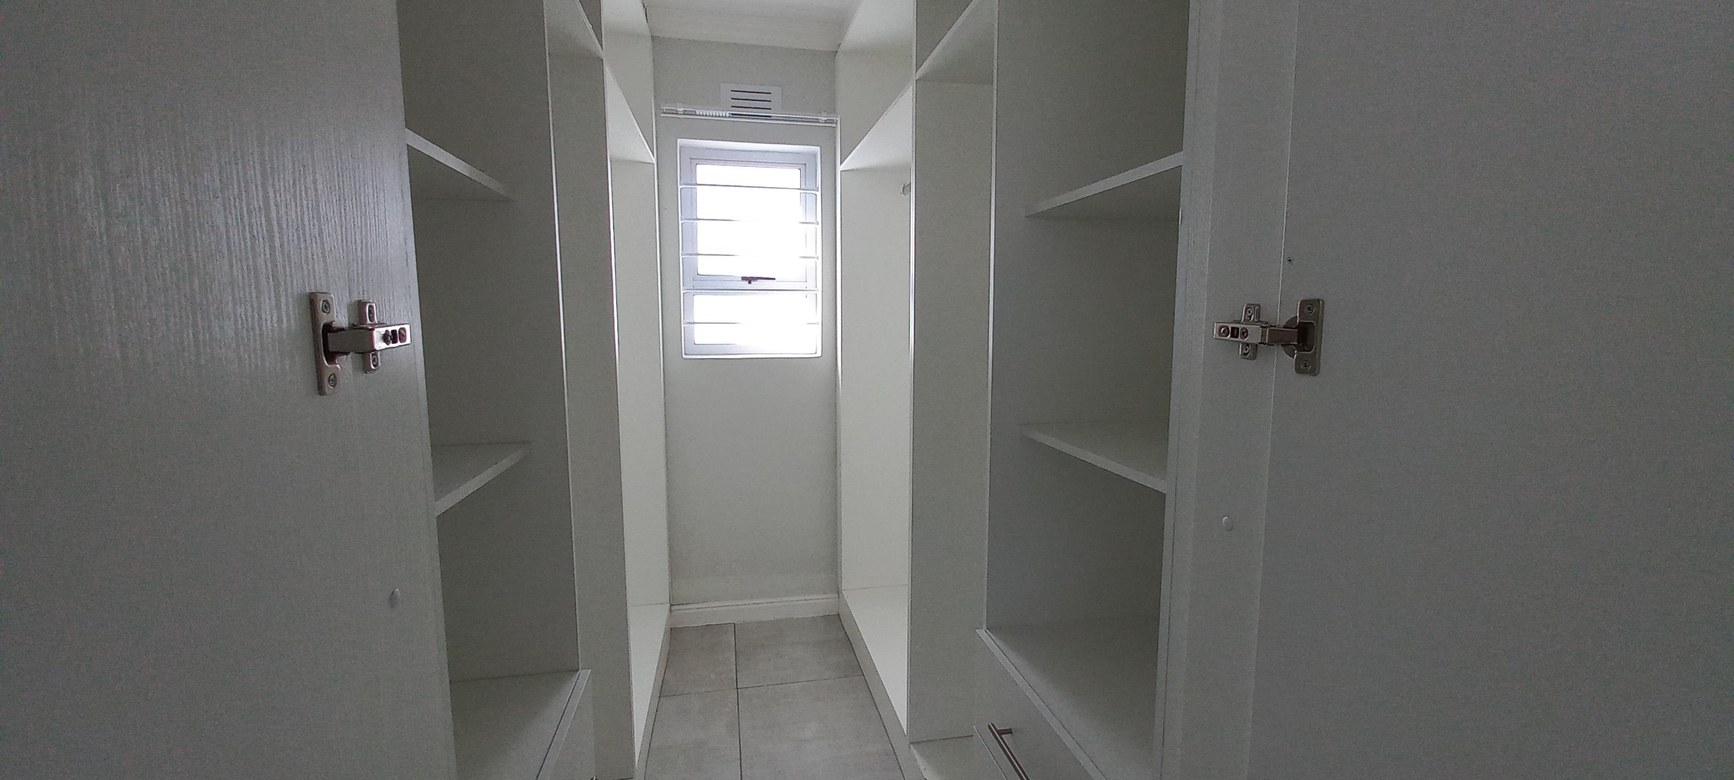
1. Main bedroom : en-suite, bic's, sliding door to garden. 2. Double bedroom, bic's. 3. Double bedroom, bic's
1. En-suite ; shower vanity, toilet 2. Full bathroom : bath, shower vanity, toilet
Open plan. Glass top stove with oven. Granite counter tops. Ample cupboards.
Amenities
Double garage with automated doors.
Amenities


Disclaimer: While every effort will be made to ensure that the information contained within the Pentz Properties website is accurate and up to date, Pentz Properties makes no warranty, representation or undertaking whether expressed or implied, nor do we assume any legal liability, whether direct or indirect, or responsibility for the accuracy, completeness, or usefulness of any information. Prospective purchasers and tenants should make their own enquiries to verify the information contained herein.
