
R 5,499,000
Monthly Bond Repayment R calculating..
Calculated over 20 years at 10.25% with no deposit.
R94.5
R2052
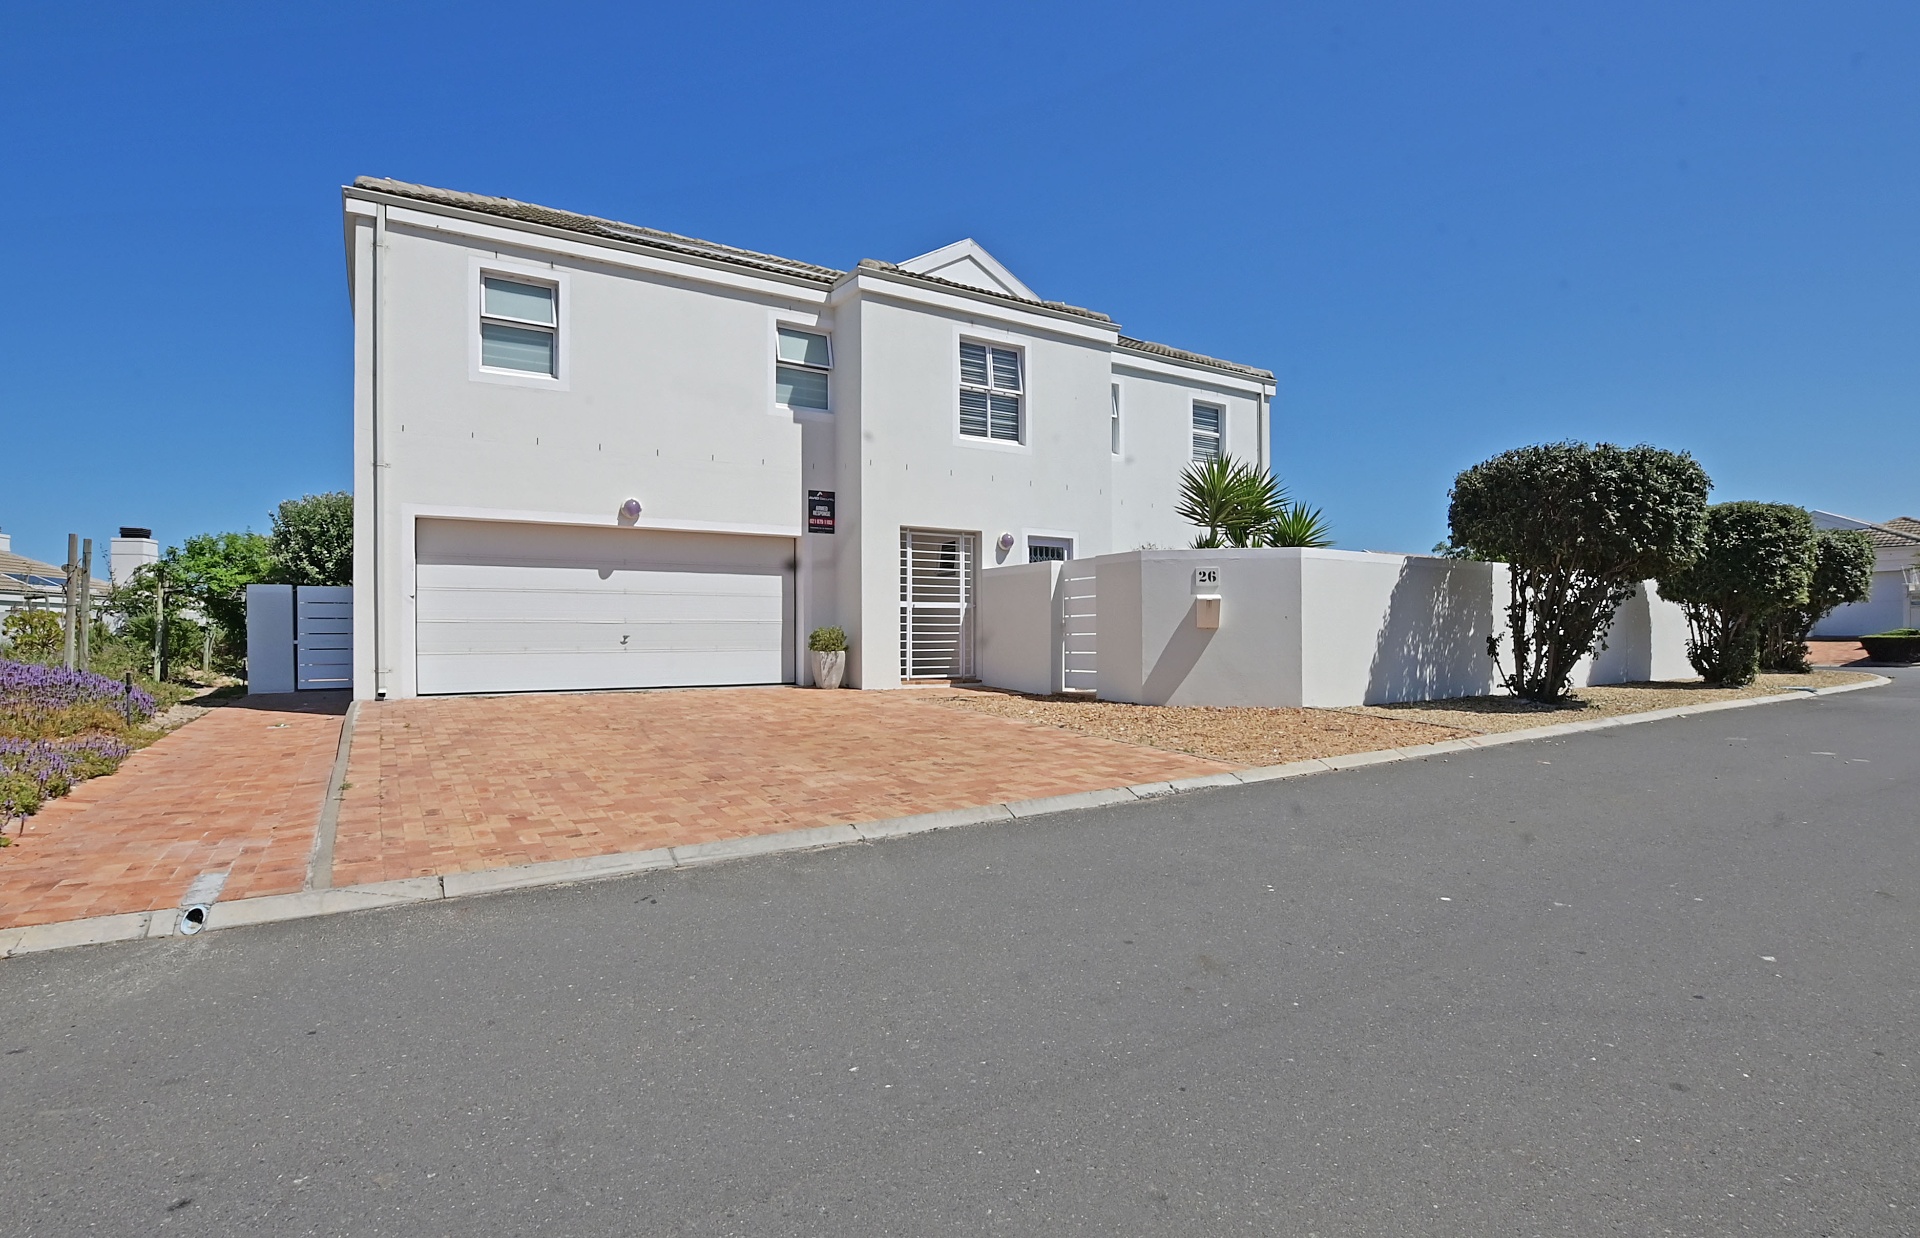
Your Forever Family Home in Sunningdale.
Joint Mandate | Unrivalled Position Next to Park
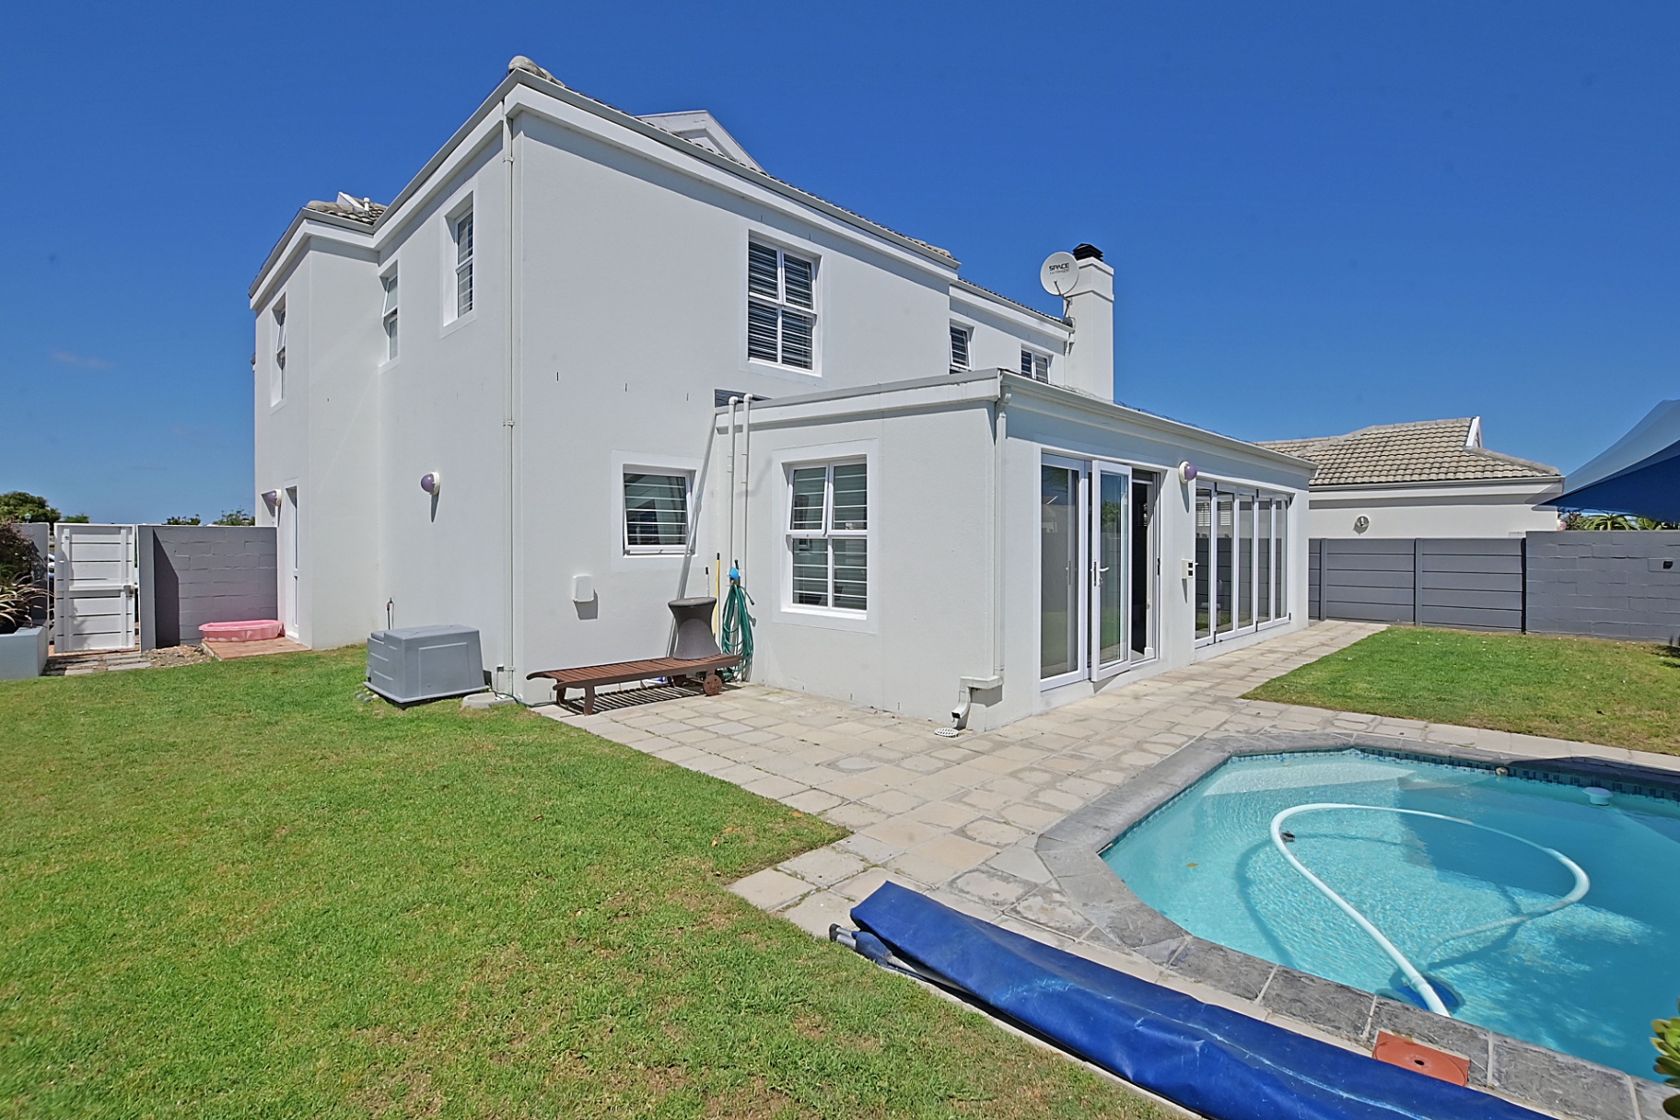
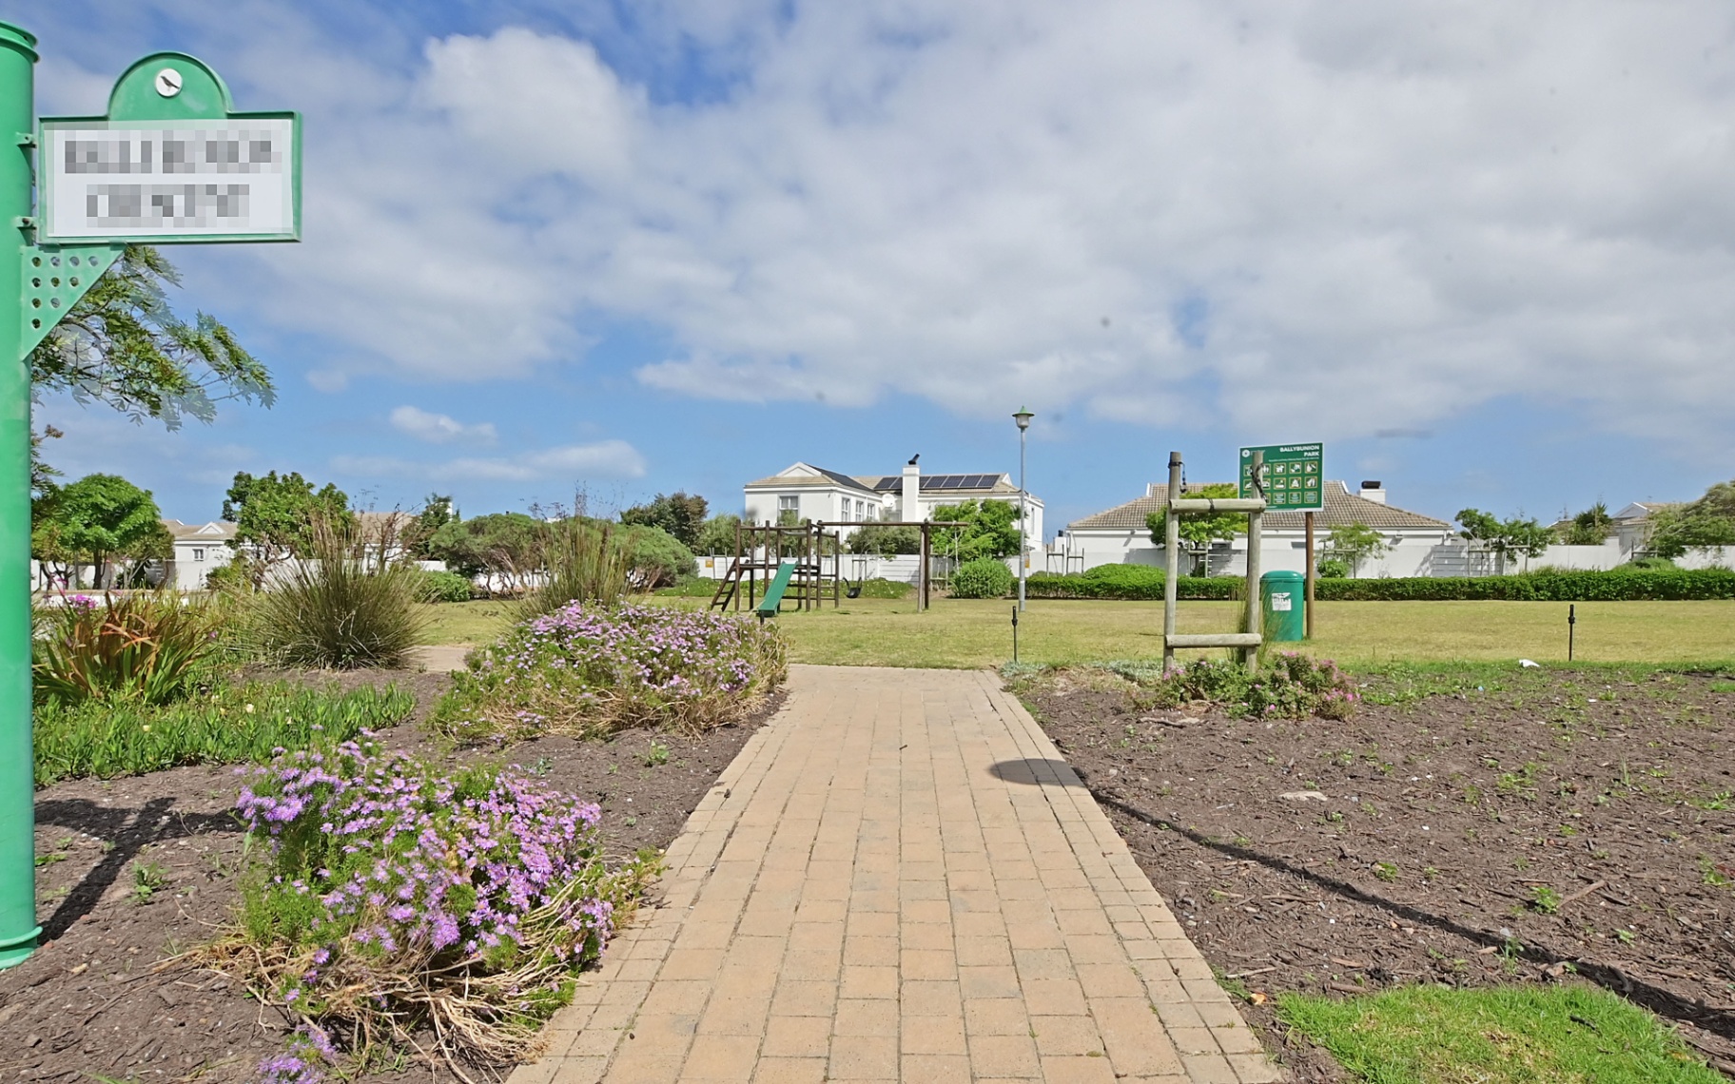
Discover the perfect blend of comfort, style, and premier location with this beautiful double-storey corner home in highly sought-after Sunningdale. Ideally positioned directly next to a scenic park, this property offers an exceptional environment for family living.
Designed for Family Life and Unforgettable Entertaining
The heart of this home is built for connection and convenience:
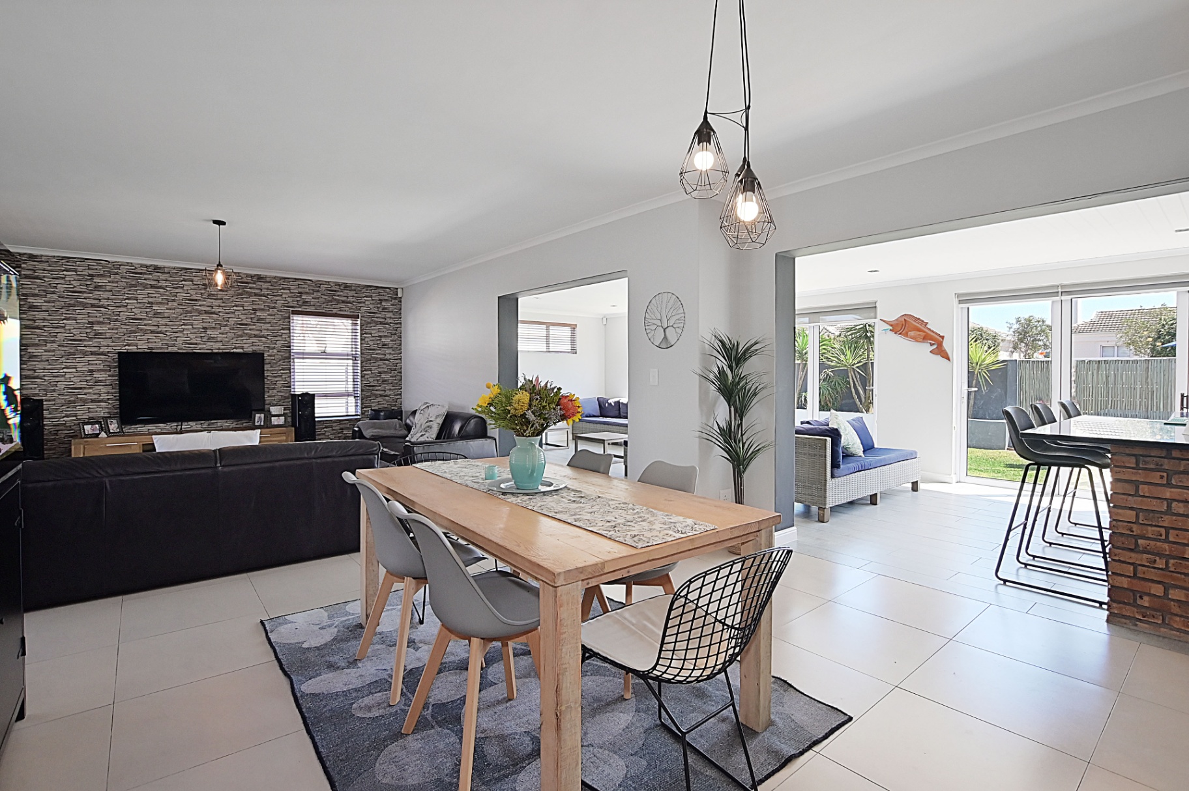
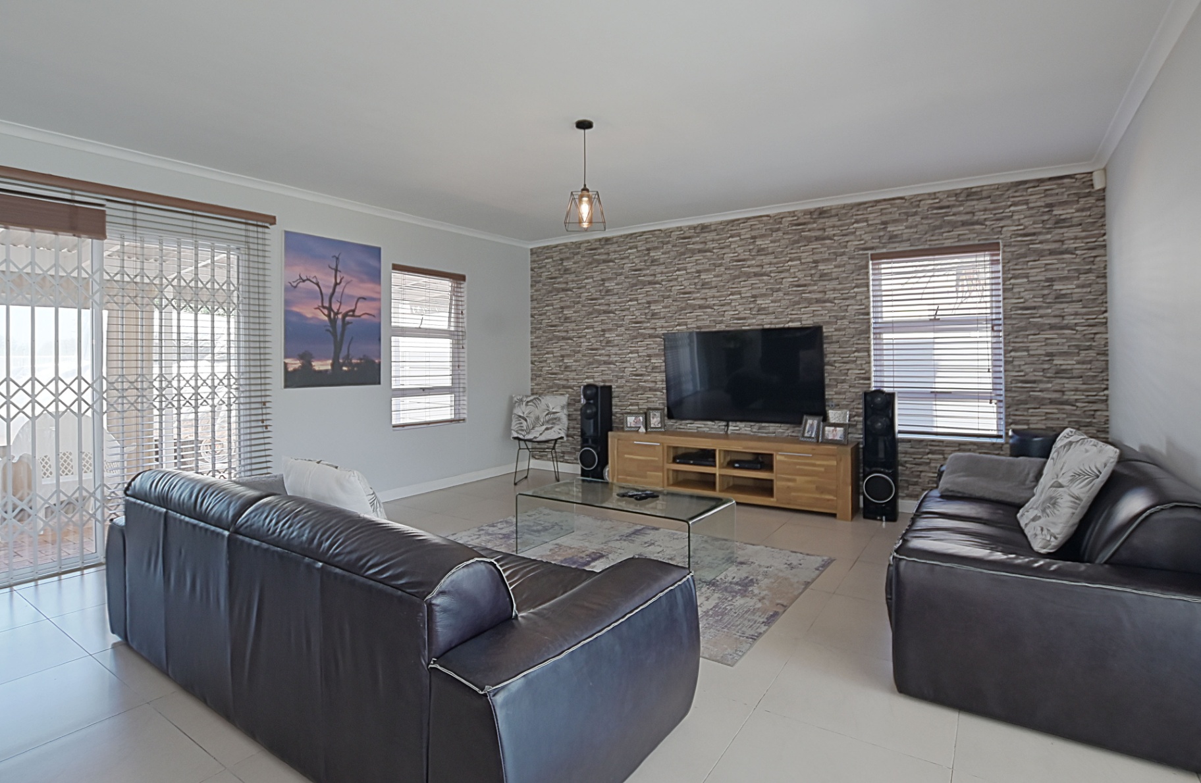
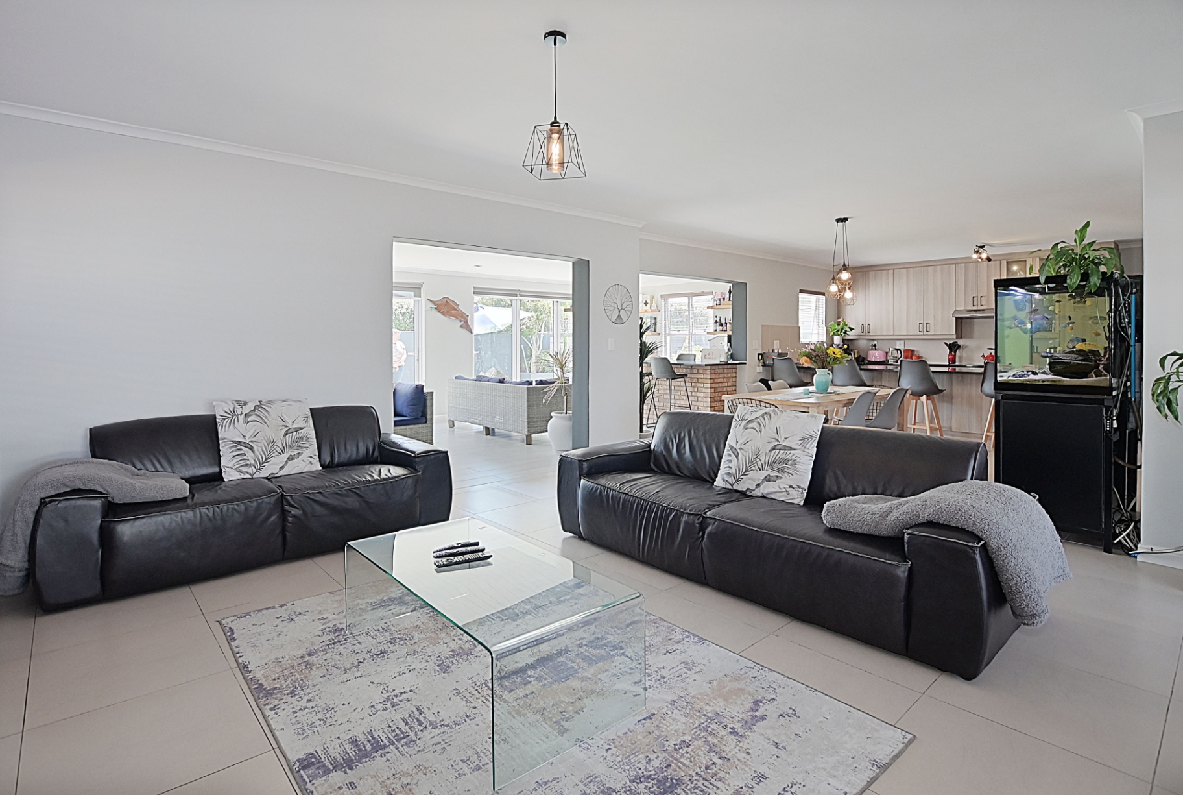
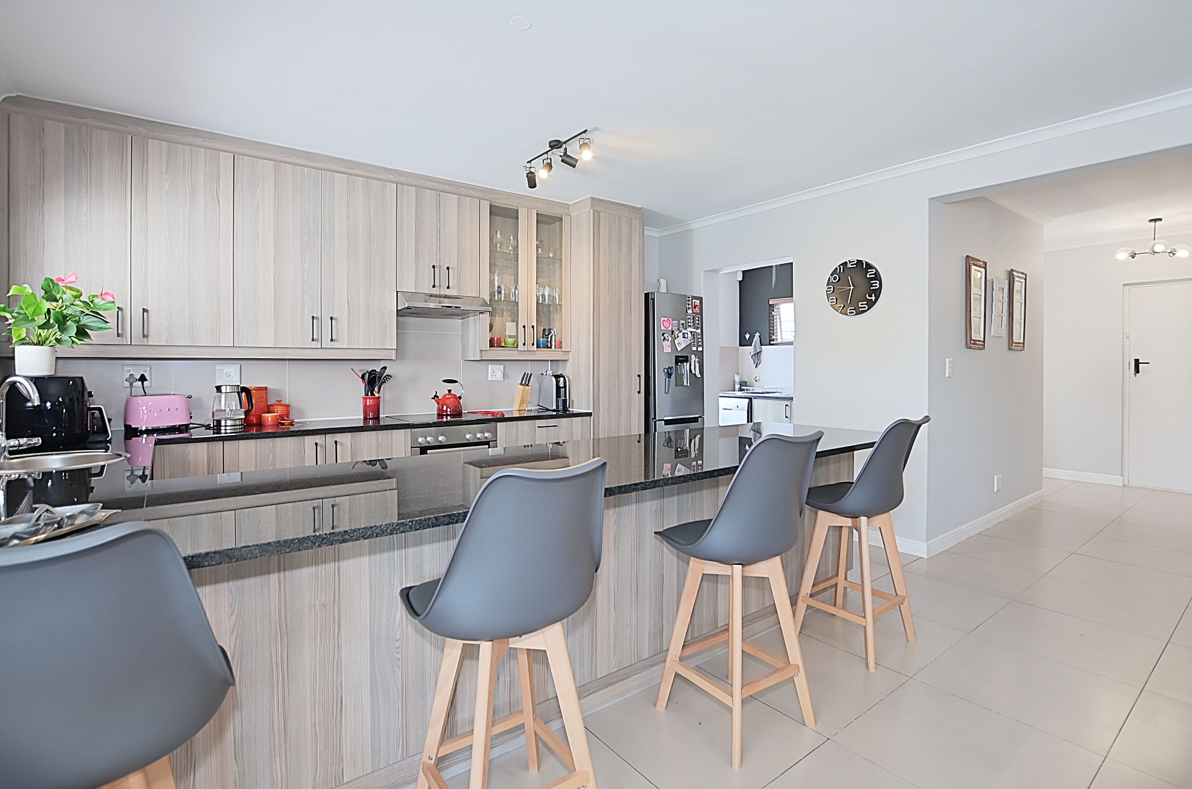
- Effortless Flow: An elegant open-plan layout seamlessly connects the kitchen, dining, and lounge areas, creating a welcoming and functional central hub.
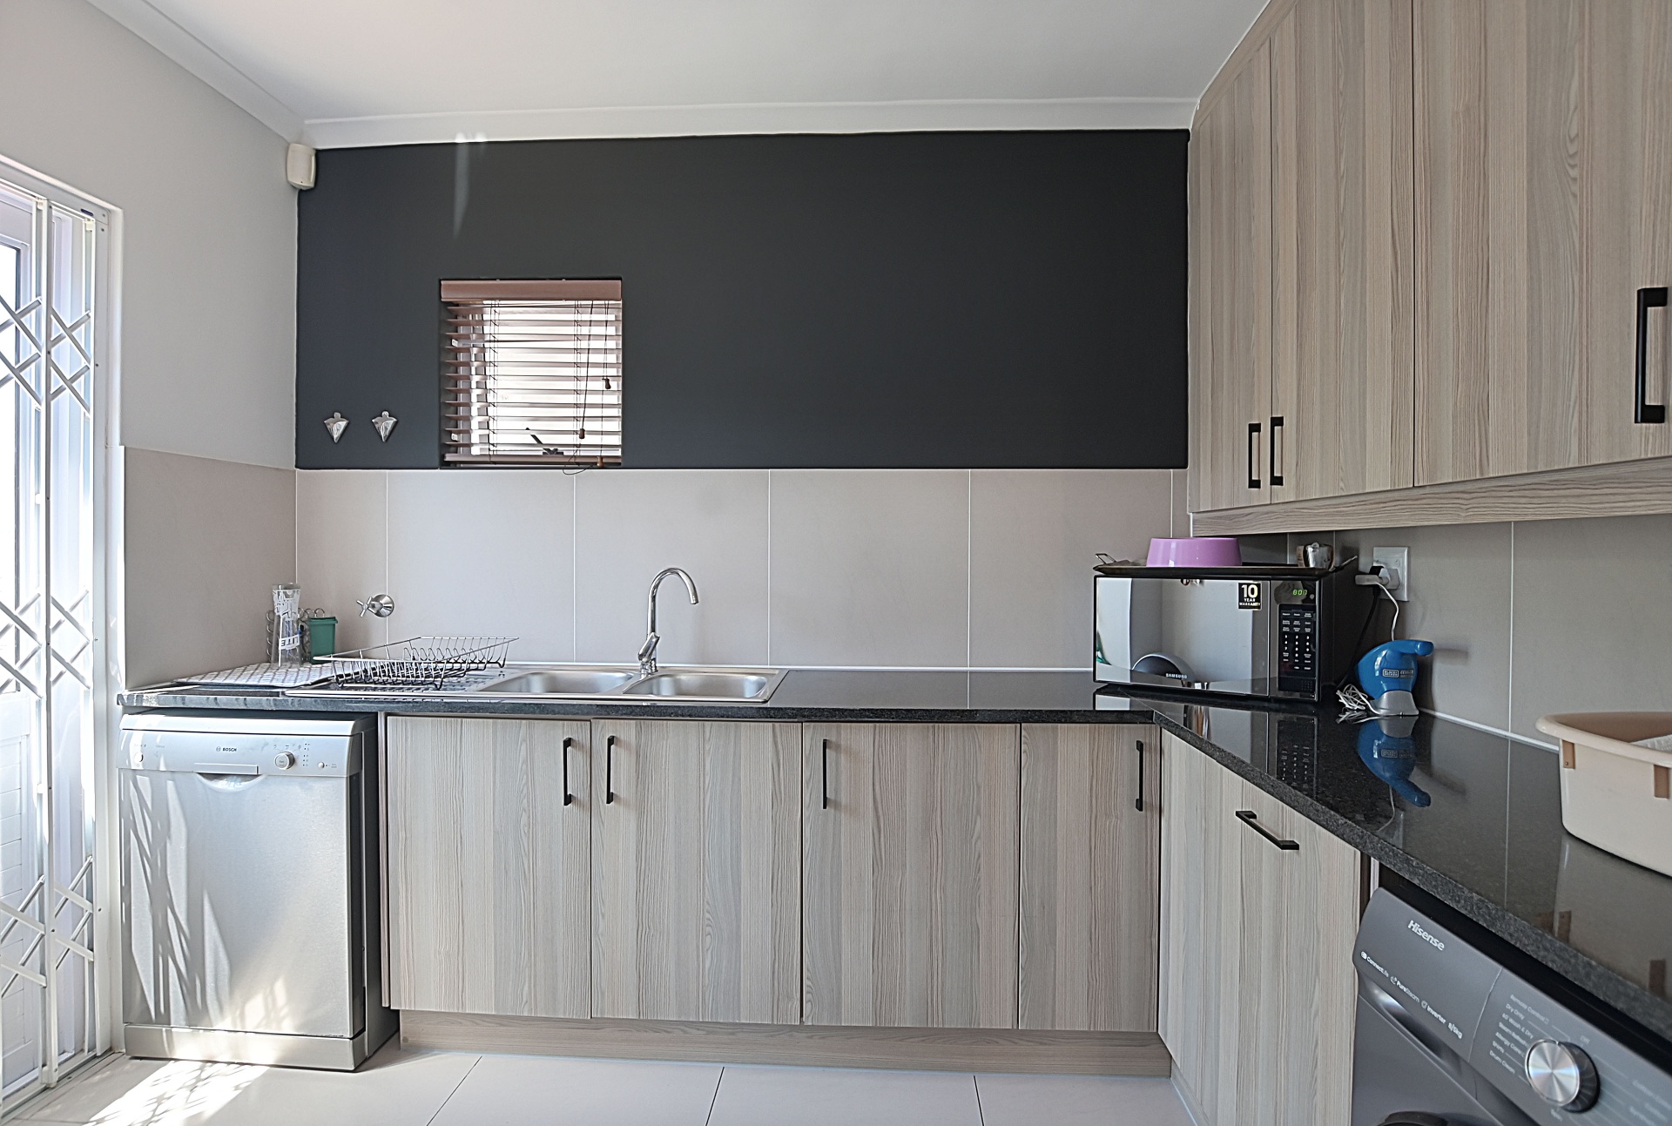
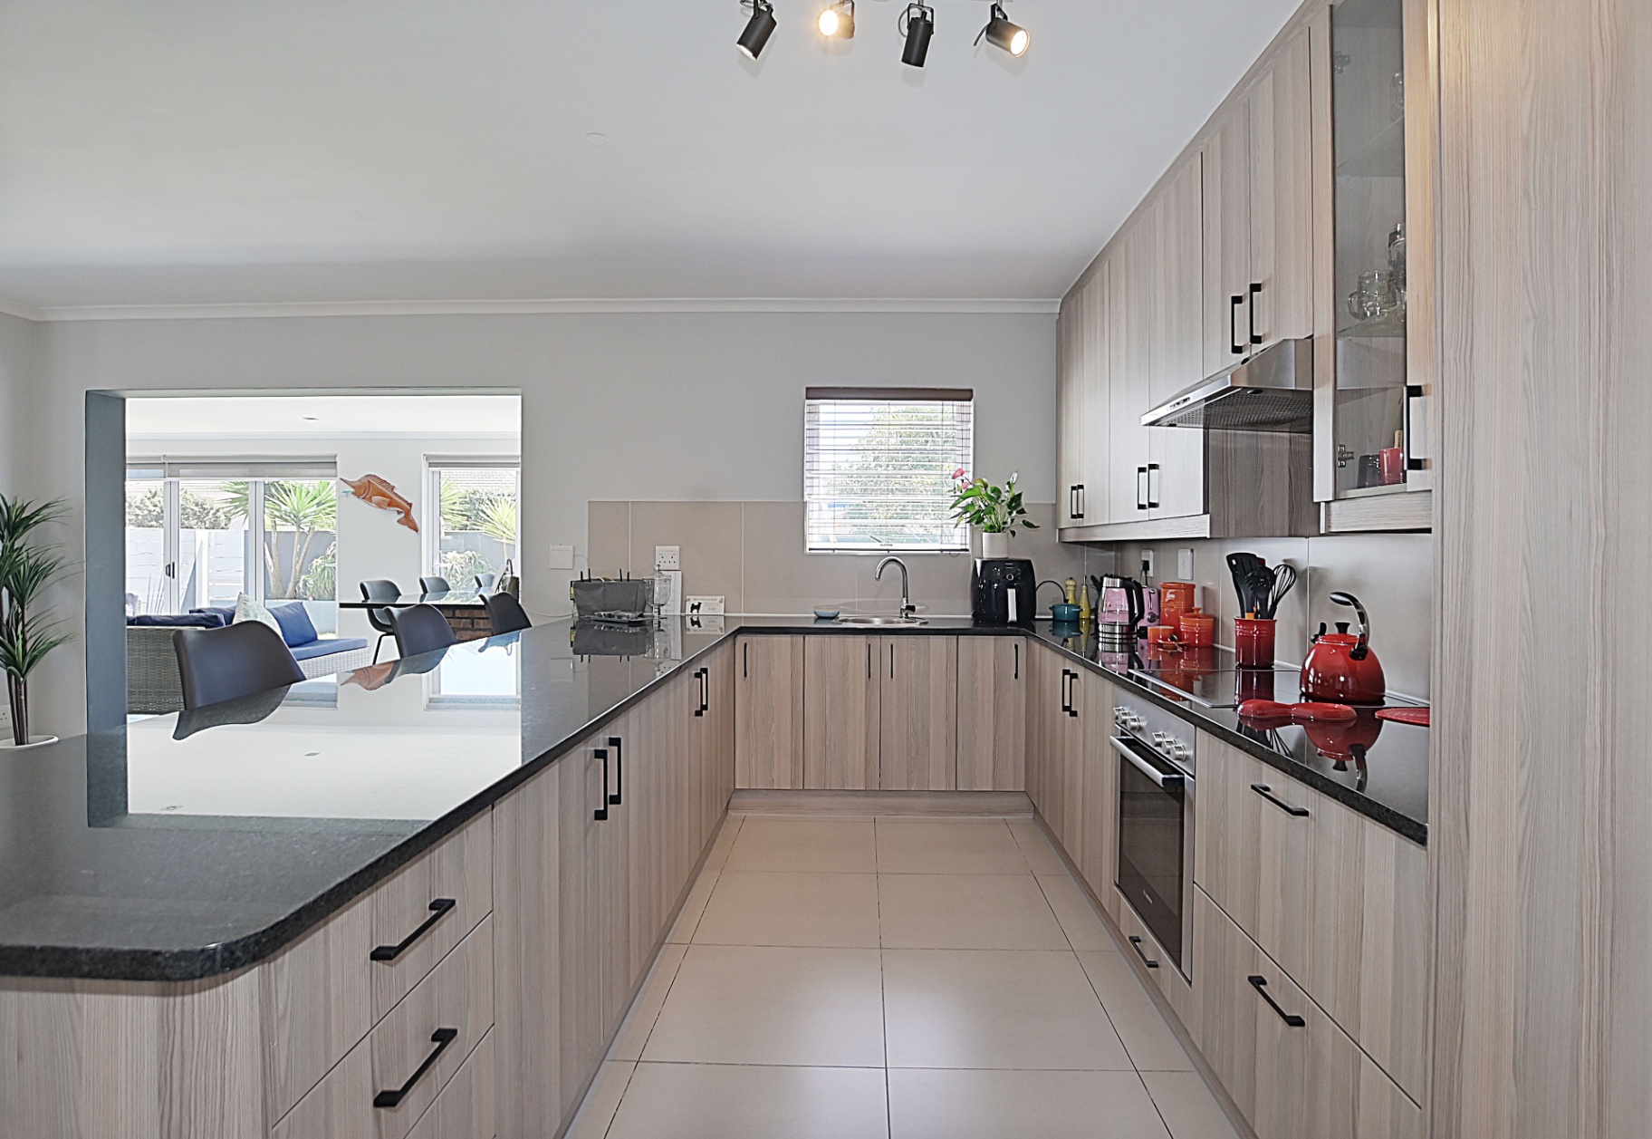
- Modern Kitchen: Features a well-appointed kitchen with a separate scullery for ultimate convenience.
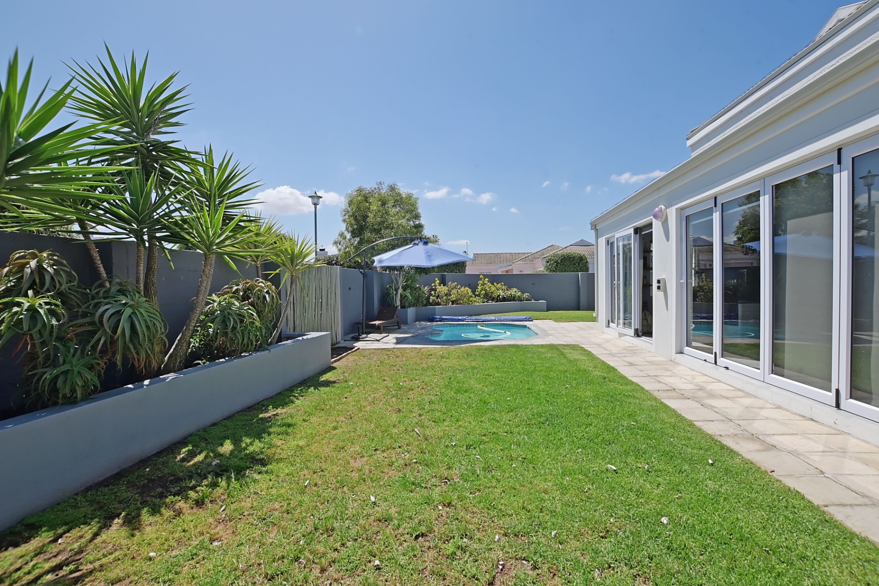
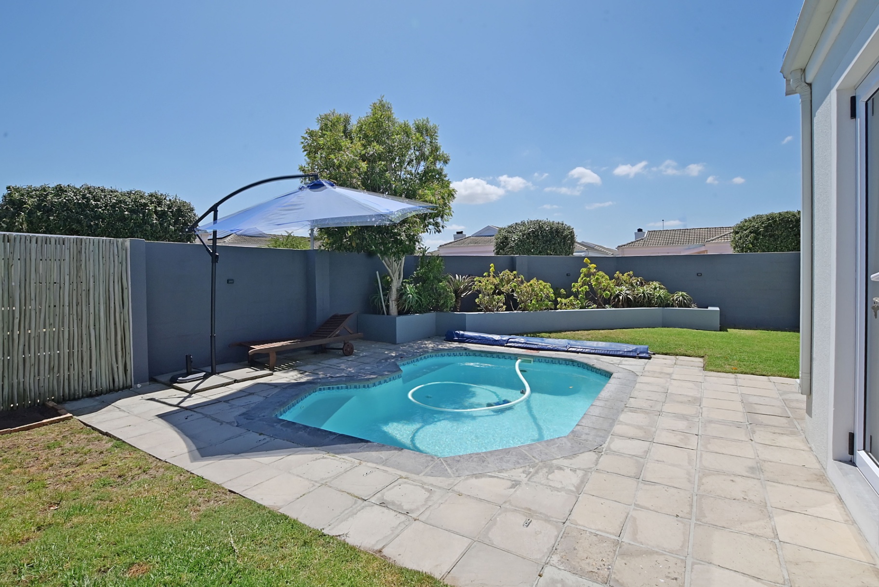
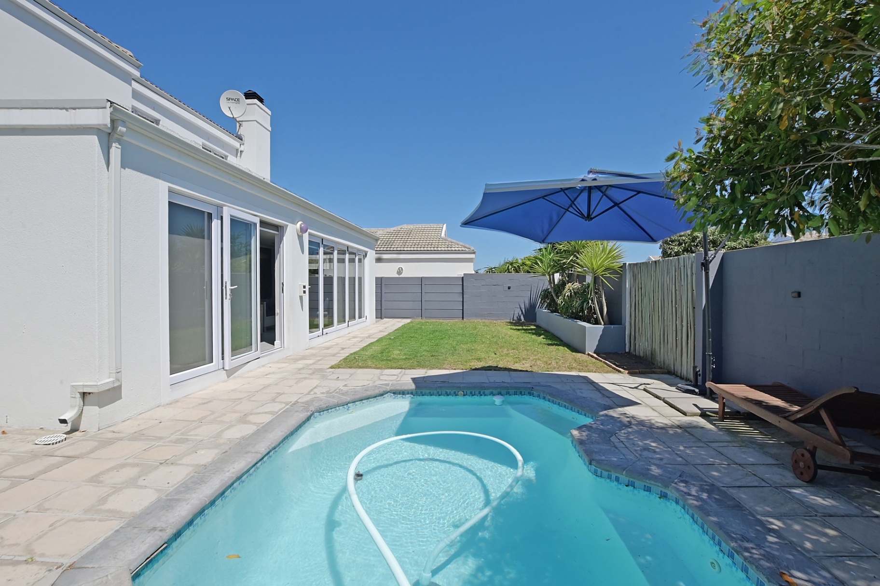
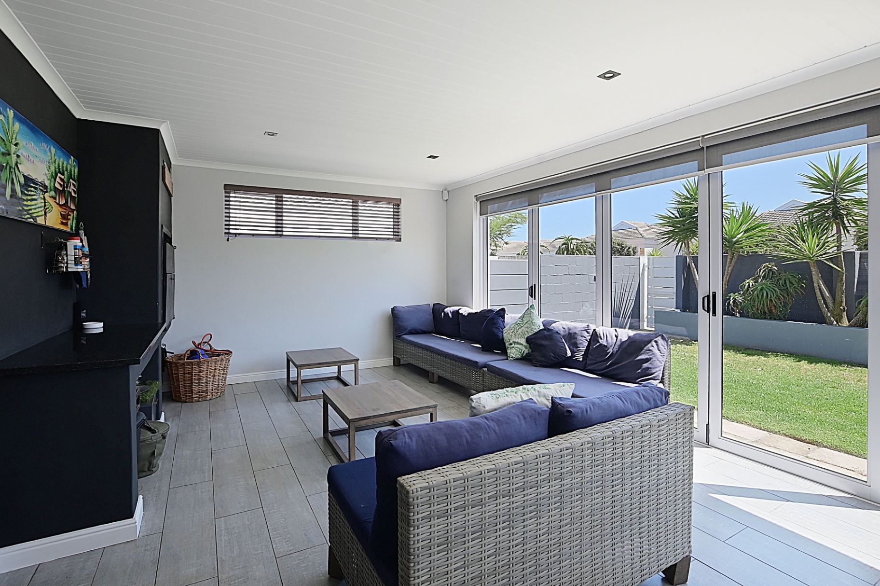
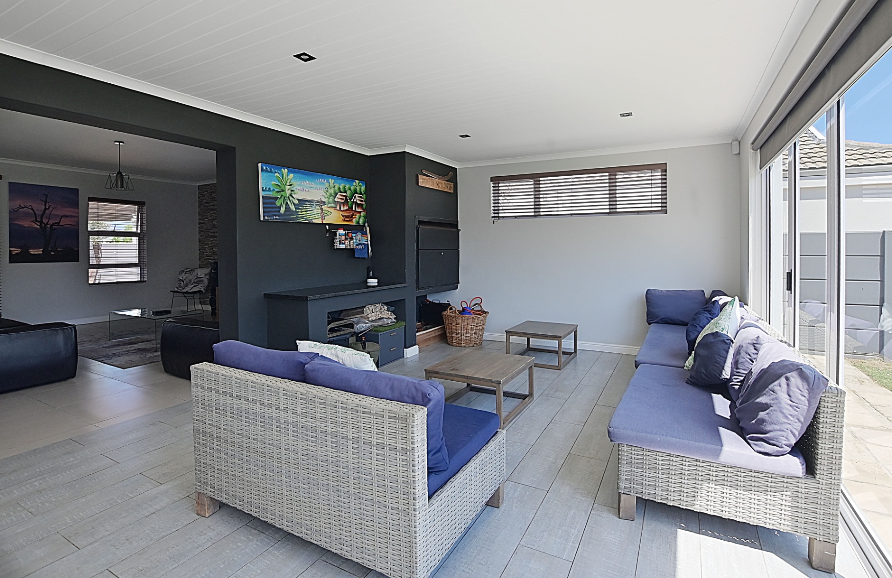
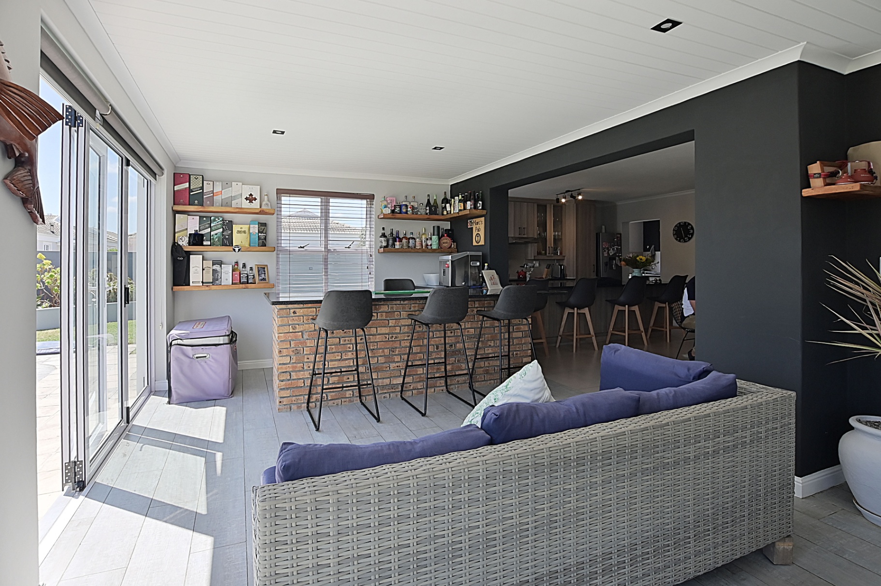
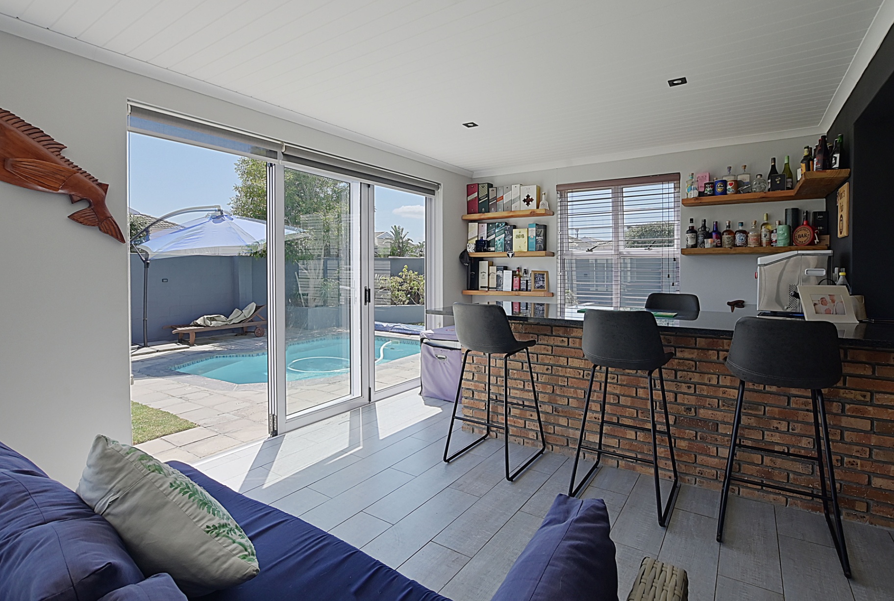
- All-Year Entertaining: The dedicated built-in bar and braai area features stacker doors that open completely to integrate with the patio and solar-heated pool, ensuring perfect gatherings regardless of the weather.
The Luxurious Upper Level
The top floor is dedicated to rest and family comfort:
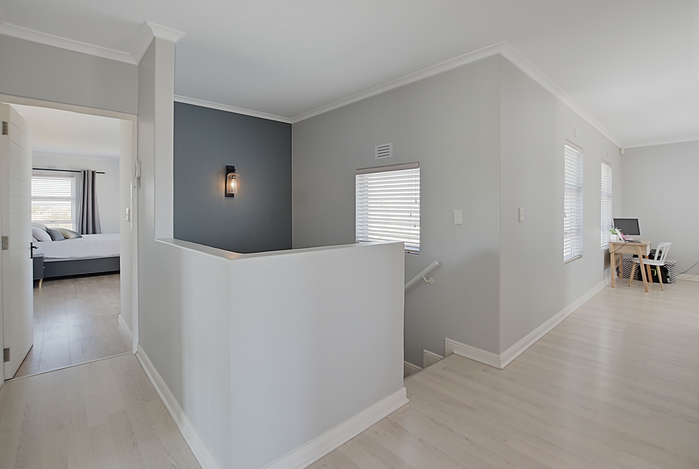
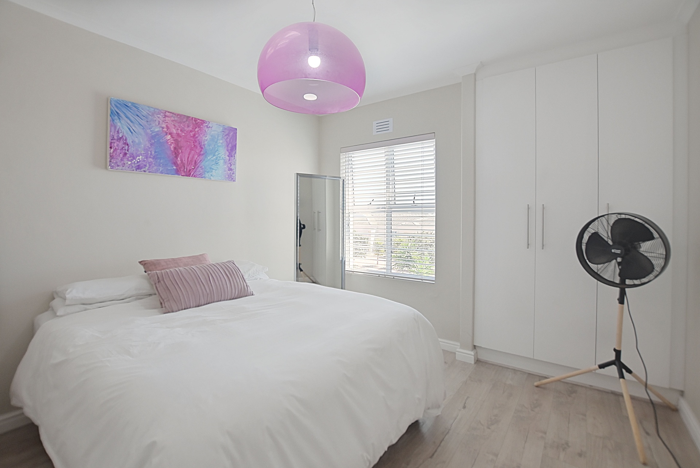
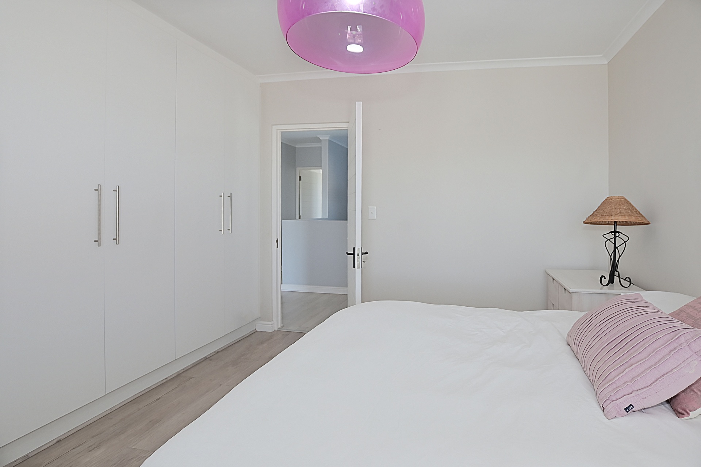
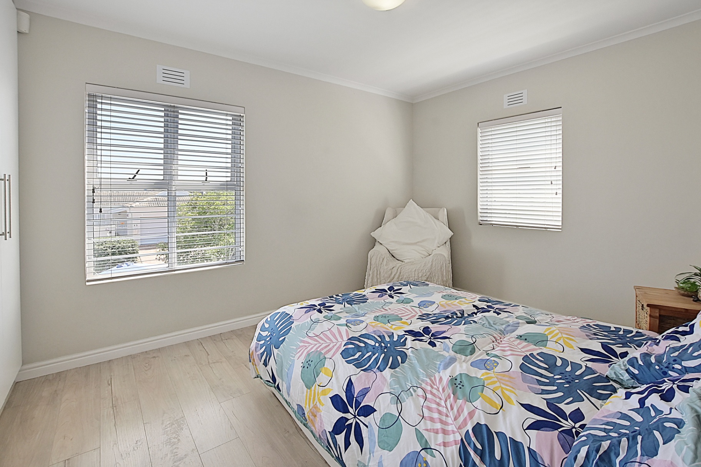
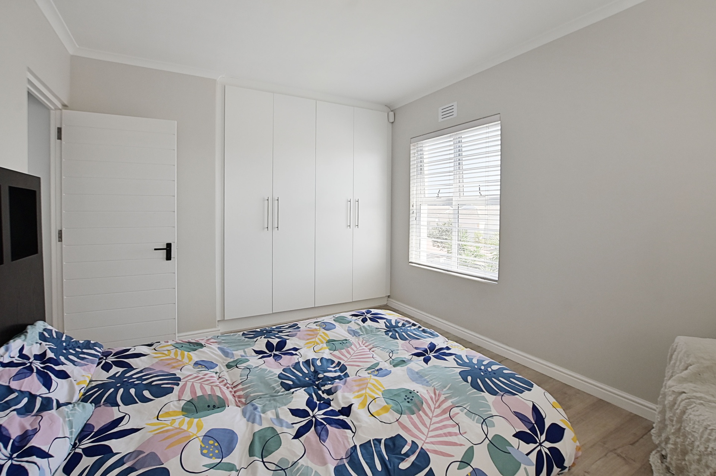
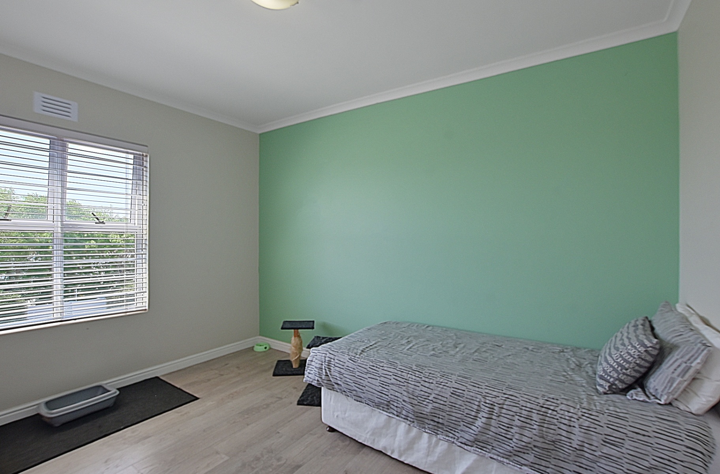
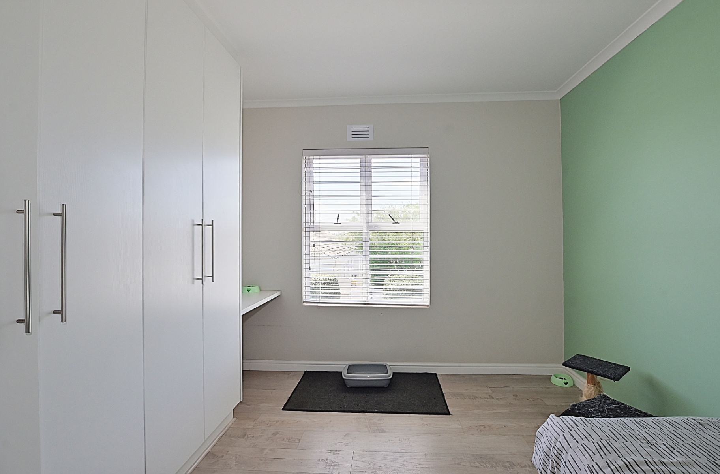
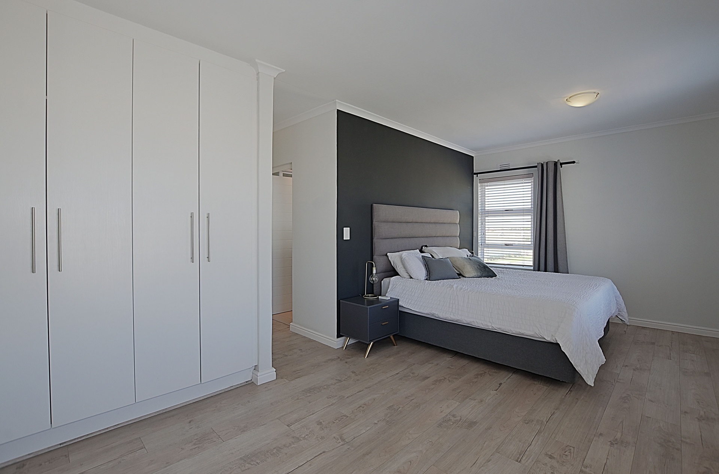
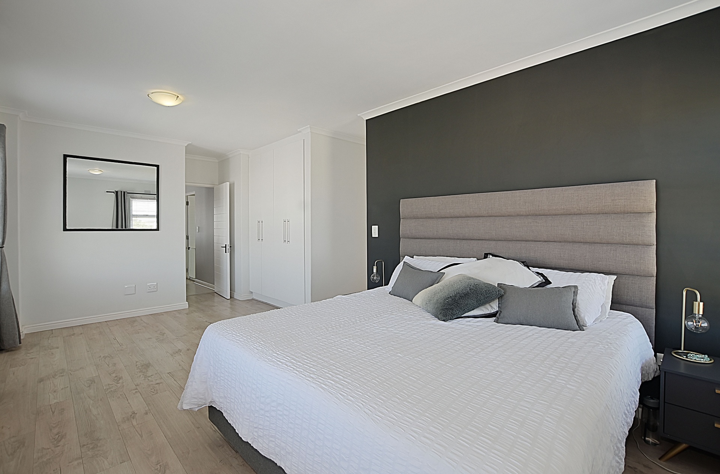
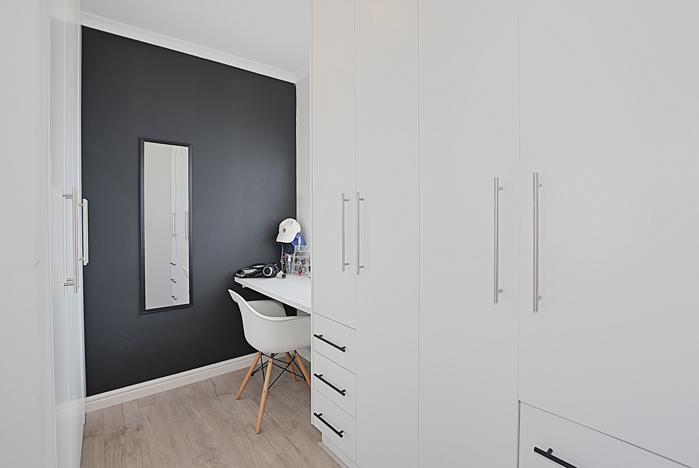
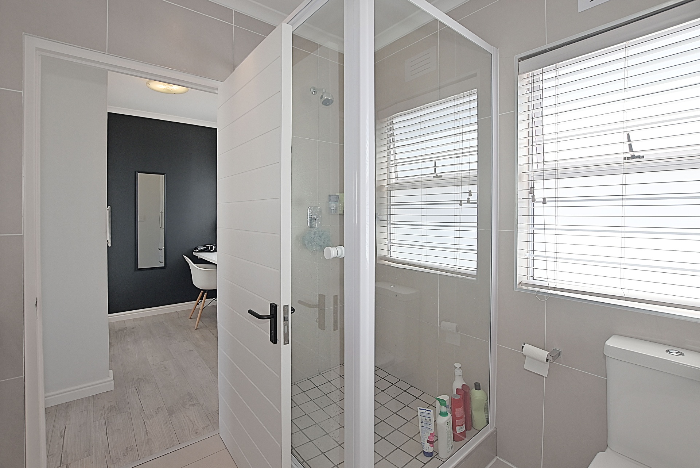
- Four Spacious Bedrooms with built-in cupboards, ensuring ample storage for everyone.
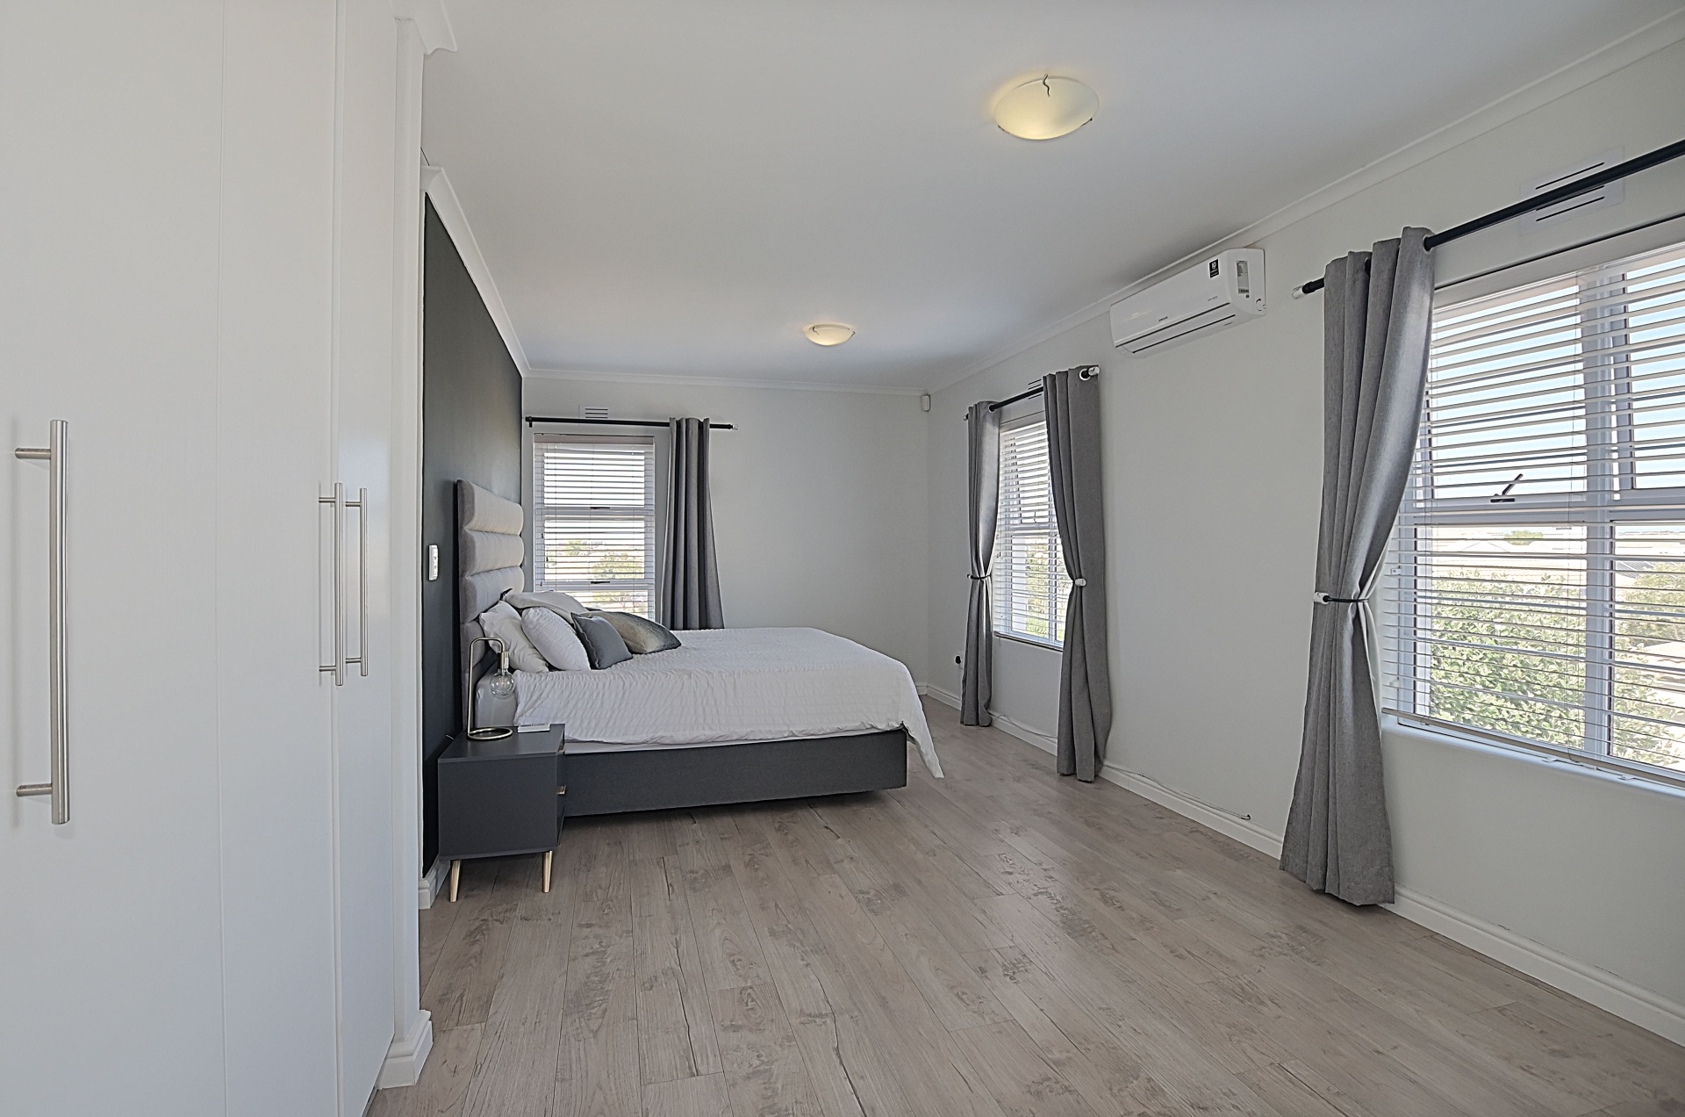
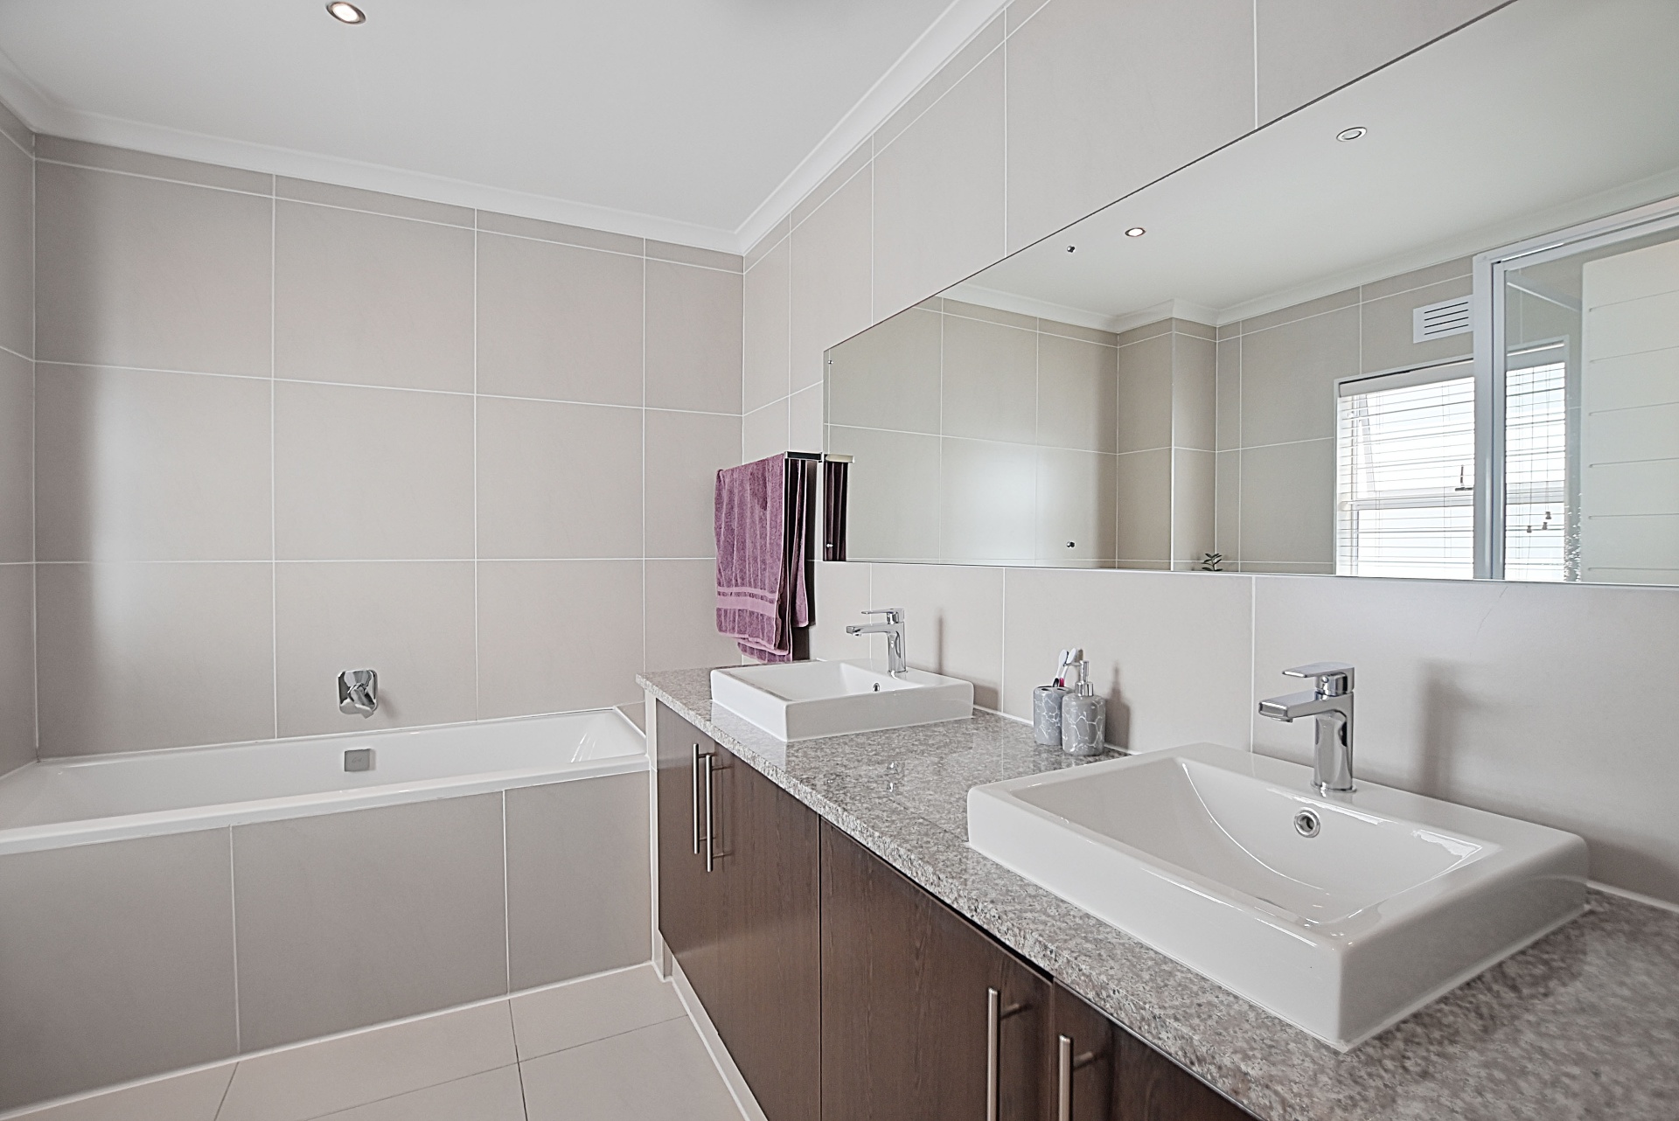
- Premier Main Suite: The main bedroom includes a luxurious full en-suite bathroom and offers stunning, elevated views of the park and Table Mountain—a truly exceptional feature.
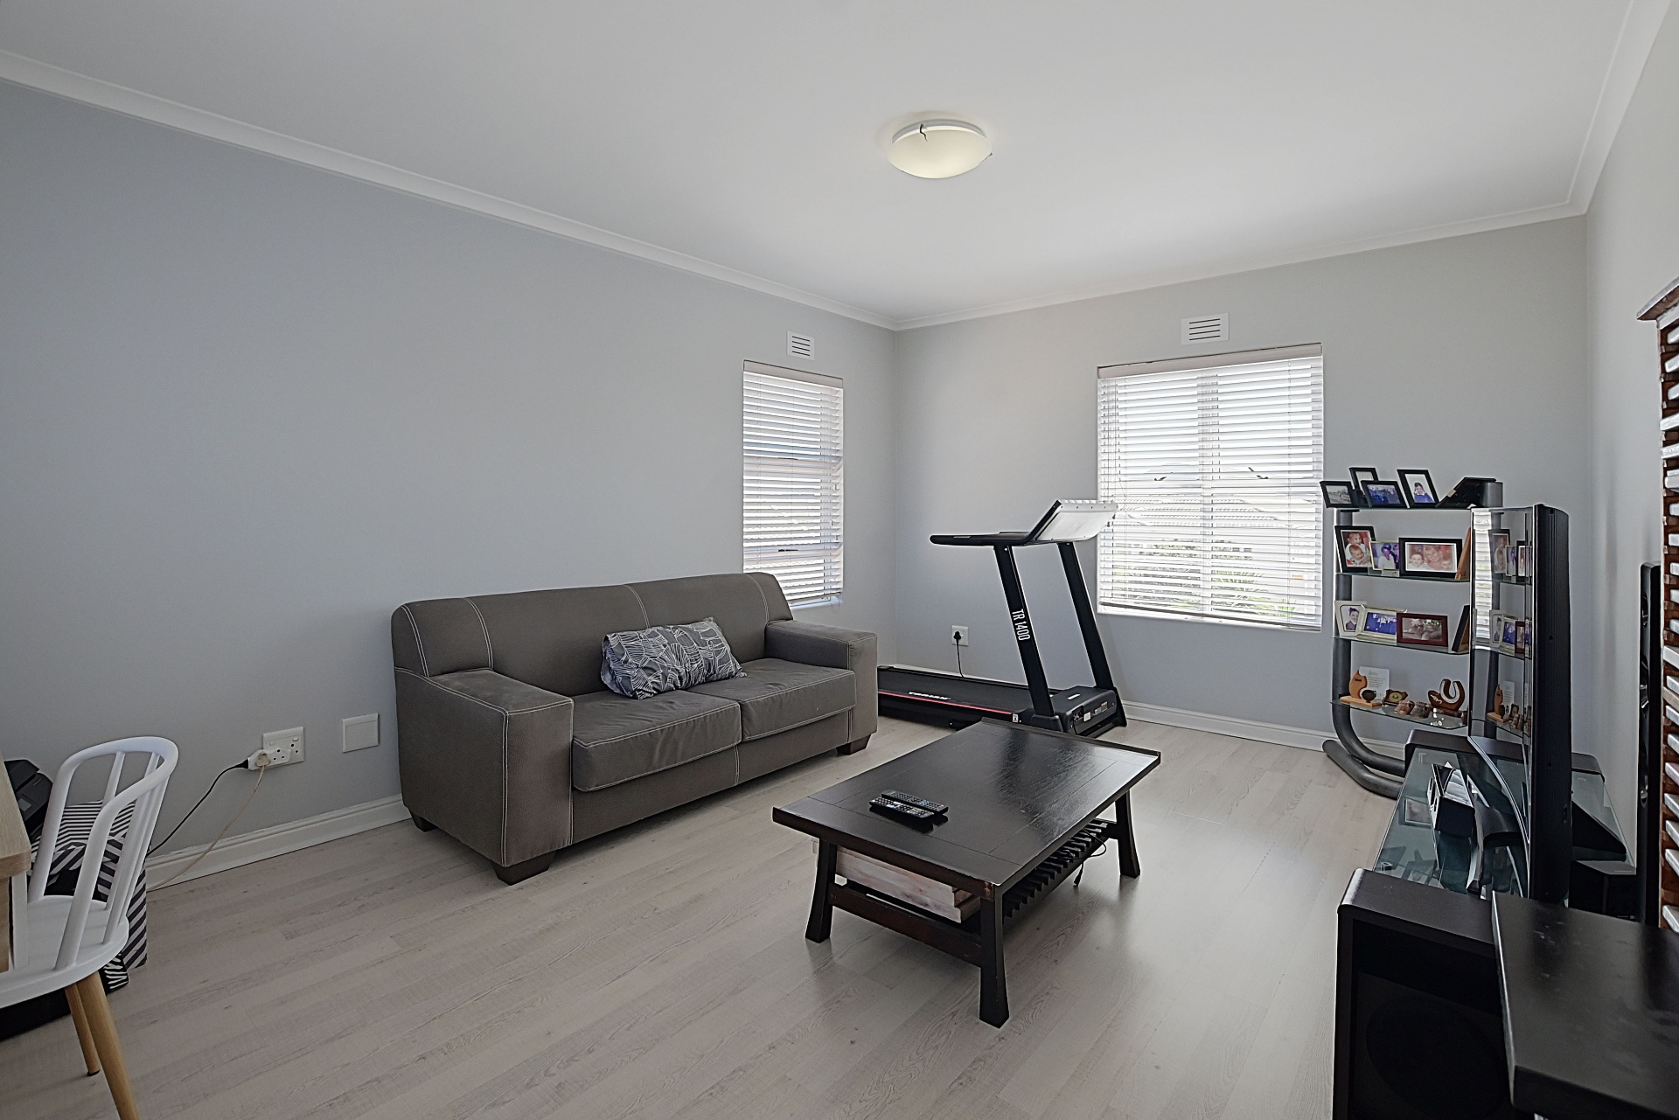
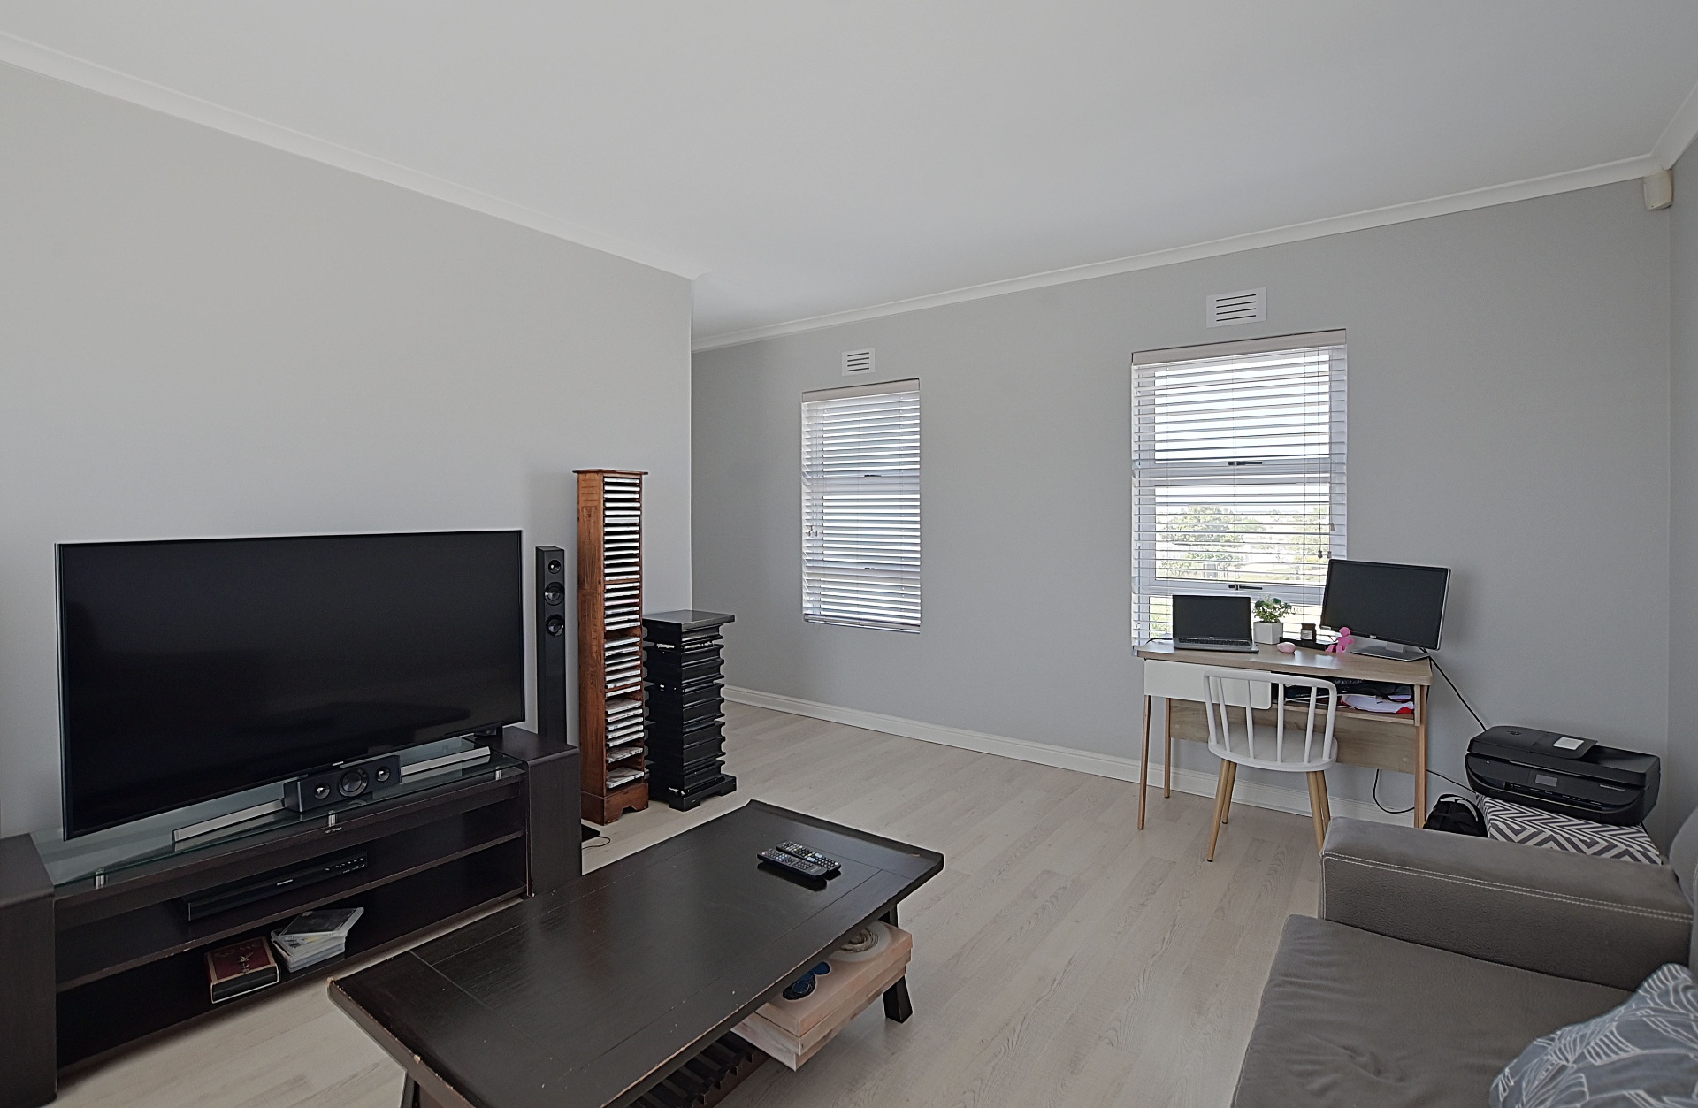
- Pyjama Lounge: A cosy, private lounge space completes the upper level, ideal for family downtime.
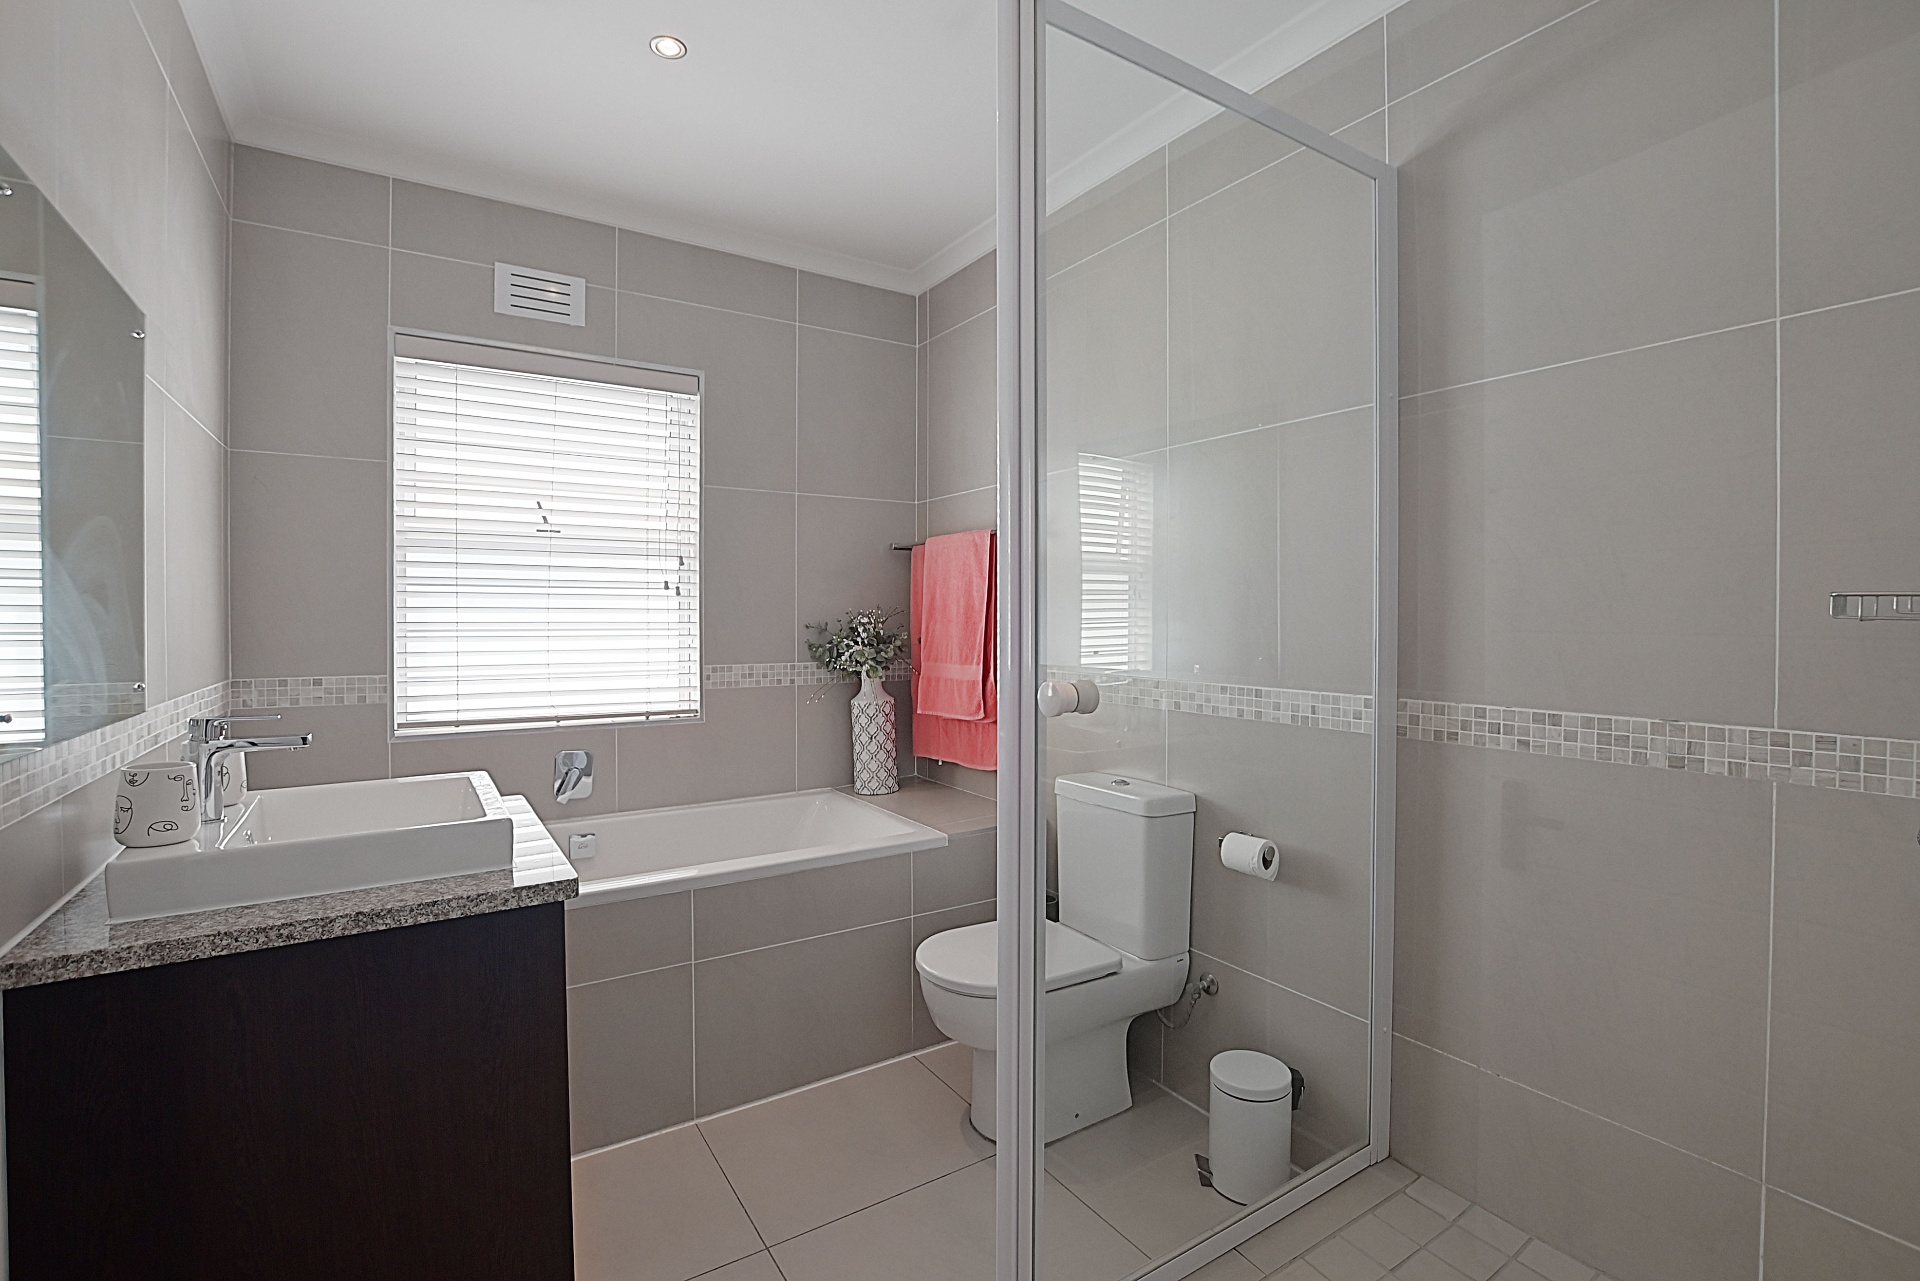
- Full Family Bathroom for shared use.
Prime Location and Practical Features
This Sunningdale residence combines lifestyle with necessity:
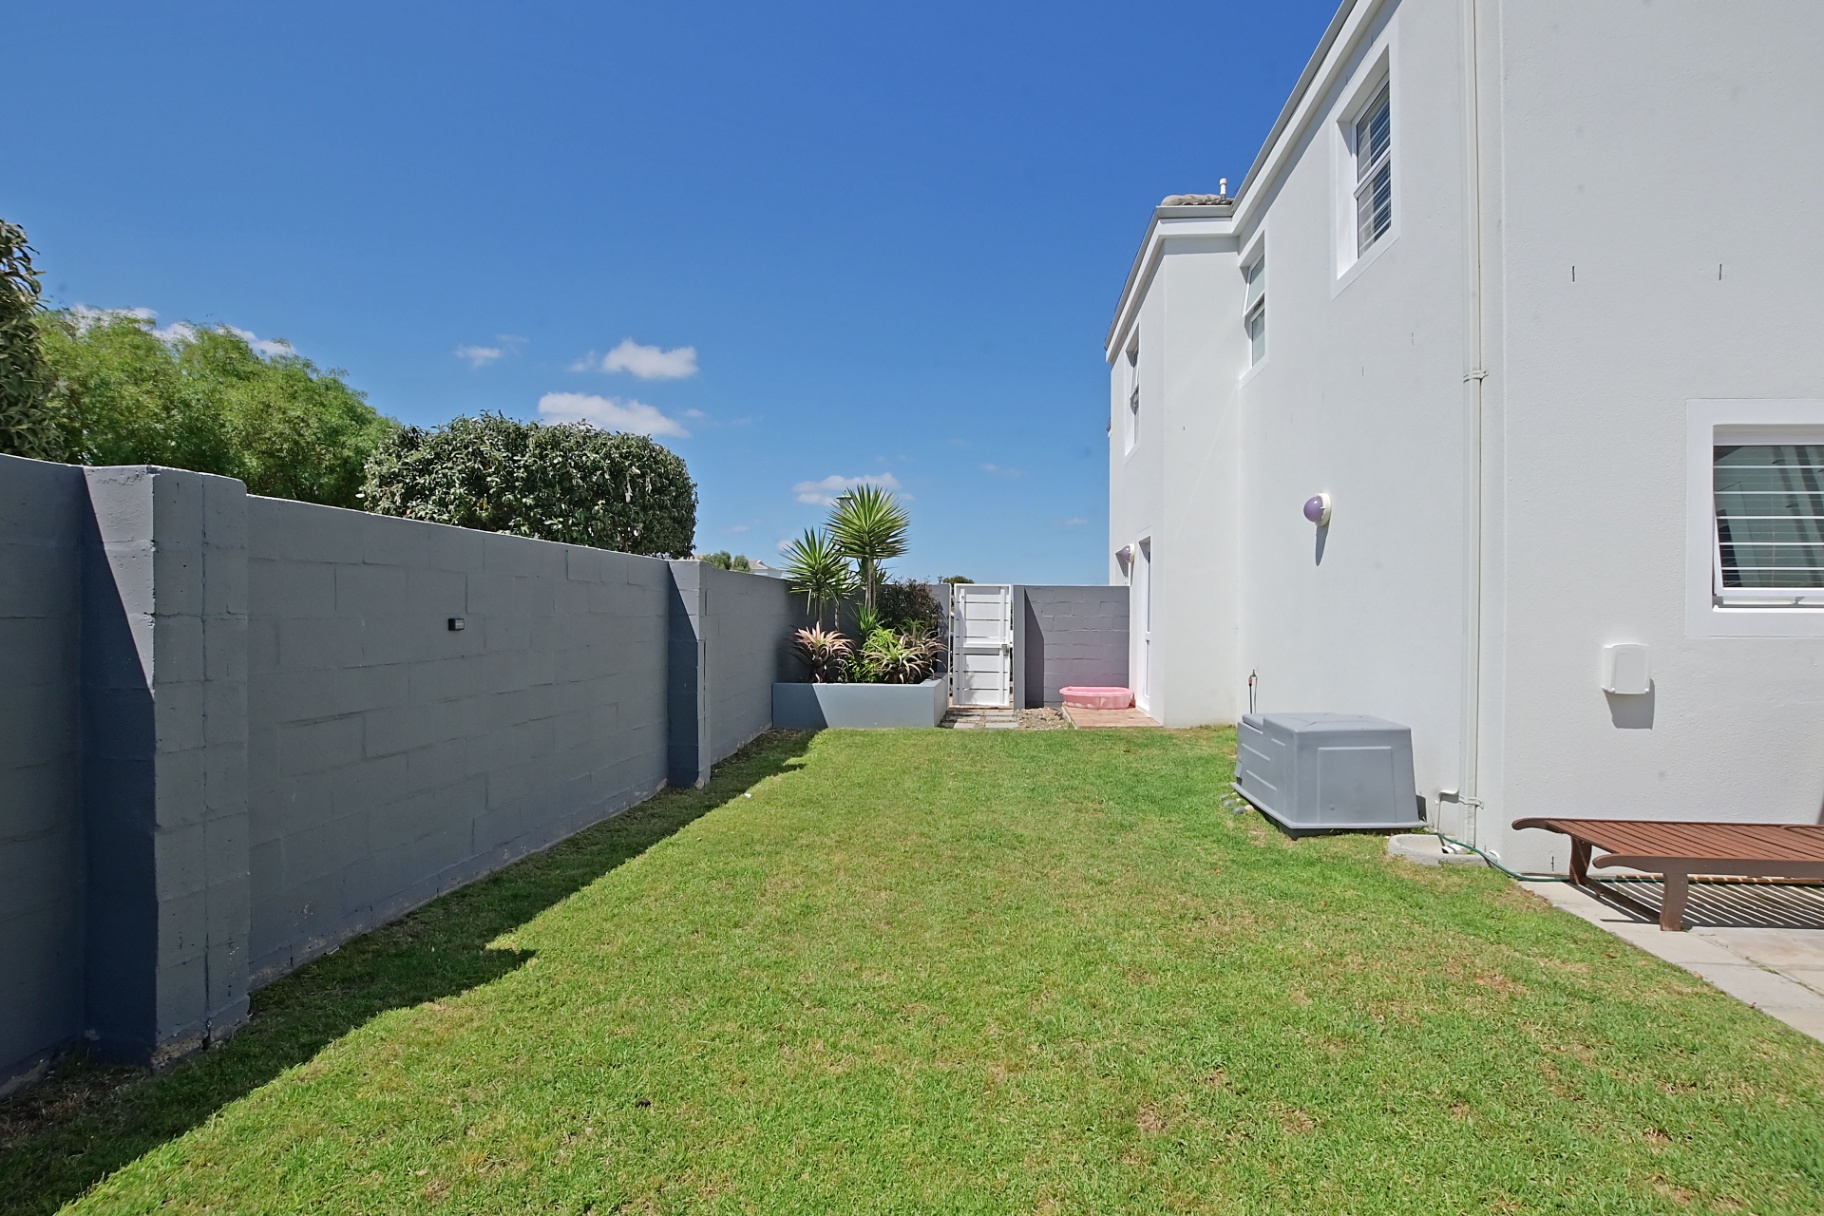
- Unbeatable Location: Within easy walking distance of Table Bay Mall and situated right next to a park, offering unparalleled convenience and recreational access.
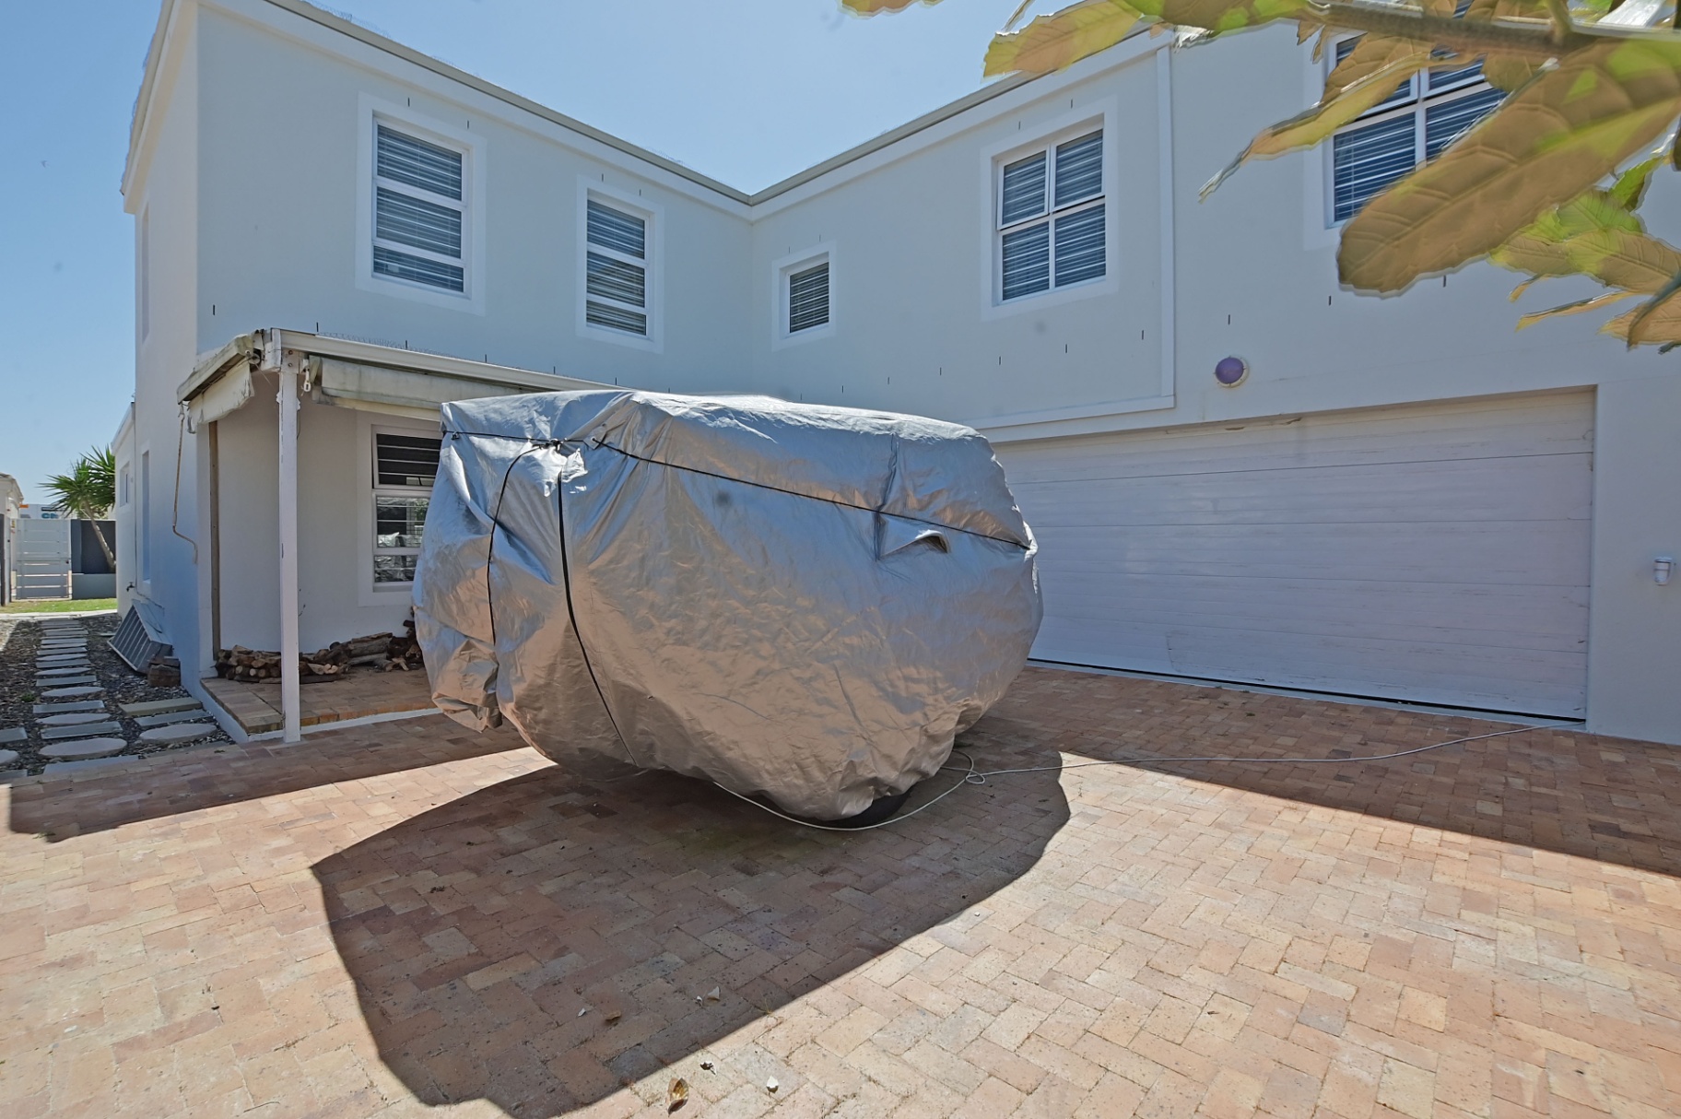
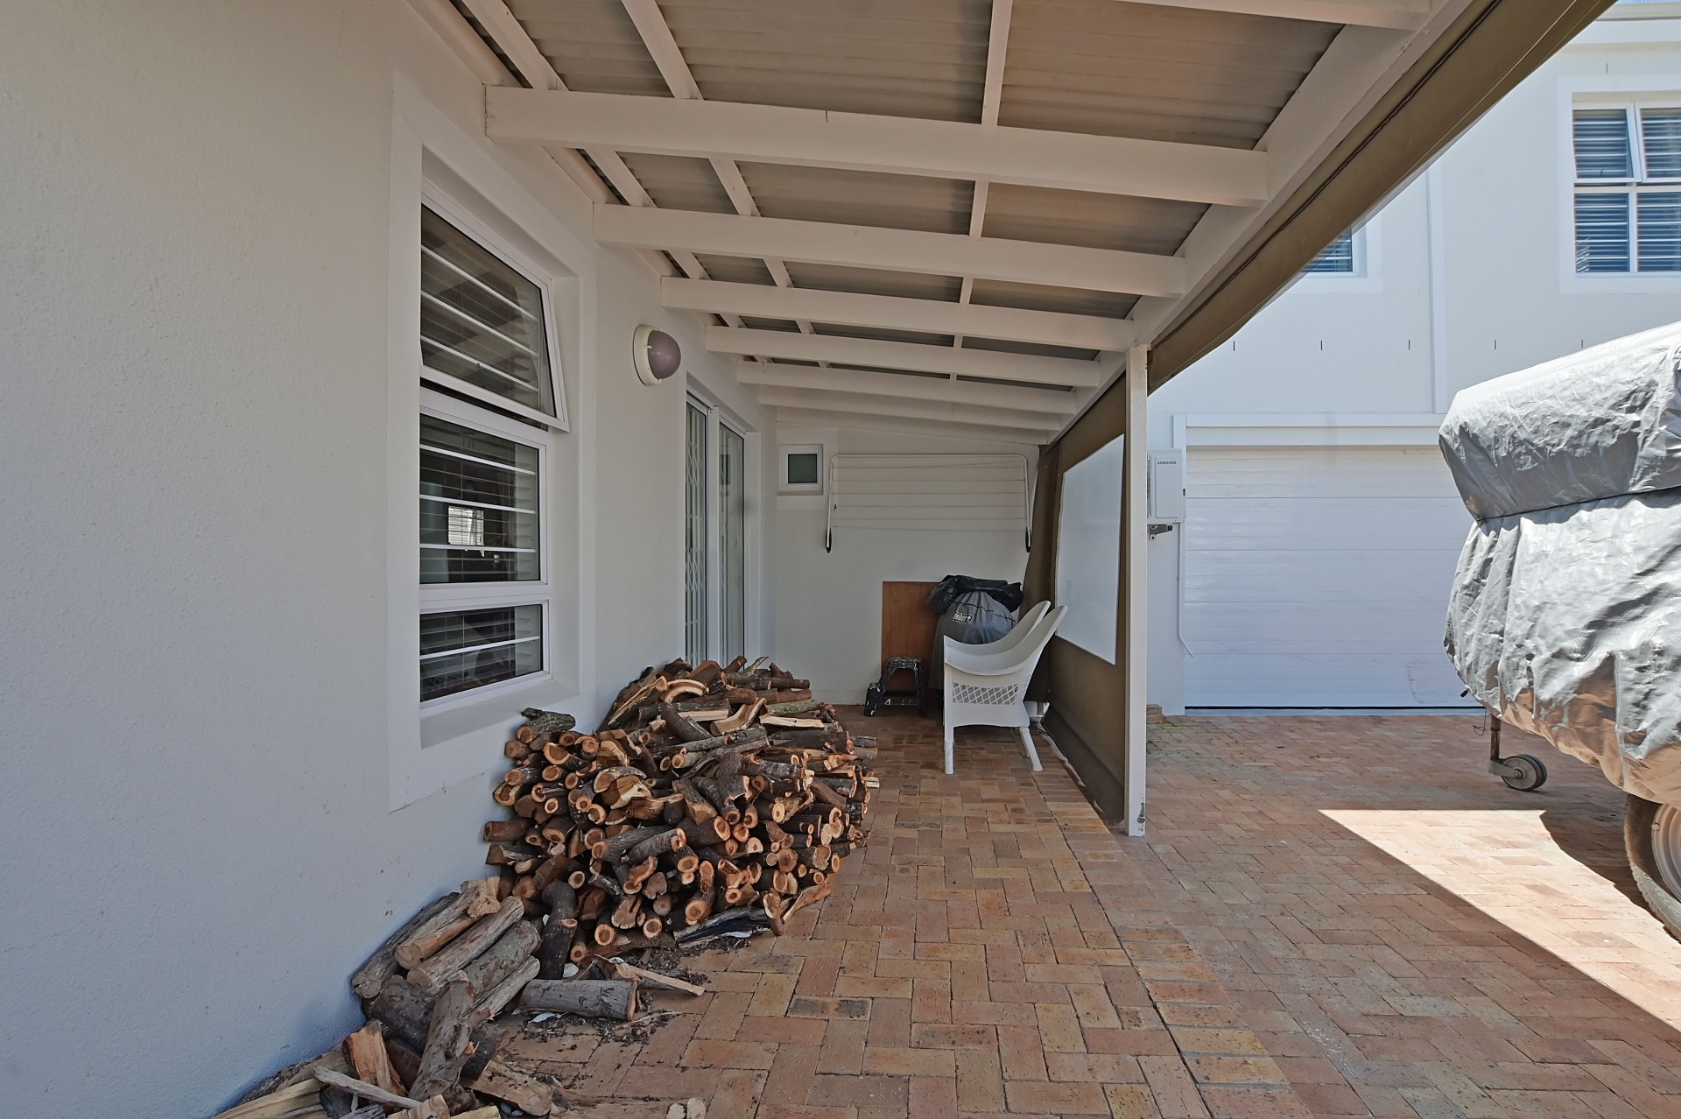
- Ample Parking: Includes a double drive-through garage plus secure, off-street parking for up to six vehicles.
- Security Assured: Equipped with an alarm system and garden beams for peace of mind.
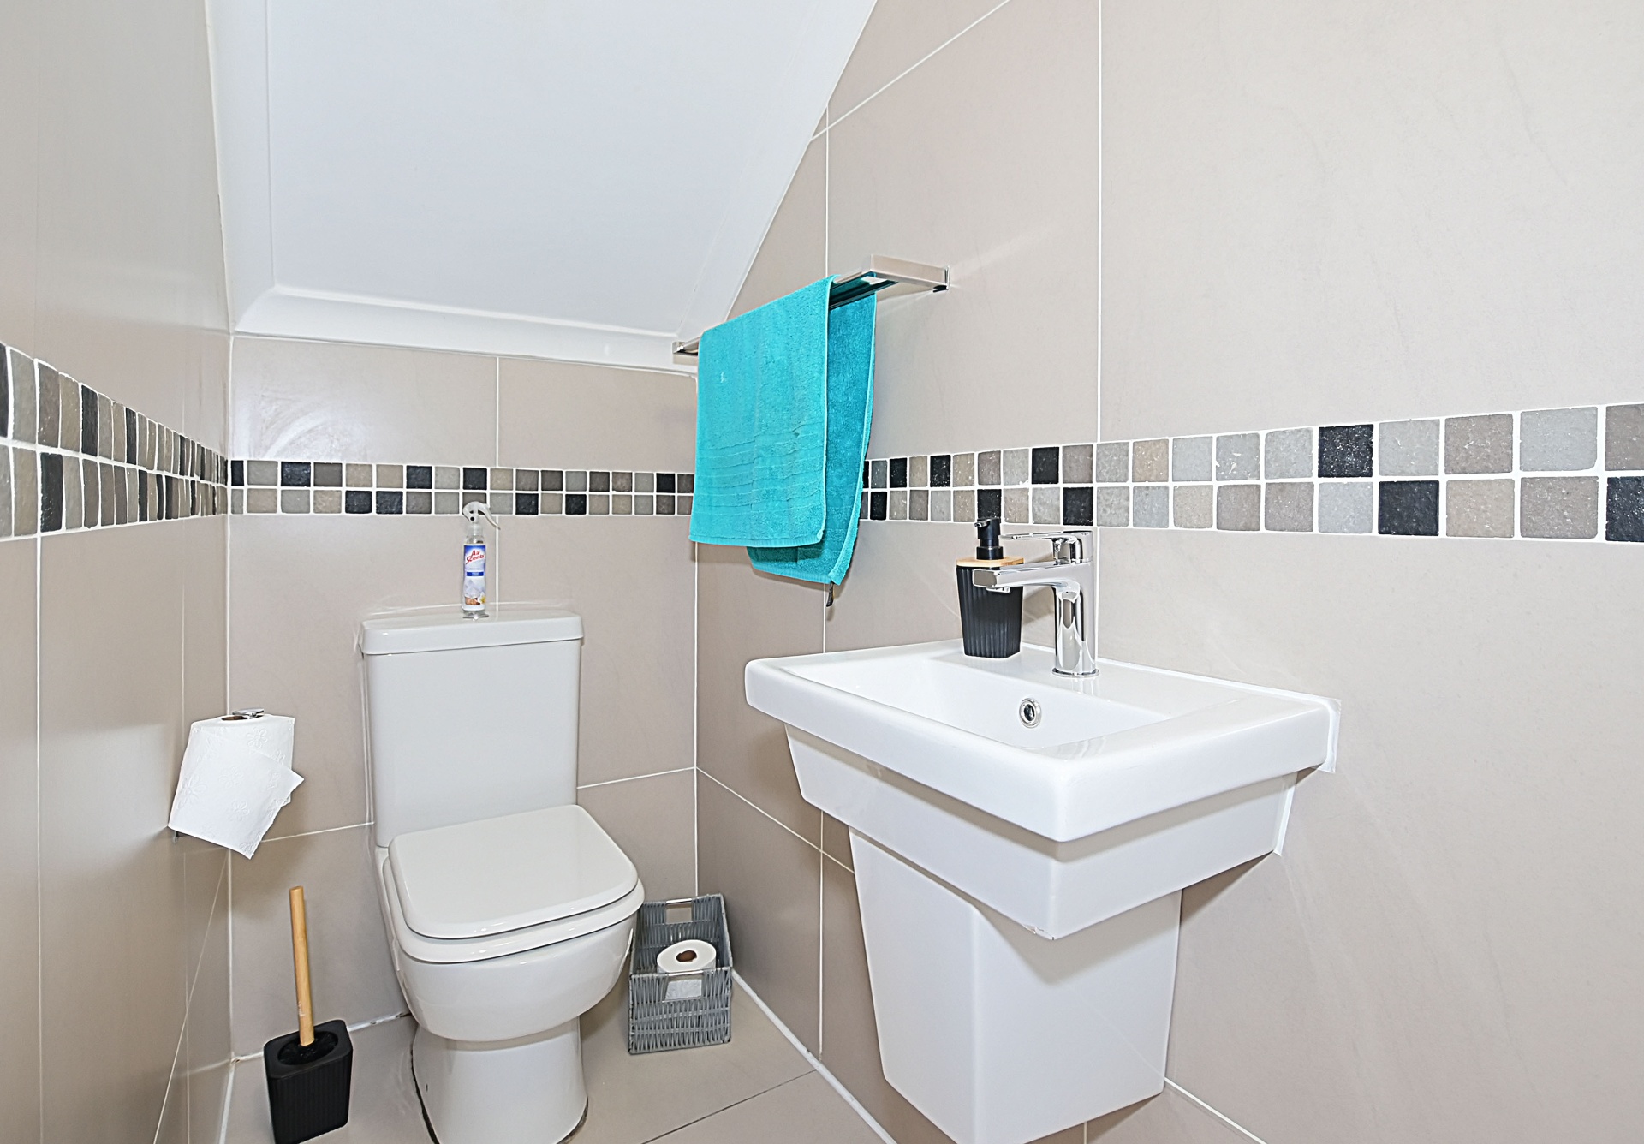
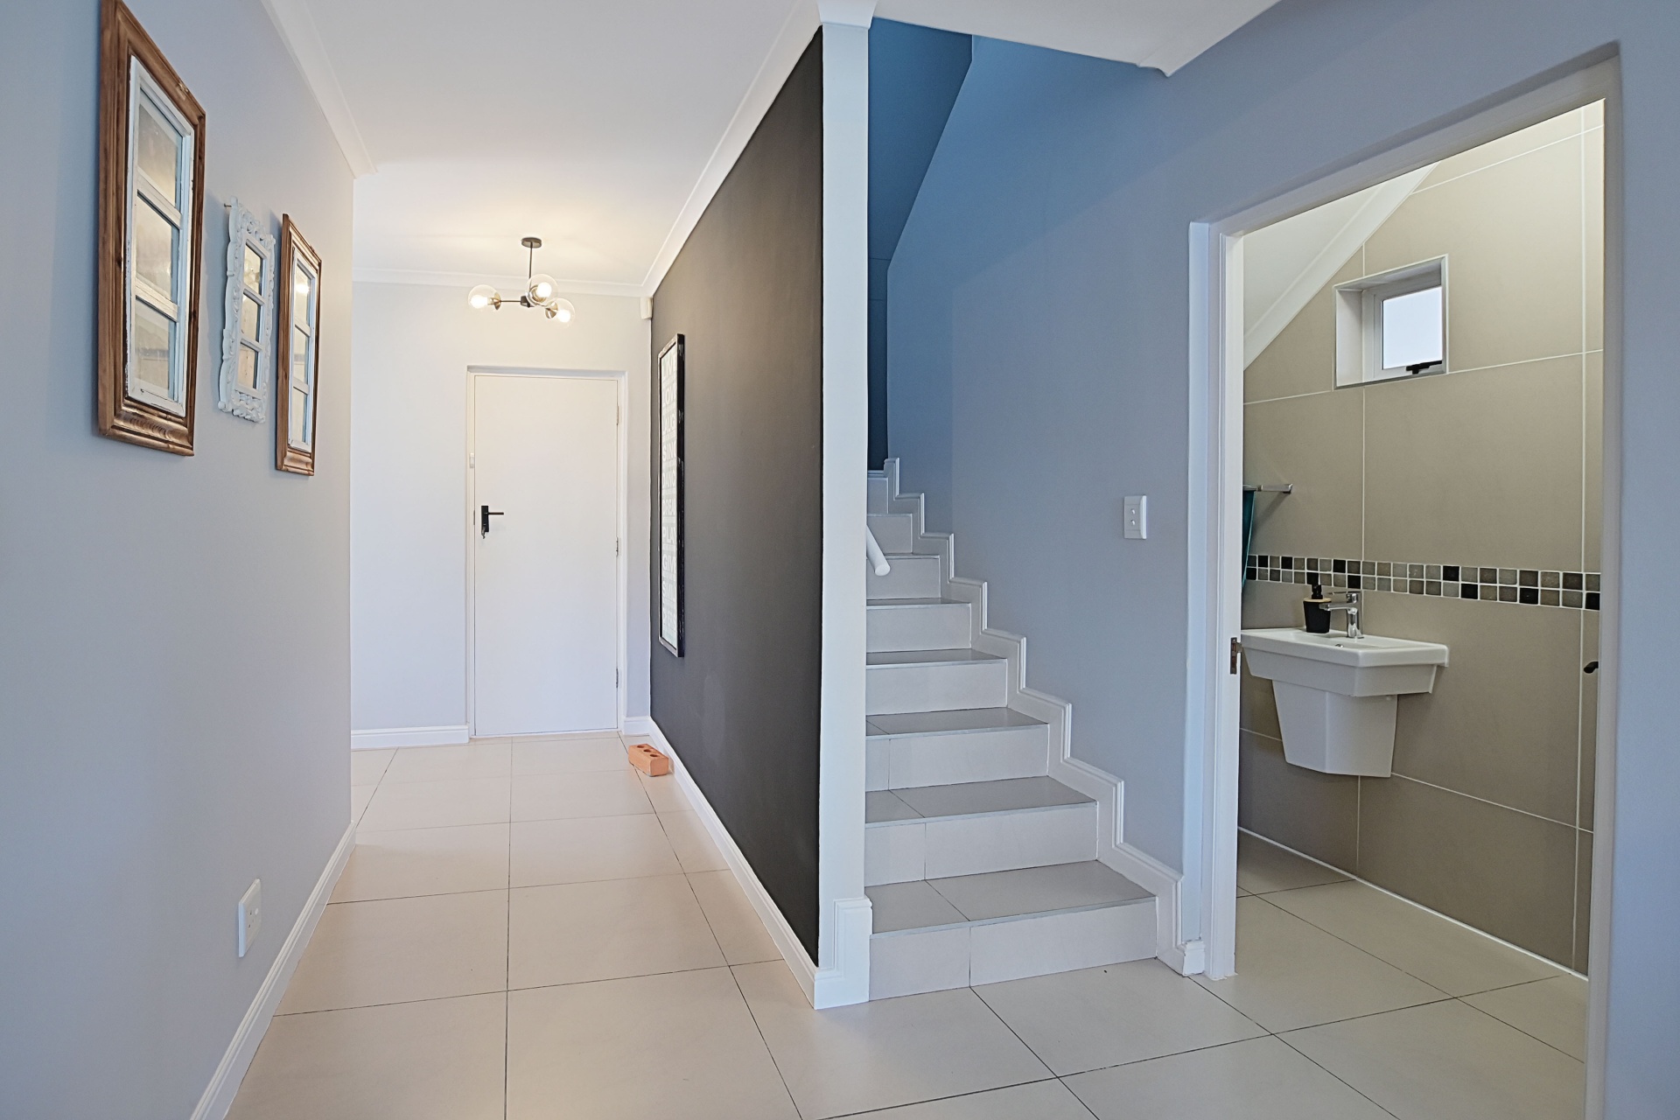
- Added Value: Includes a guest loo, prepaid electricity, and fitted blinds throughout the home.
This exceptional property truly combines the perfect location, luxurious space, and essential security.
KEY PURCHASE INFORMATION - TRANSFER AND OCCUPATION DATE: 1ST MAY 2026
Call today to arrange your exclusive private viewing.
Features
Rooms
Amenities
Amenities
Bedroom
Bedroom 1
All
Bathroom
Bathroom 1
Kitchen
Kitchen 1
DiningRoom
DiningRoom 1
FamilyTVRoom
FamilyTVRoom 1
BraaiRoom
BraaiRoom 1
Garage
Garage 1
Drive through
Parking
Parking 1
Off road x4
Garden
Garden 1
Neat
Pool
Pool 1
Fibreglass and solar heated
Property Video


Disclaimer: While every effort will be made to ensure that the information contained within the Pentz Properties website is accurate and up to date, Pentz Properties makes no warranty, representation or undertaking whether expressed or implied, nor do we assume any legal liability, whether direct or indirect, or responsibility for the accuracy, completeness, or usefulness of any information. Prospective purchasers and tenants should make their own enquiries to verify the information contained herein.
