R 4,799,000
Monthly Bond Repayment R calculating..
Calculated over 20 years at 10.25% with no deposit.
R525
R1745
Secure Family Living in Sought-After Canal West!
Sole & Exclusive Mandate.
Discover this immaculate, move in ready 4 bedroom family home, ideally situated in the highly sought-after Canal West area.
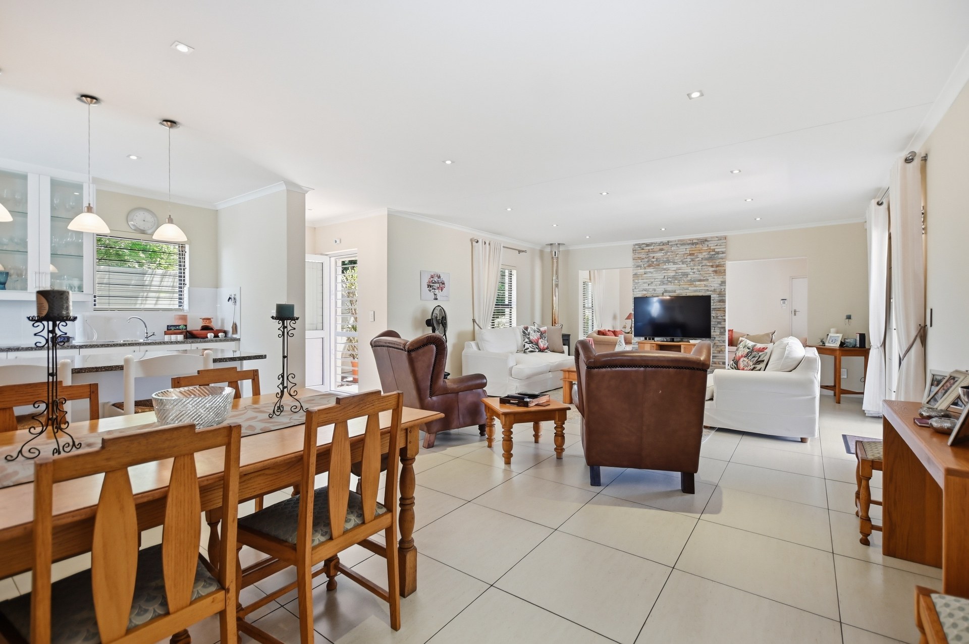
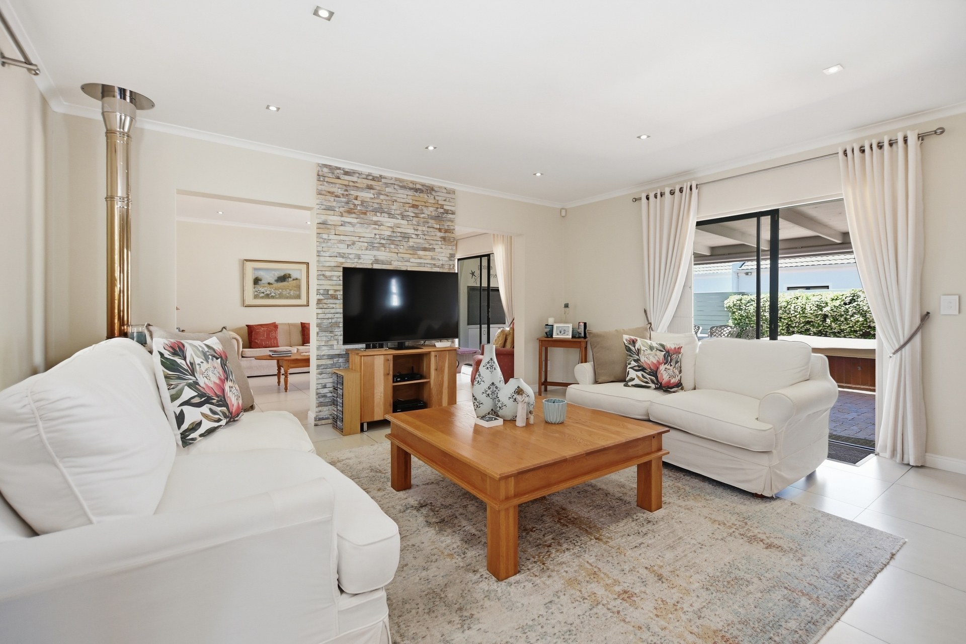
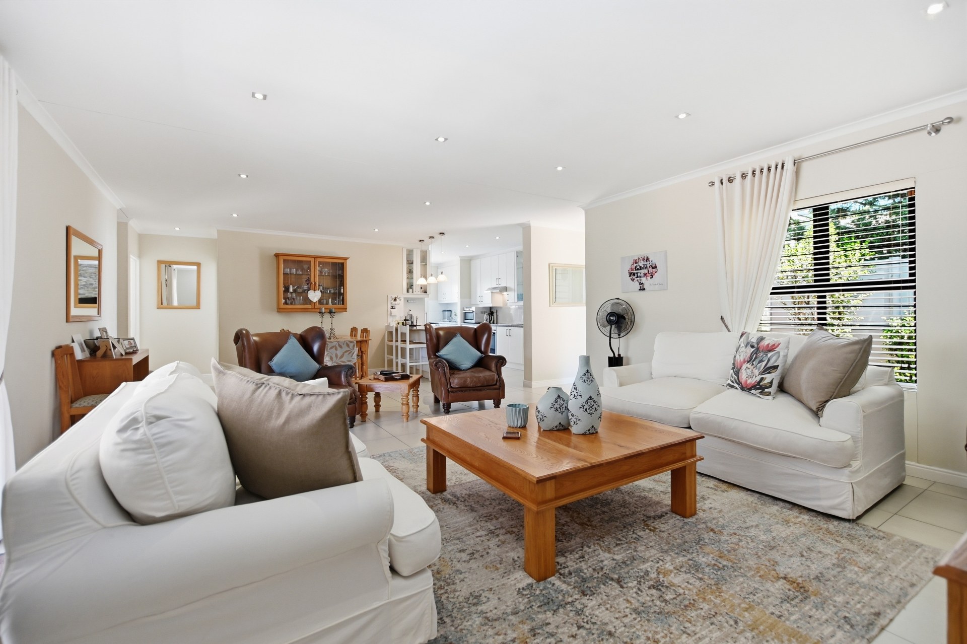
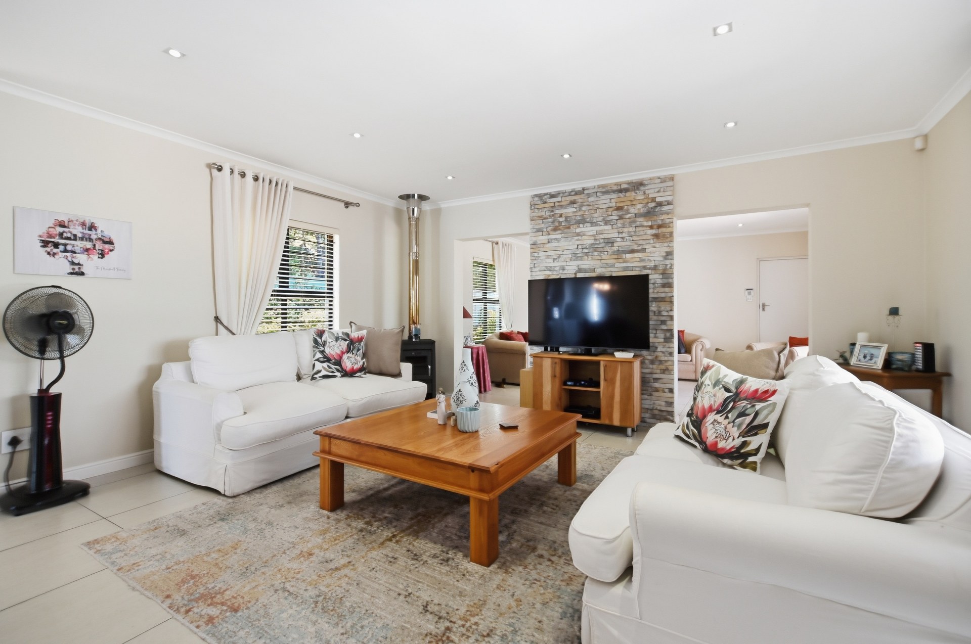
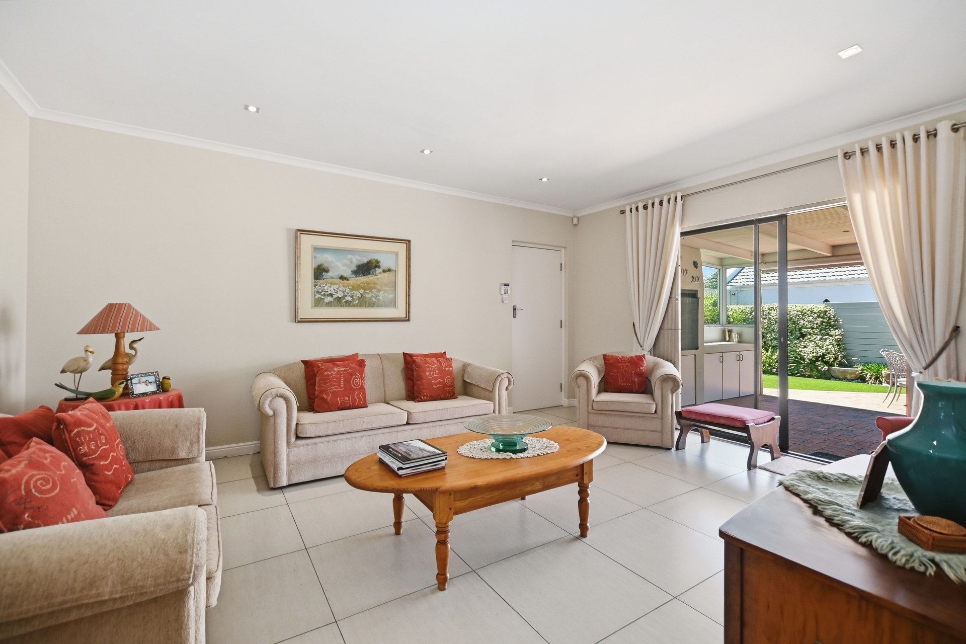
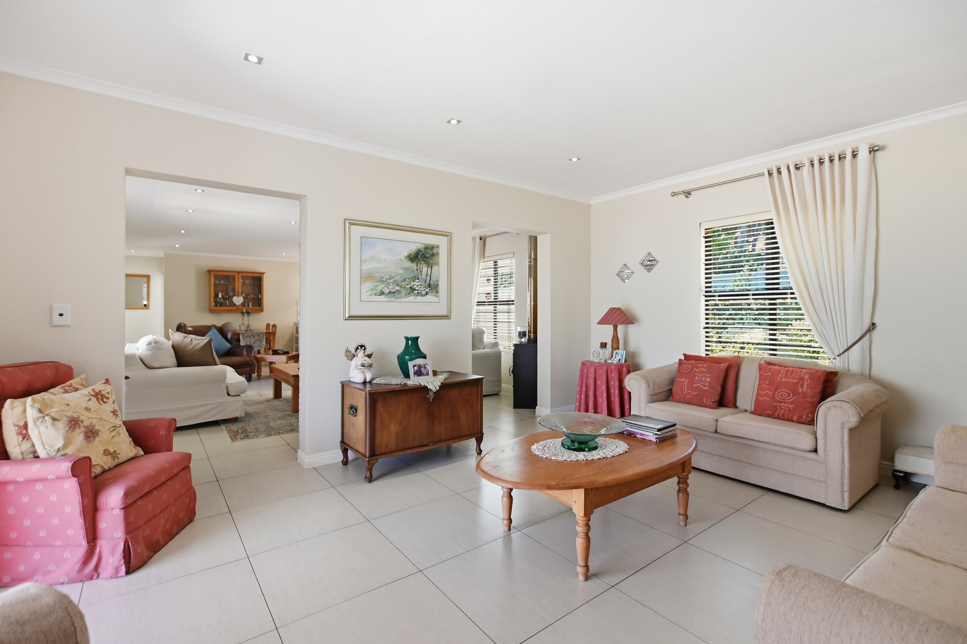
Designed with family living and entertaining in mind, this home offers a unique layout with two separate living areas, including a cosy lounge with a fireplace, creating the perfect setting for relaxed evenings and quality family time.
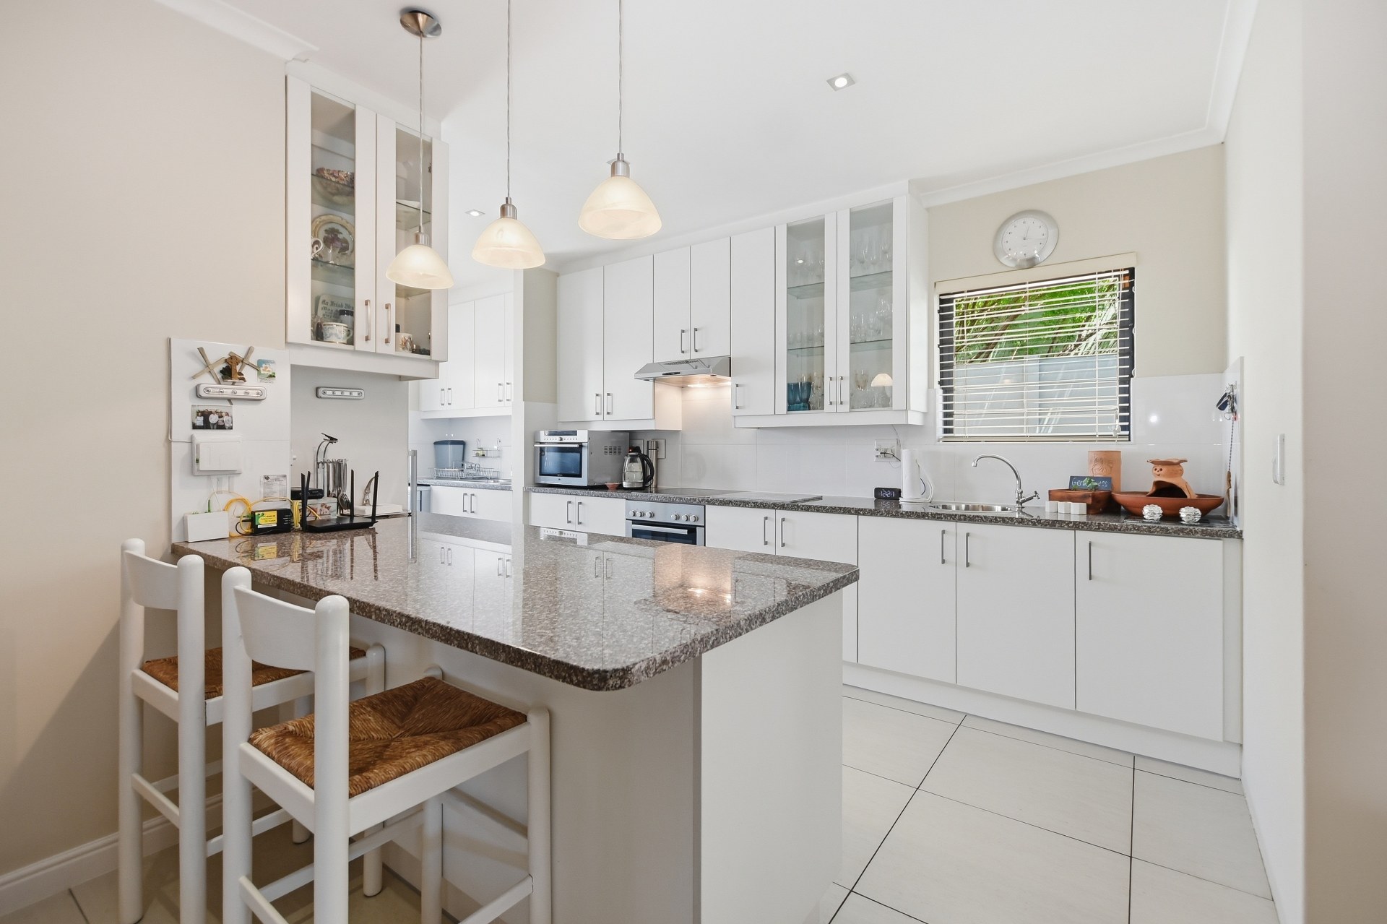
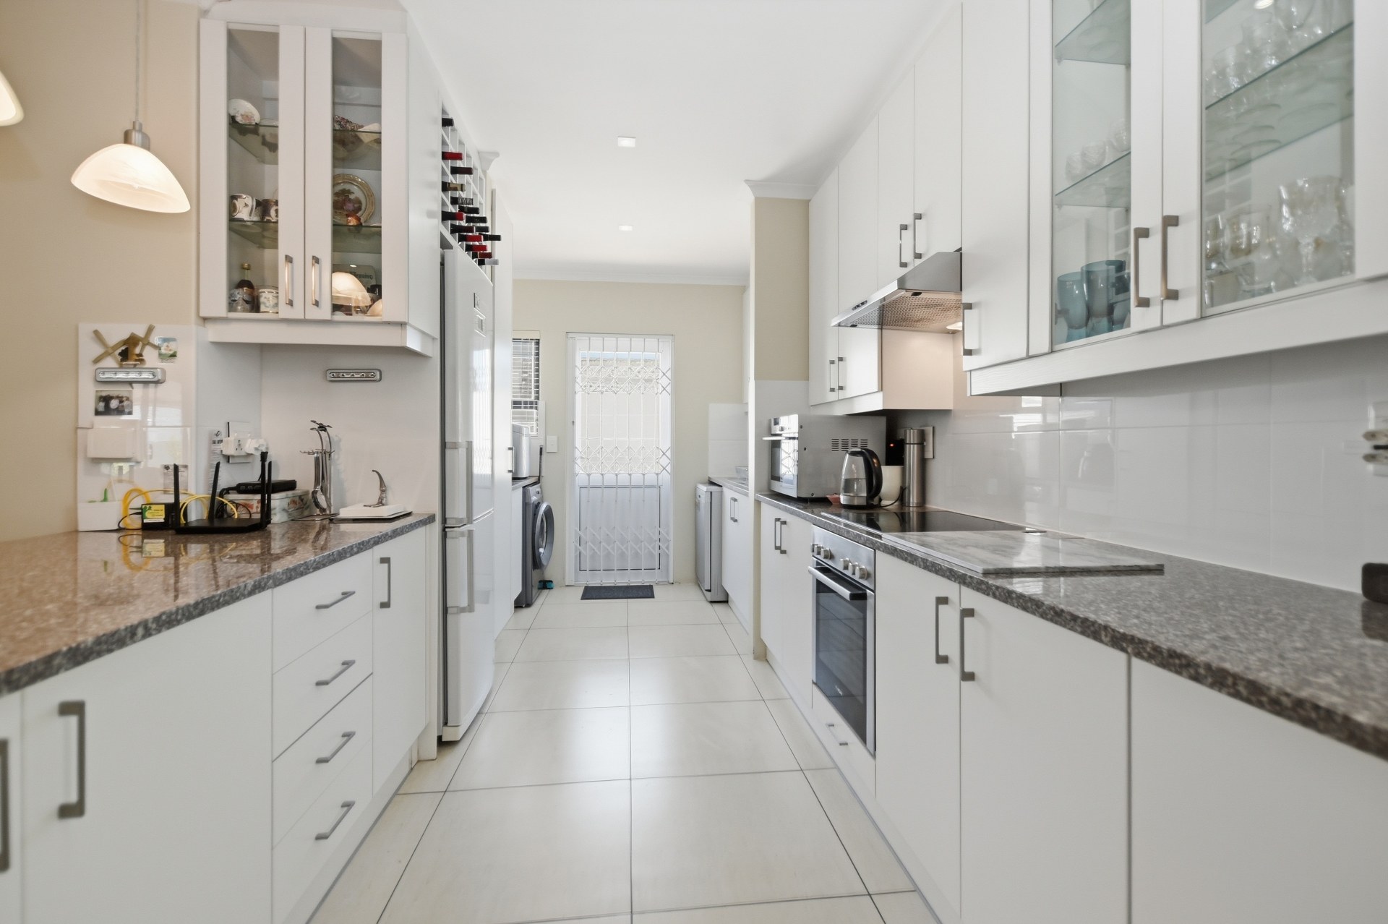
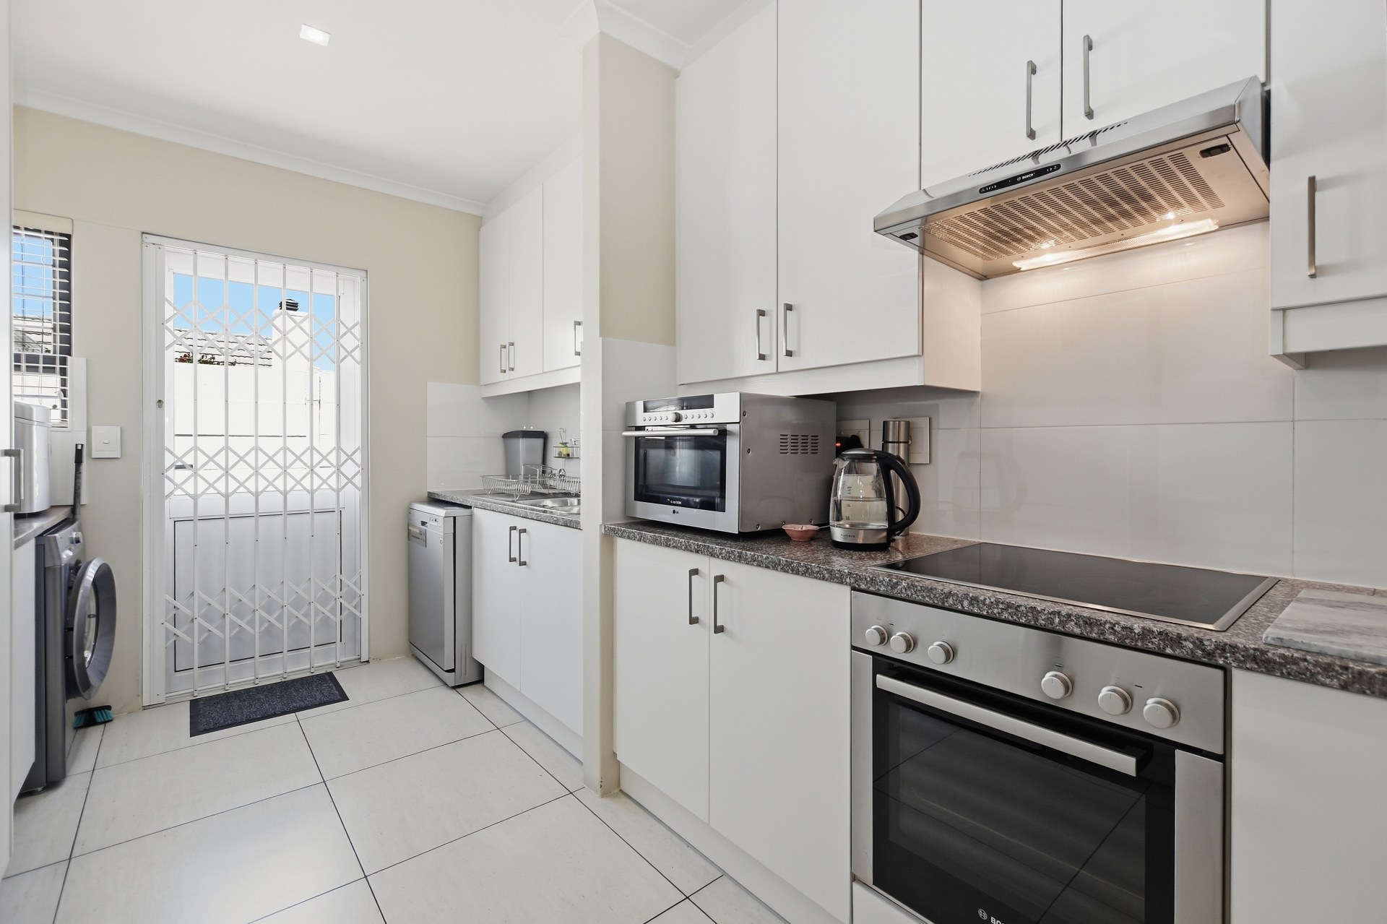
The open-plan kitchen flows seamlessly into the living spaces and is complemented by a separate scullery, offering both practicality and convenience.
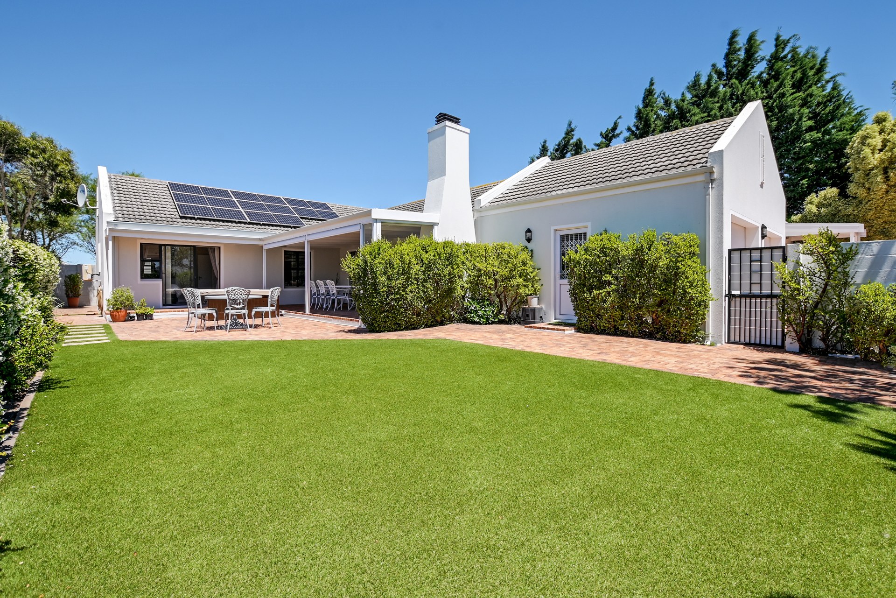
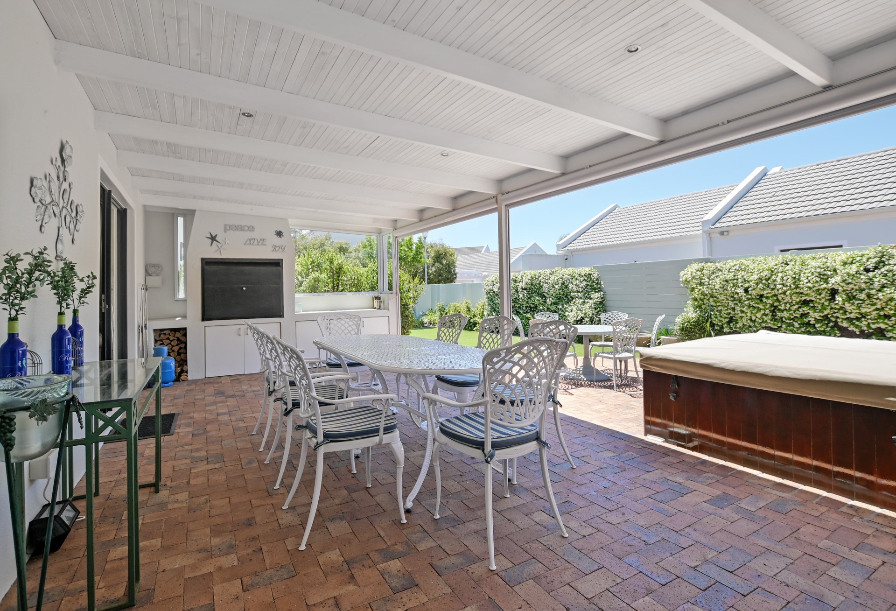
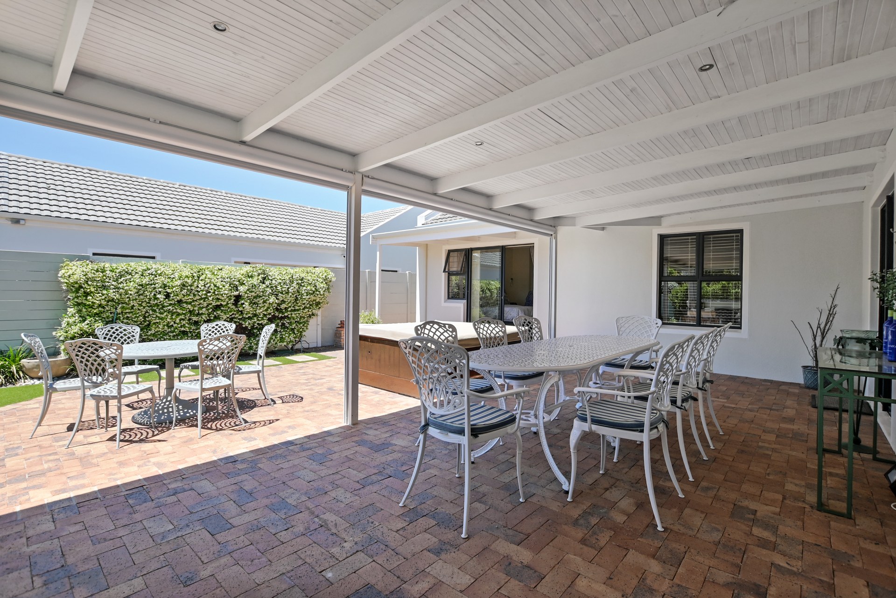
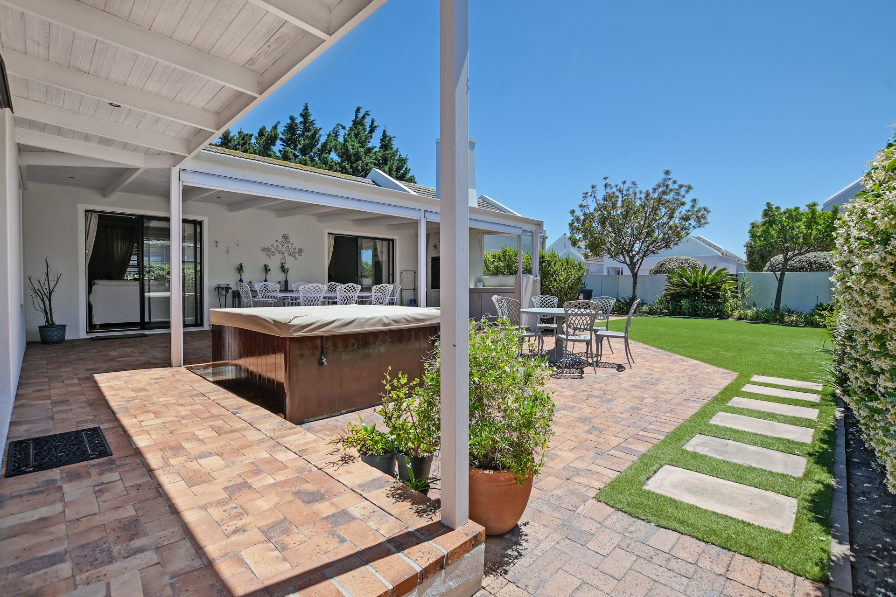
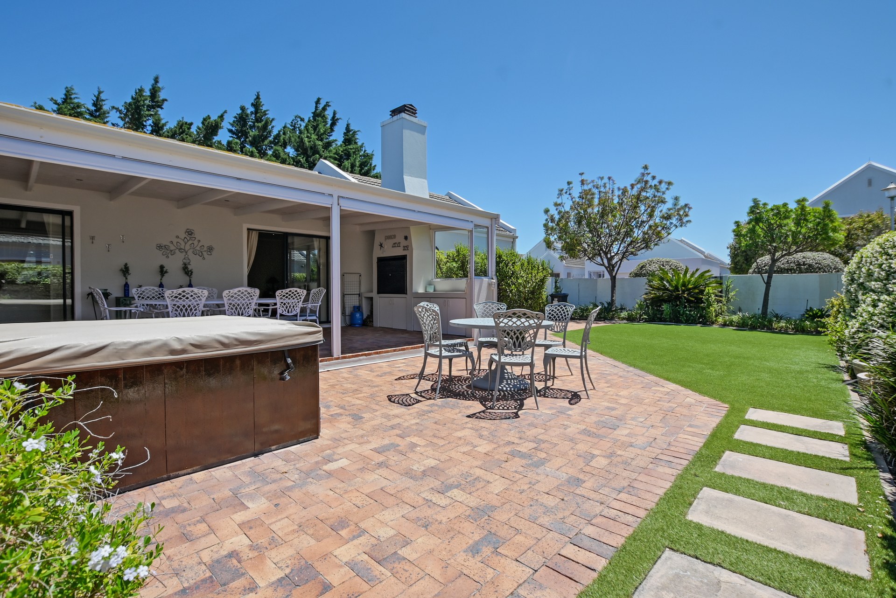
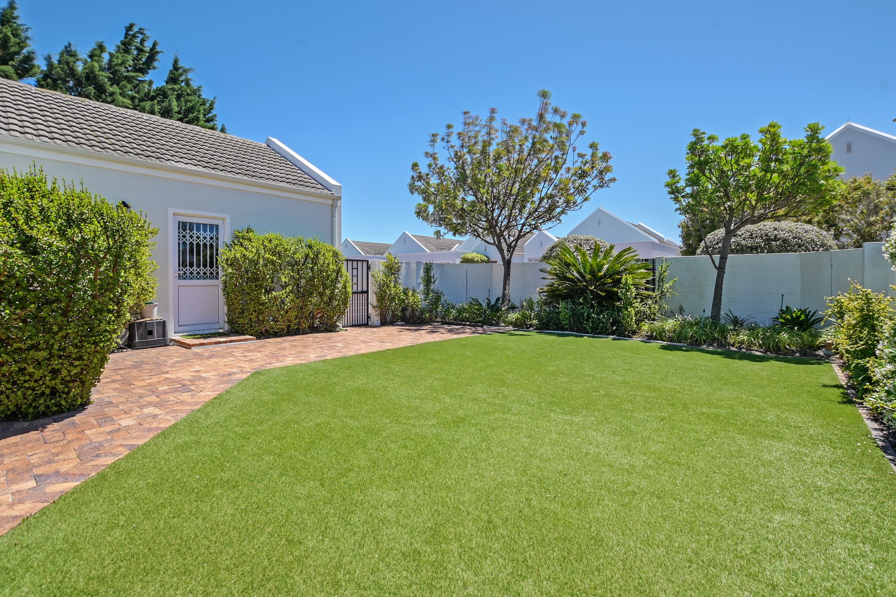
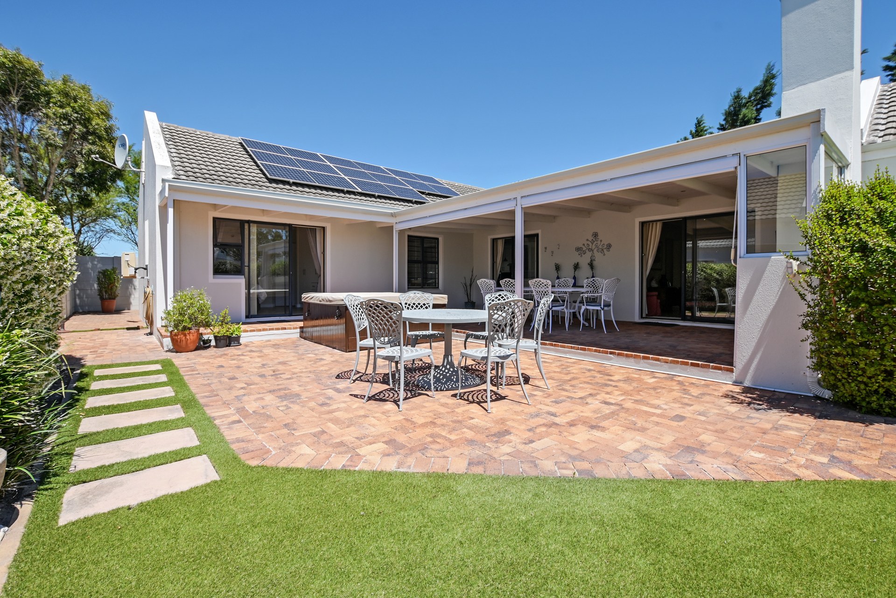
Step outside to a covered patio fitted with outdoor blinds and a built-in braai — the ideal space for year-round entertaining while overlooking the beautifully landscaped, low-maintenance garden.
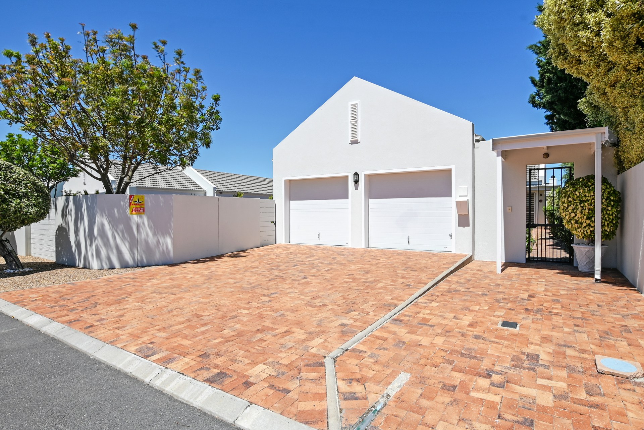
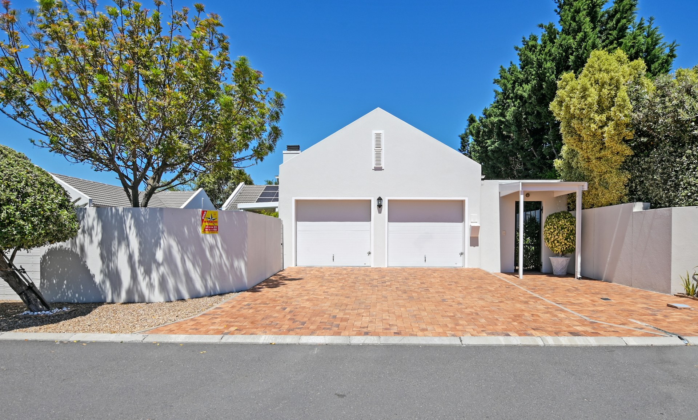
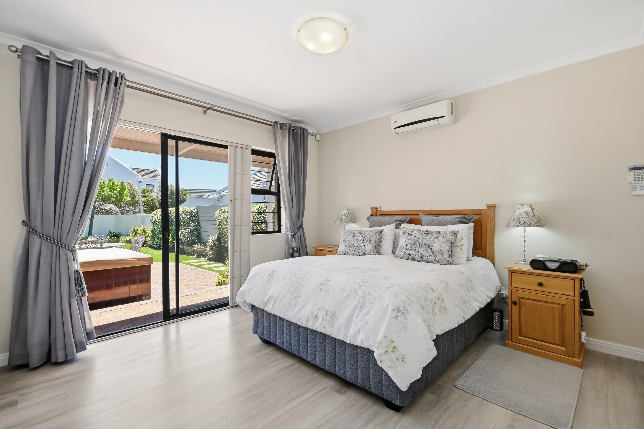
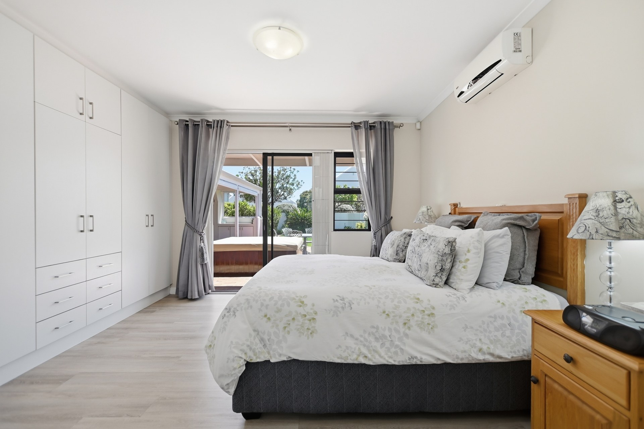
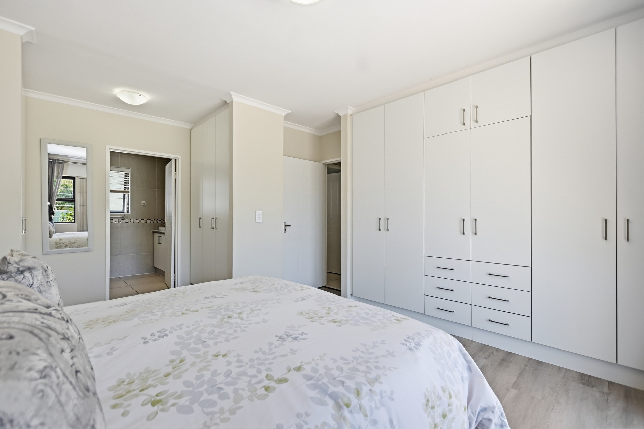
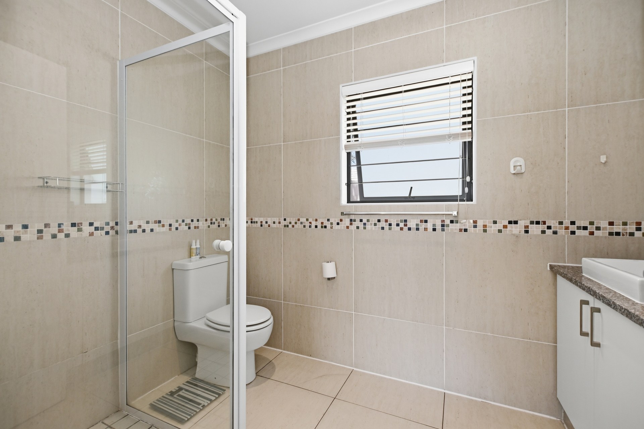
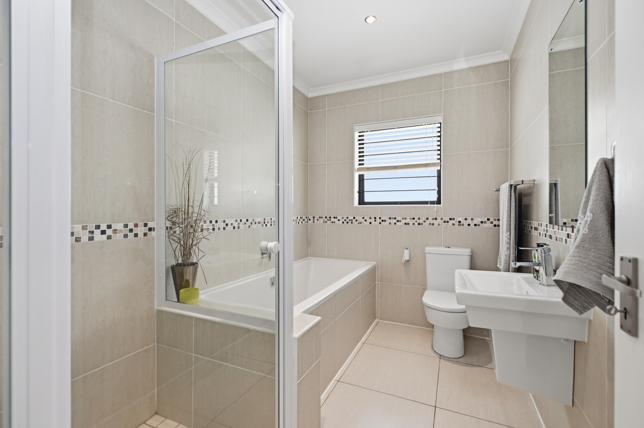
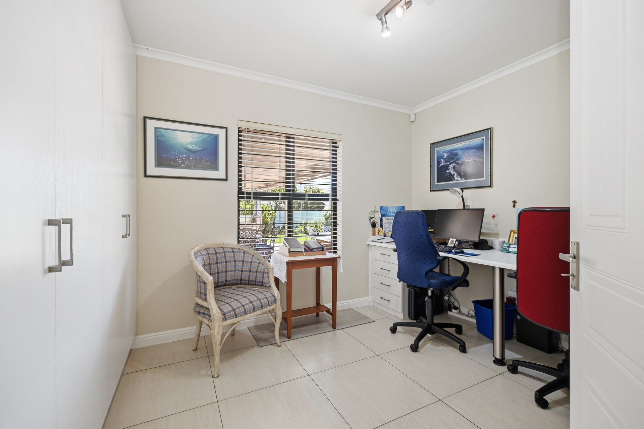
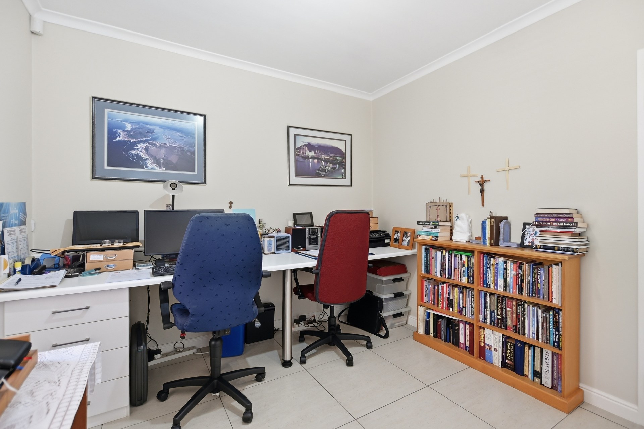
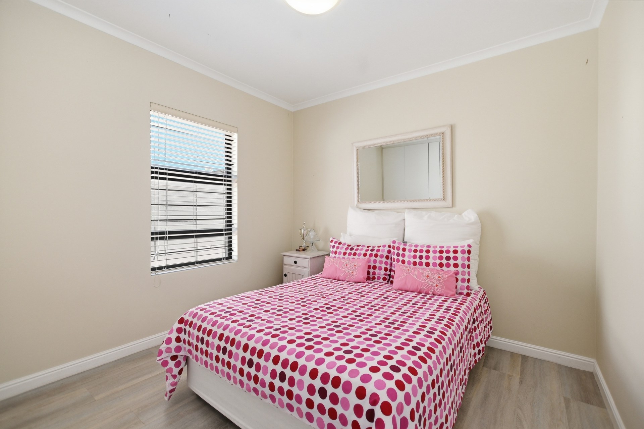
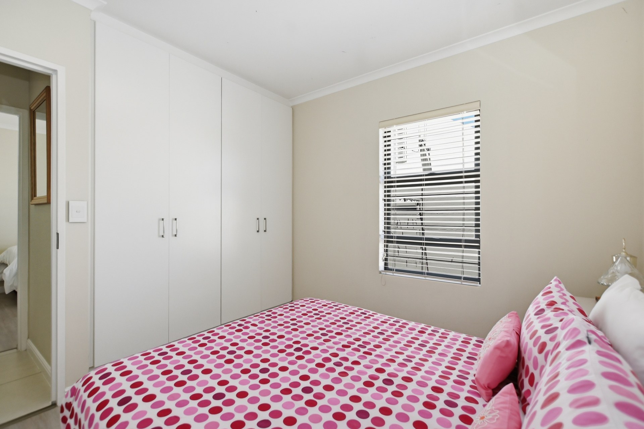
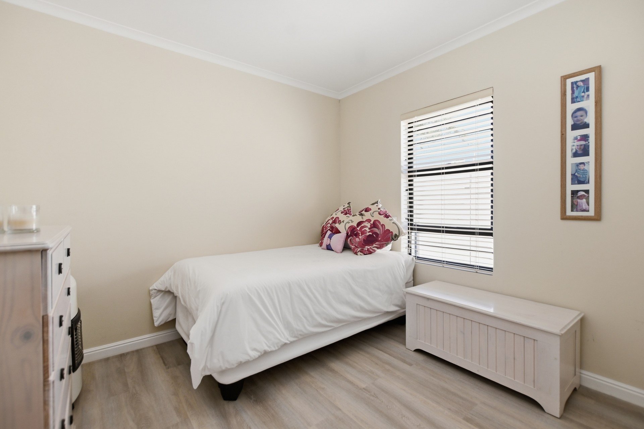
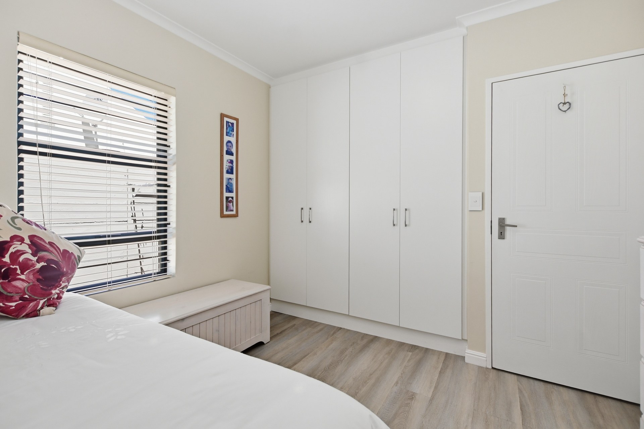
The home offers four well-sized bedrooms, two bathrooms and a double garage, providing ample space for the whole family.
Enjoy added peace of mind within this secure enclave, featuring a manned guard house, CCTV cameras and a designated armed-response patrol vehicle.
With an inverter system and solar panels already installed, this home also offers the added benefit of energy efficiency and greater convenience during power interruptions.
Features
Rooms
Amenities
Amenities
Bedroom
Bedroom 1
Bedroom 2
Bedroom 3
Bedroom 4
Bathroom
Bathroom 1
Bathroom 2
Kitchen
Kitchen 1
DiningRoom
DiningRoom 1
Lounge
Lounge 1
Lounge 2
BraaiRoom
BraaiRoom 1
Enclosed patio with outdoor blinds and built-in braai
Garage
Garage 1
Garden
Garden 1
Parking
Parking 1
Security
Security 1


Disclaimer: While every effort will be made to ensure that the information contained within the Pentz Properties website is accurate and up to date, Pentz Properties makes no warranty, representation or undertaking whether expressed or implied, nor do we assume any legal liability, whether direct or indirect, or responsibility for the accuracy, completeness, or usefulness of any information. Prospective purchasers and tenants should make their own enquiries to verify the information contained herein.