
R 2,495,000
Monthly Bond Repayment R calculating..
Calculated over 20 years at 10.25% with no deposit.
R915
Family home in the Winelands,Table View
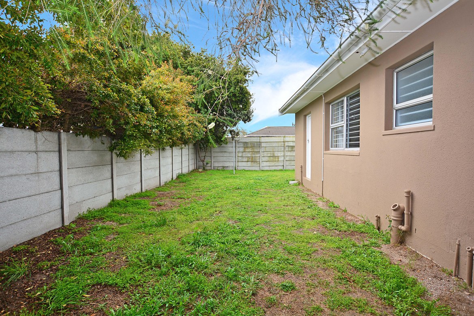
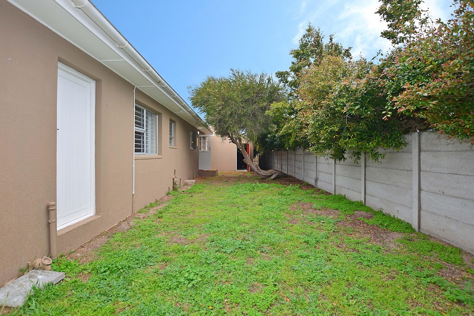
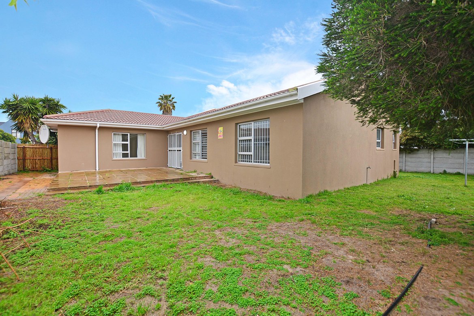
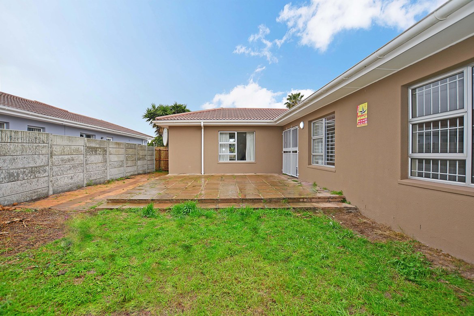
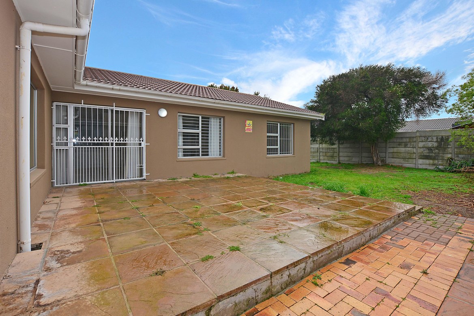
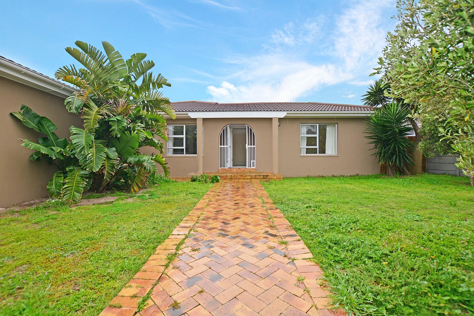
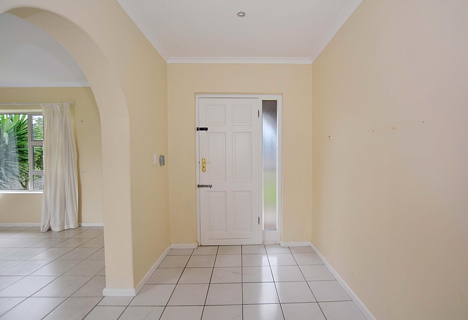
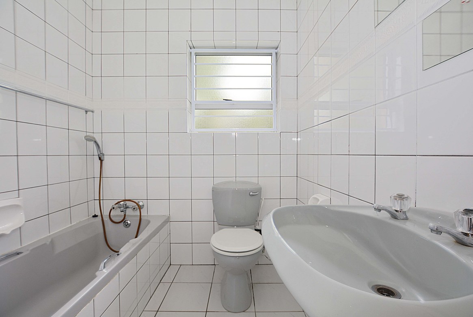
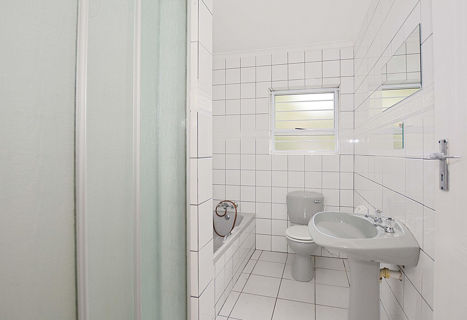
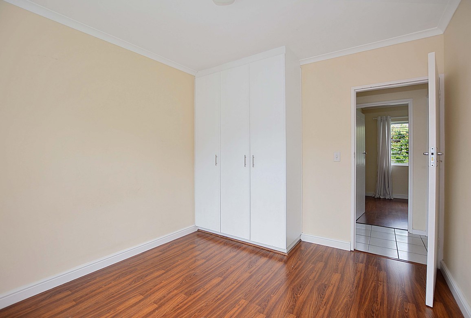
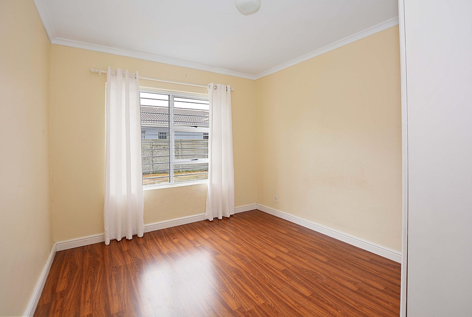
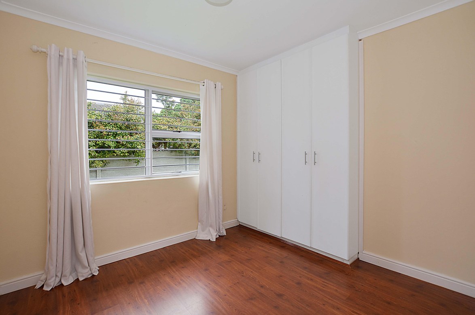
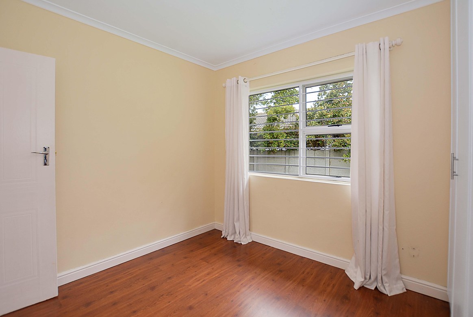
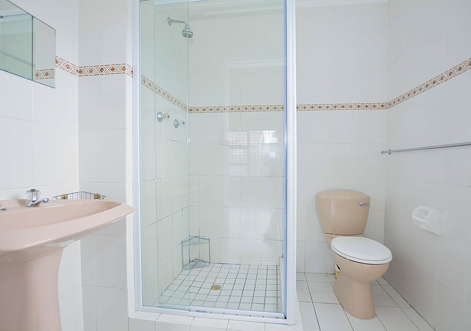
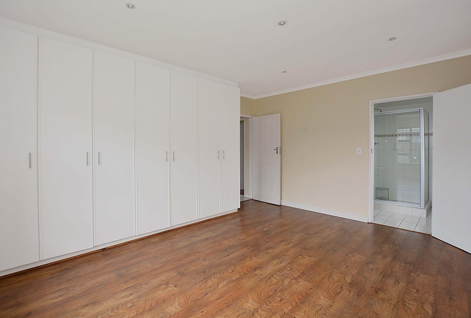
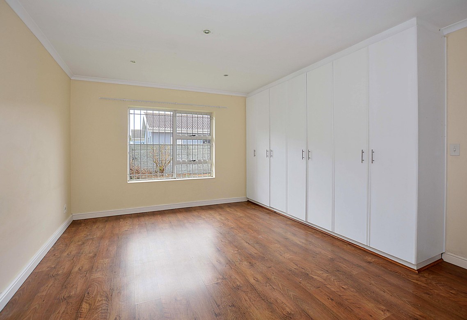
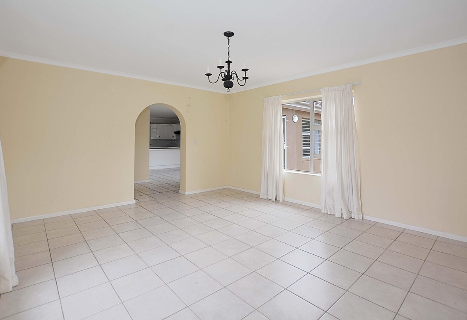
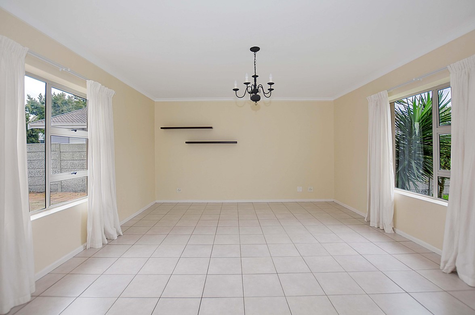
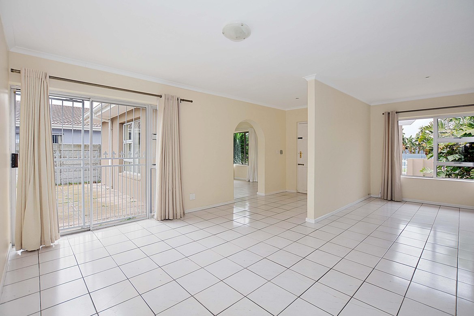
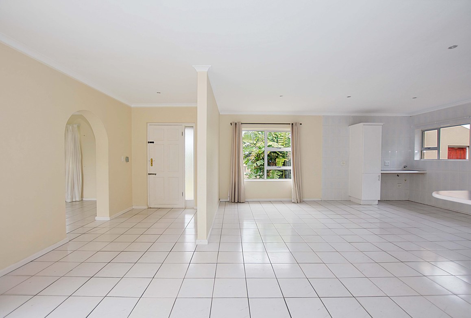
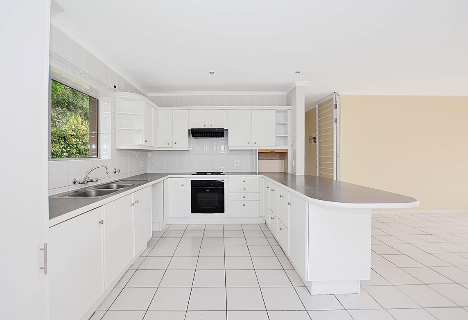
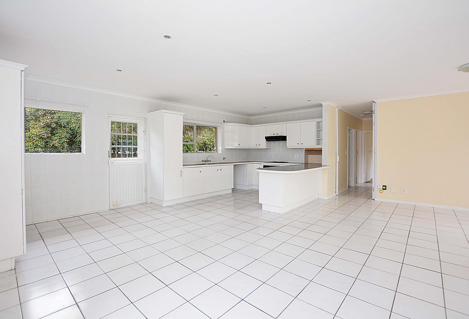
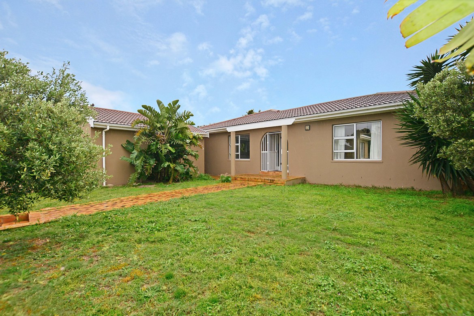
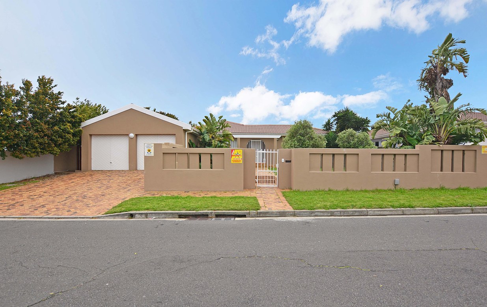
*Exclusive Sole mandate* We are excited to present this spacious bright and sunny, family home on a large erf in an established and sought after area. The entrance hallway leads to the spacious open plan living areas, plus another well-sized lounge/family room. Sliding doors opens out onto the terrace and back garden area. A well-designed kitchen with an abundance of cupboards and workspace with a separate area plumbed for appliances. 3 Generous-sized bedrooms. The extra spacious master bedroom offers ample built-in cupboards and an en-suite shower bathroom. The remaining bedrooms are also fitted with built-in cupboards and share a full family bathroom with a bath and shower. Established front and back gardens with plenty of space for kids to play and the option to extend. A double, automated garage plus parking space for 2 additional vehicles. Extra features: - Fibre-ready - Pre-paid electricity - Security gates and burglar bars throughout for your peace of mind Located in a leafy, quiet area, yet conveniently close to schools, a selection of shopping centres, medical facilities, places of worship and a short drive down to the popular Blouberg Beachfront. Easy access in and out to major road routes. Don't miss the opportunity to make this your home. Contact Sam to arrange a viewing.
Features
Rooms
1. BIC's, curtain rails, laminated flooring 2. BIC's, curtain rails, laminated flooring 3. BIC's, curtain rails, laminated flooring
1. En-suite : shower, basin, toilet, tiled walls & floor 2. Full bathroom : shower, bath, basin, toilet, tiled walls & floor
Open plan. Breakfast nook. Under-counter oven. Hob. Extractor fan. Dishwasher connection. Washing machine connection. Tiled flooring.
Amenities
Automated
Amenities


Disclaimer: While every effort will be made to ensure that the information contained within the Pentz Properties website is accurate and up to date, Pentz Properties makes no warranty, representation or undertaking whether expressed or implied, nor do we assume any legal liability, whether direct or indirect, or responsibility for the accuracy, completeness, or usefulness of any information. Prospective purchasers and tenants should make their own enquiries to verify the information contained herein.
