R 3,895,000
5A Oudtshoorn Road Table View, Blouberg, Western Cape
Monthly Bond Repayment R calculating..
Calculated over 20 years at 10.25% with no deposit.
R2100
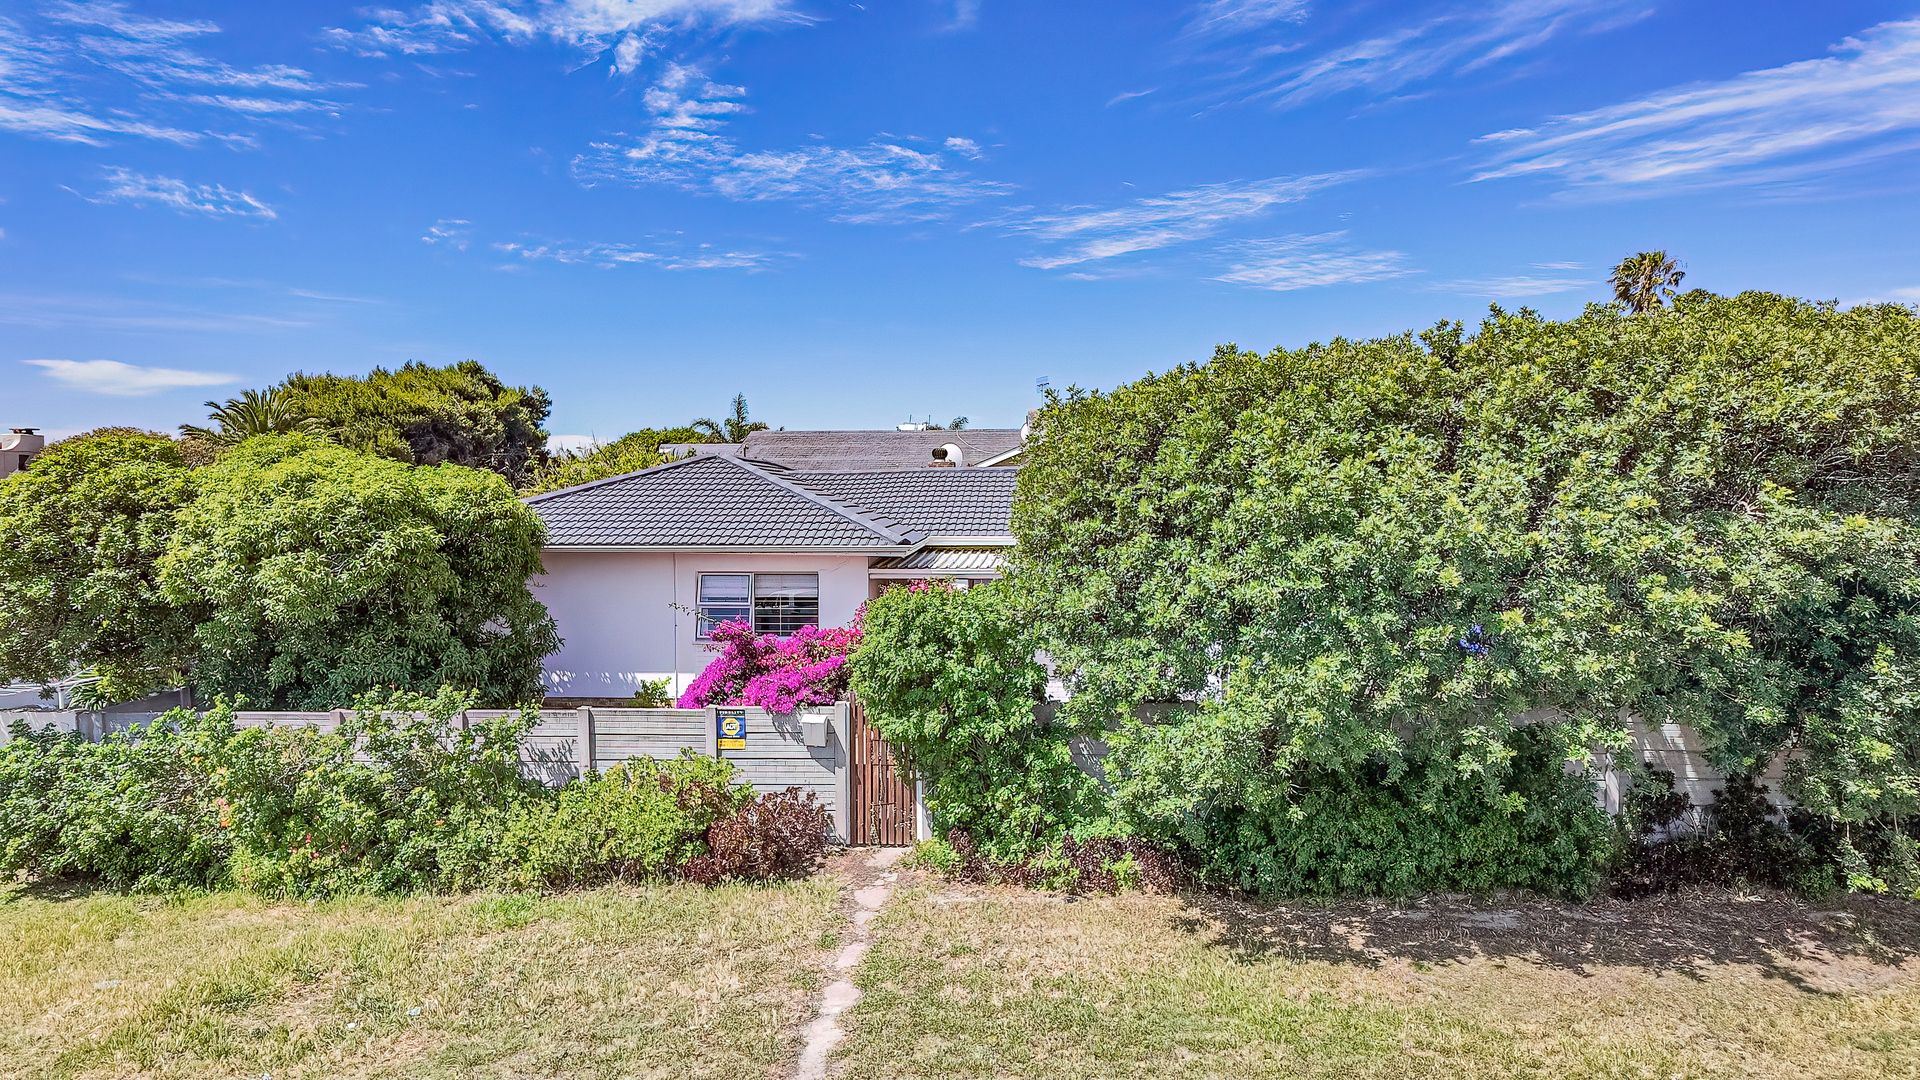
Spacious Family Living in Sought-After Flamingo Vlei
Sole & Exclusive Mandate.
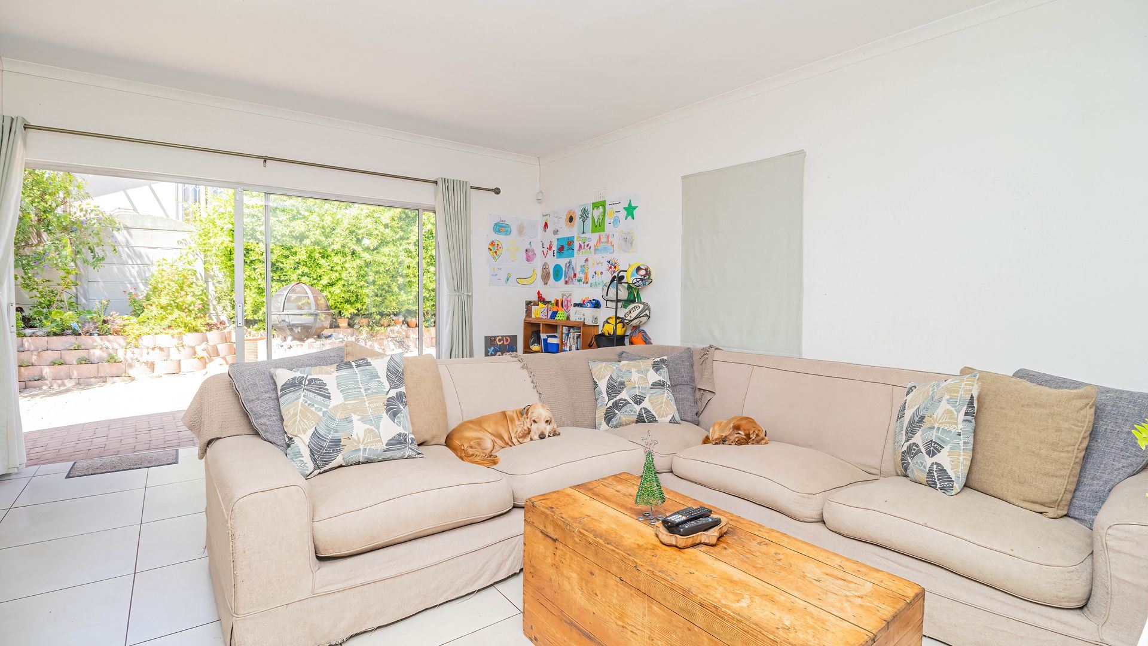
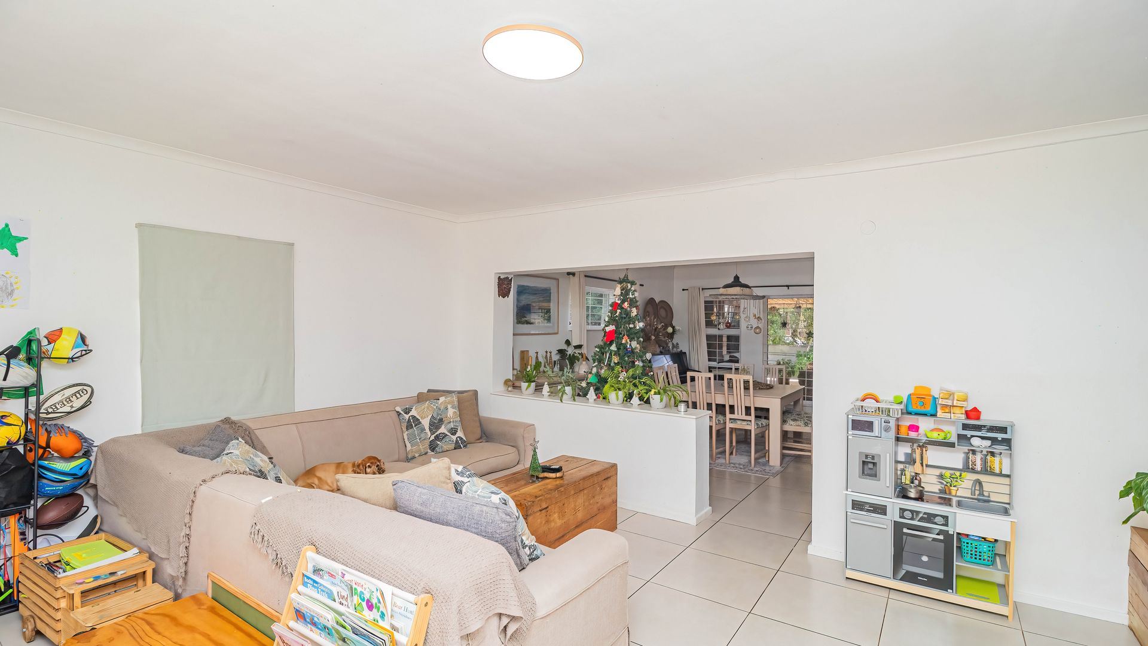
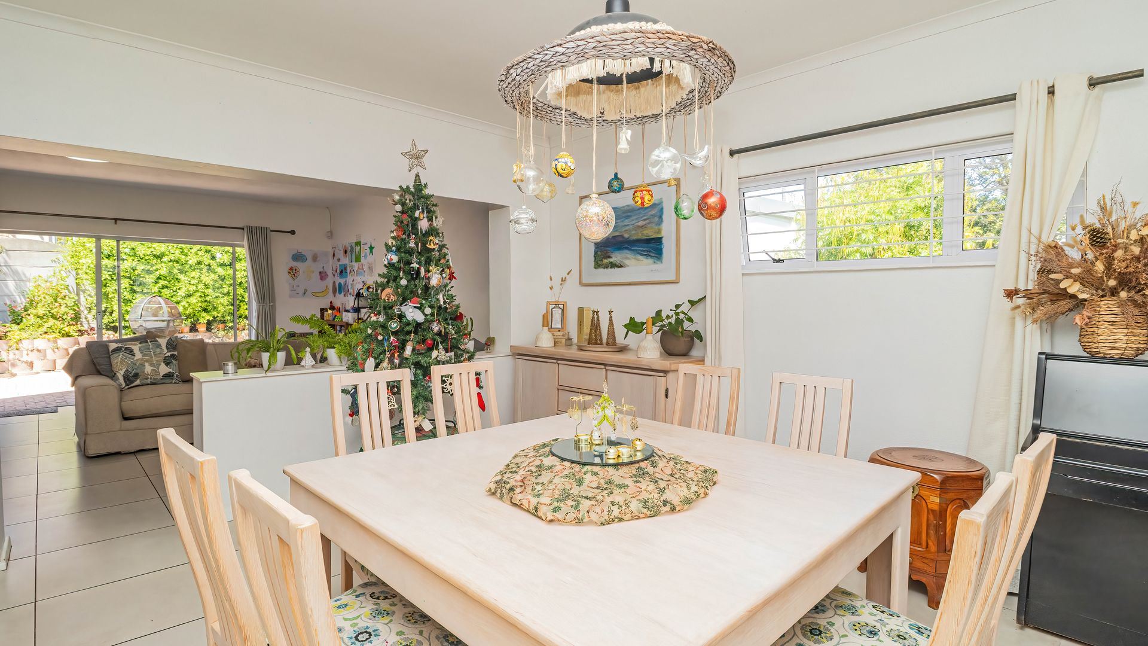
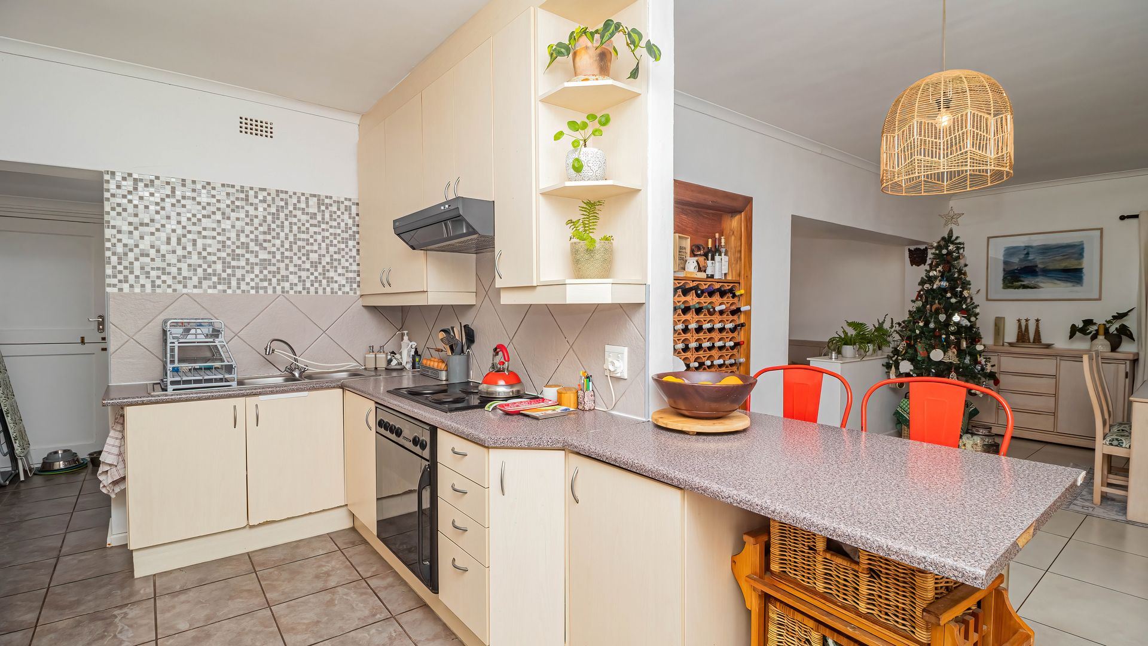
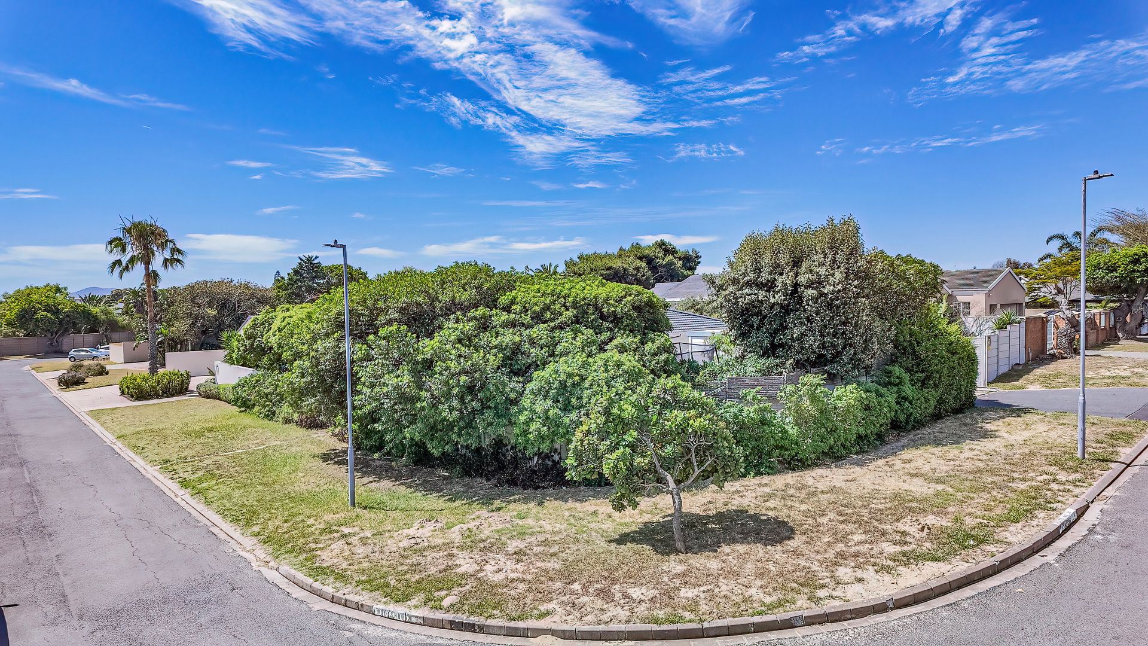
Flamingo Vlei remains one of Table View’s most sought-after family neighbourhoods, prized for its peaceful streets, established homes, and exceptional convenience. This warm and light-filled family home is perfectly positioned within walking distance of the local high school, making it an ideal choice for a mature family seeking both comfort and practicality. Designed around effortless family living, the open-plan layout creates a welcoming central hub where everyday life and entertaining come together with ease.
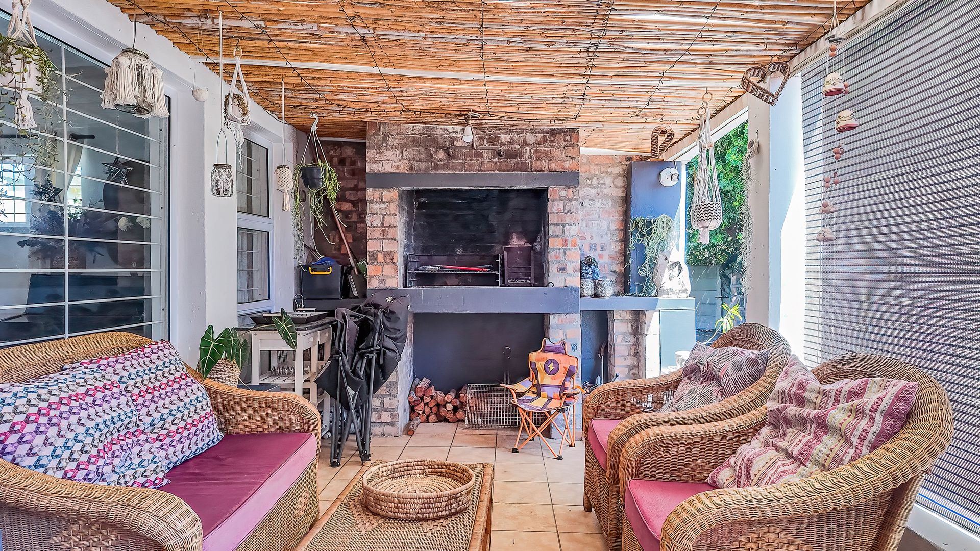
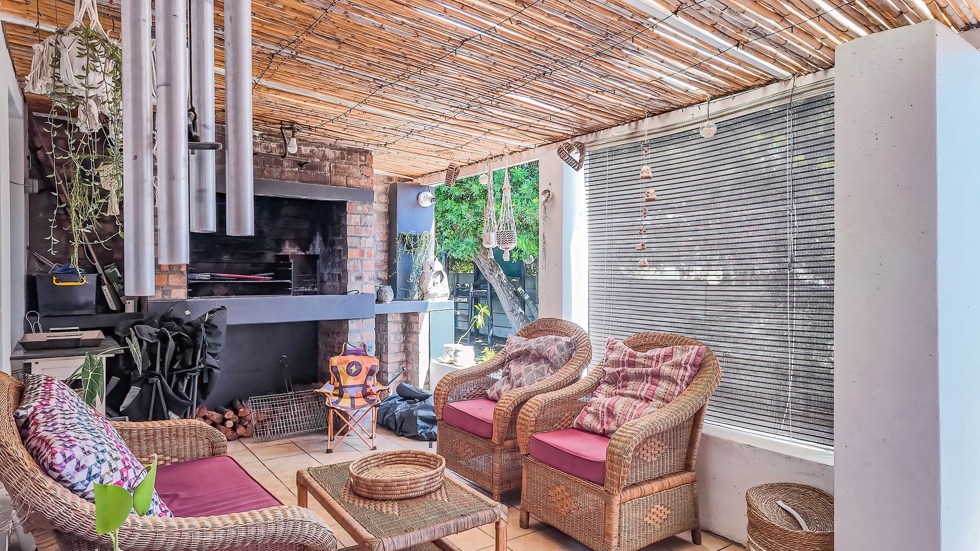
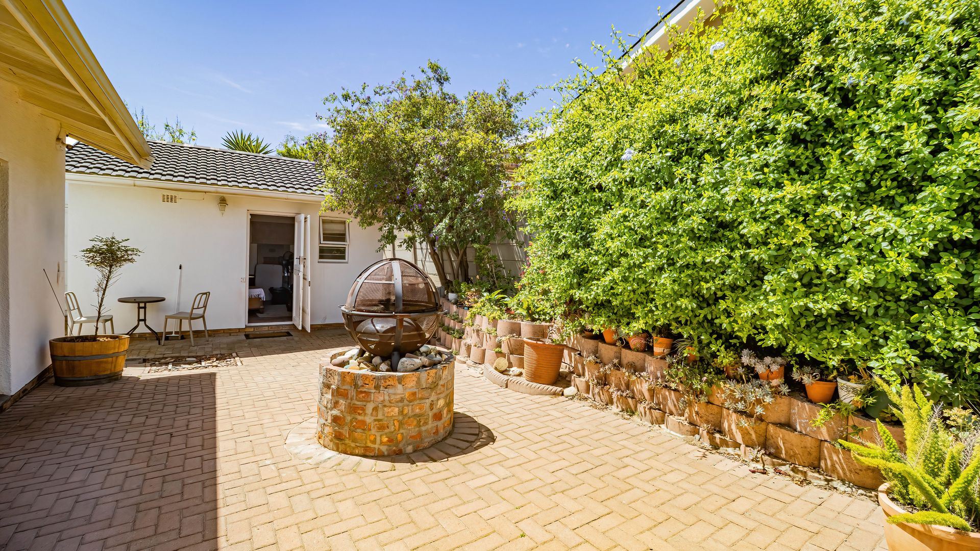
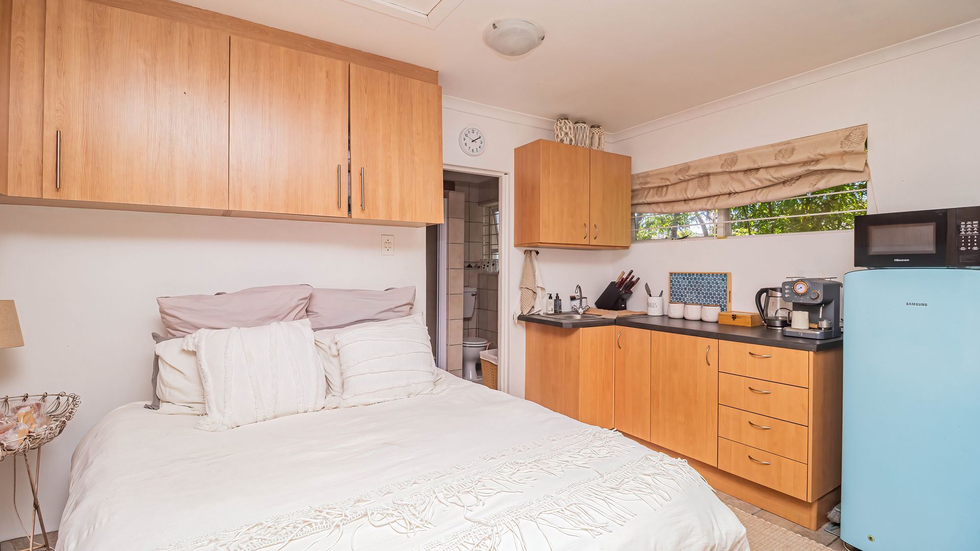
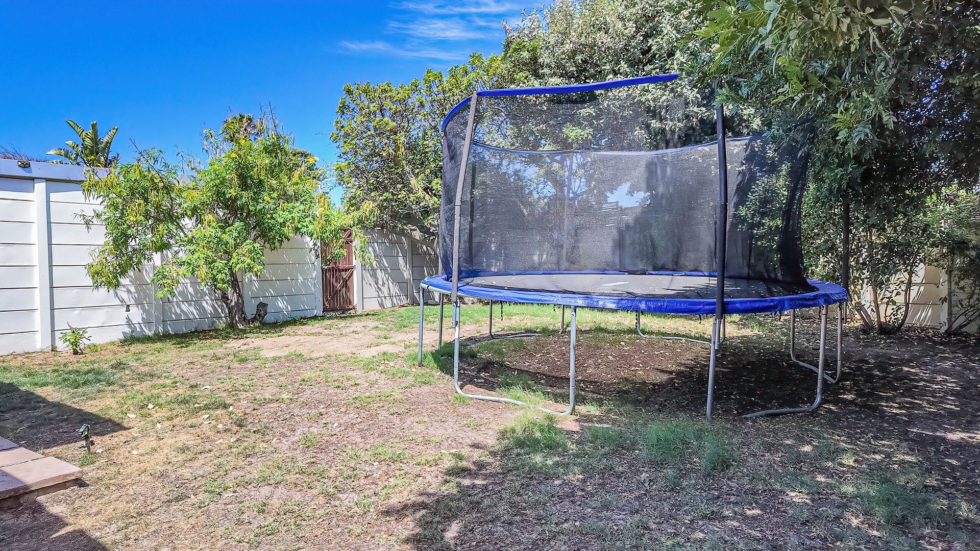
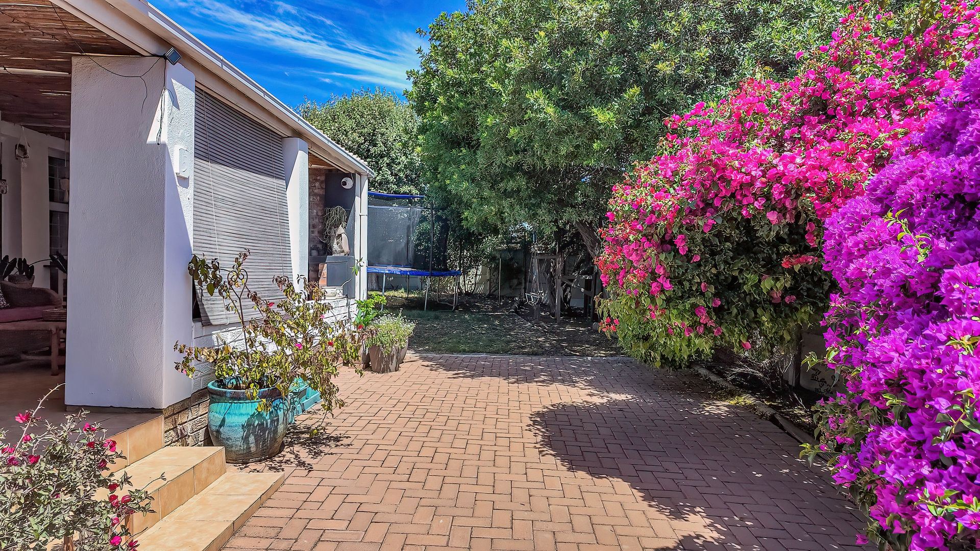
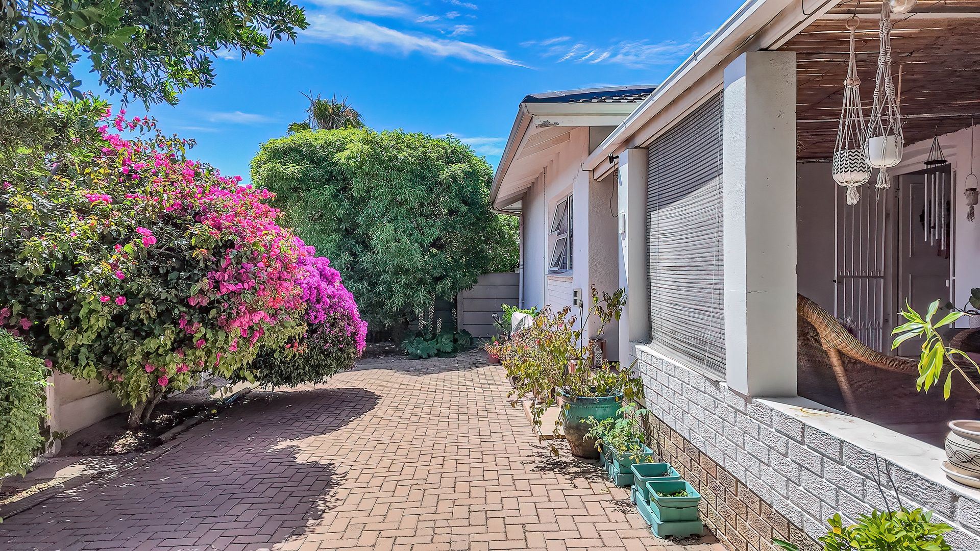
Adding to the home's versatility is a private bachelor-style flatlet that opens onto a shared rear courtyard, complete with a firepit for enjoying Cape Town’s crisp winter evenings. The covered patio with built-in braai extends seamlessly to a secluded back garden, offering plenty of space for children and pets to play, with ample room to add a swimming pool should you wish. Combining indoor comfort, outdoor enjoyment, and flexible accommodation, this is a property that truly caters to modern family living.
Just minutes from Blouberg’s main beach, arterial roads to Cape Town and MyCiti Bus routes, multiple schools, shopping complexes and hospitals, this is a centrally located property ideal for family living.
Features
Rooms
Amenities
Driveway
Amenities
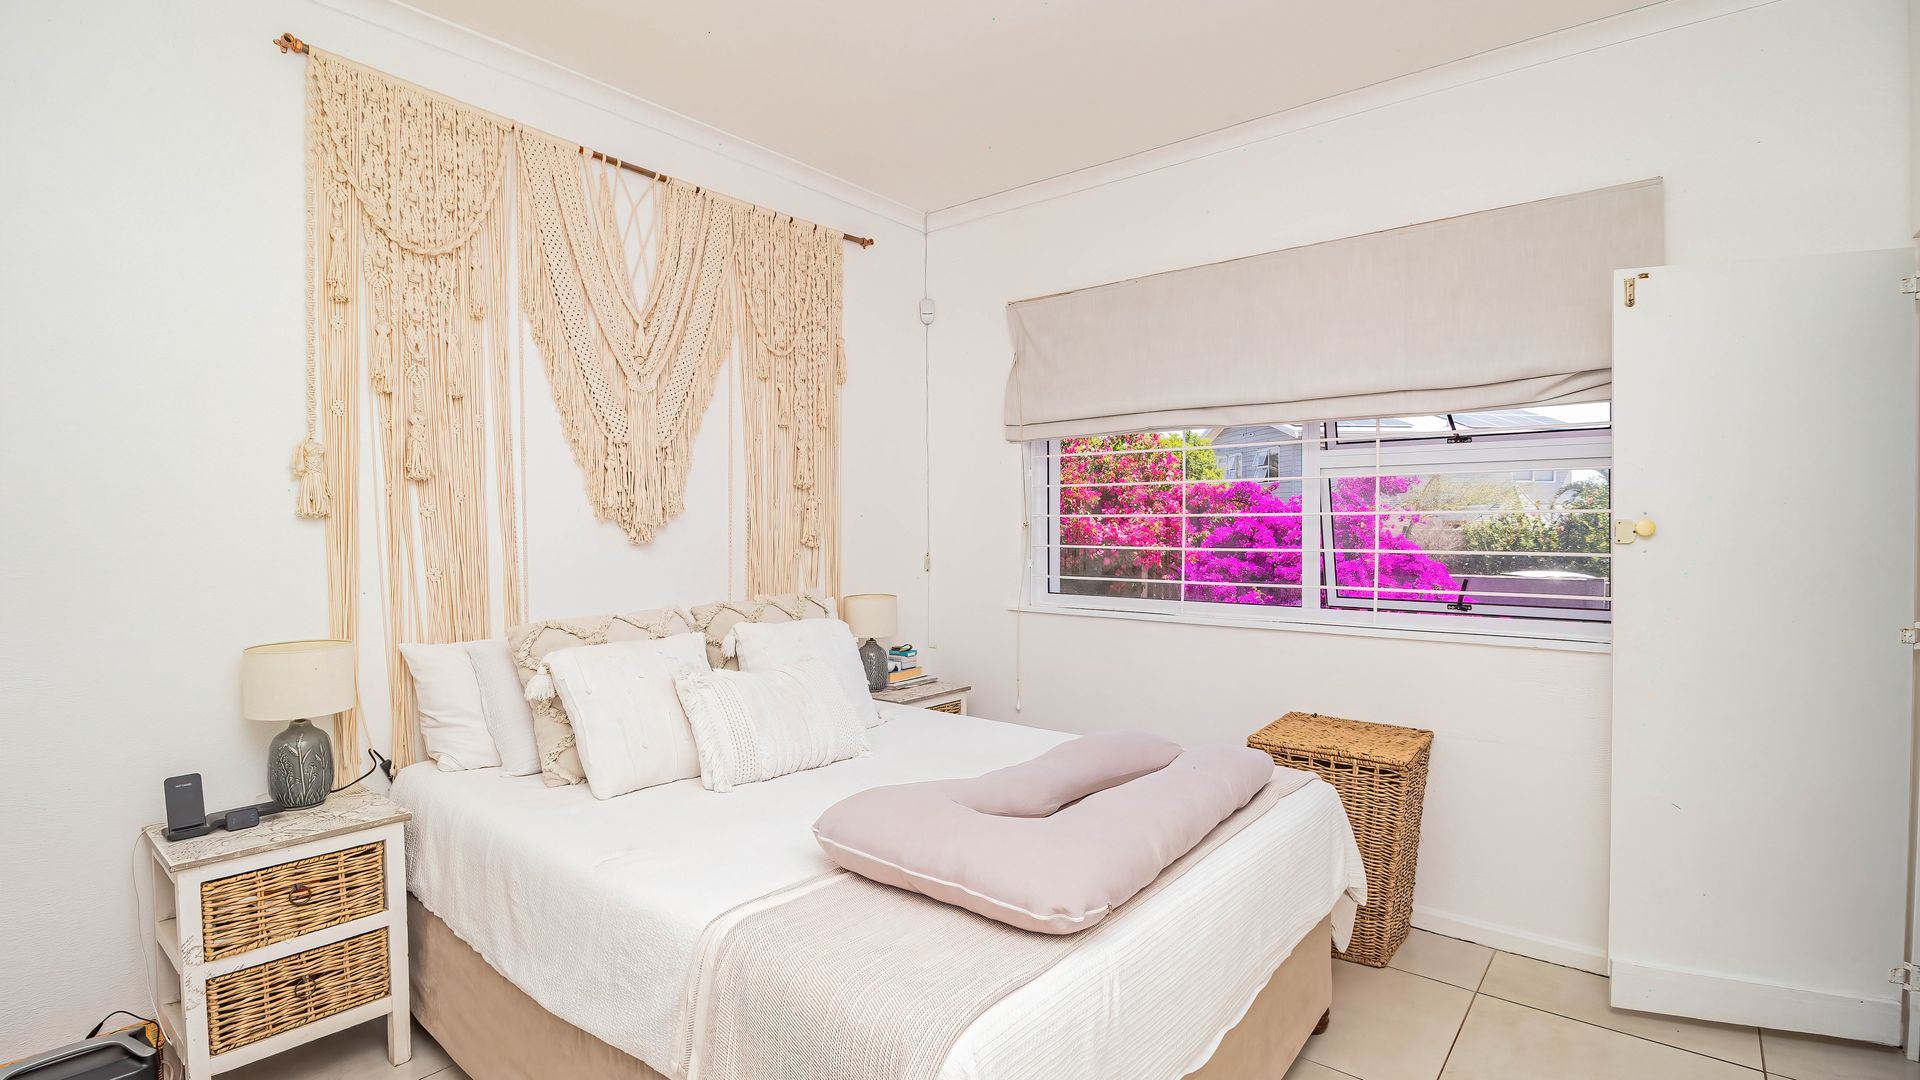
Bedroom
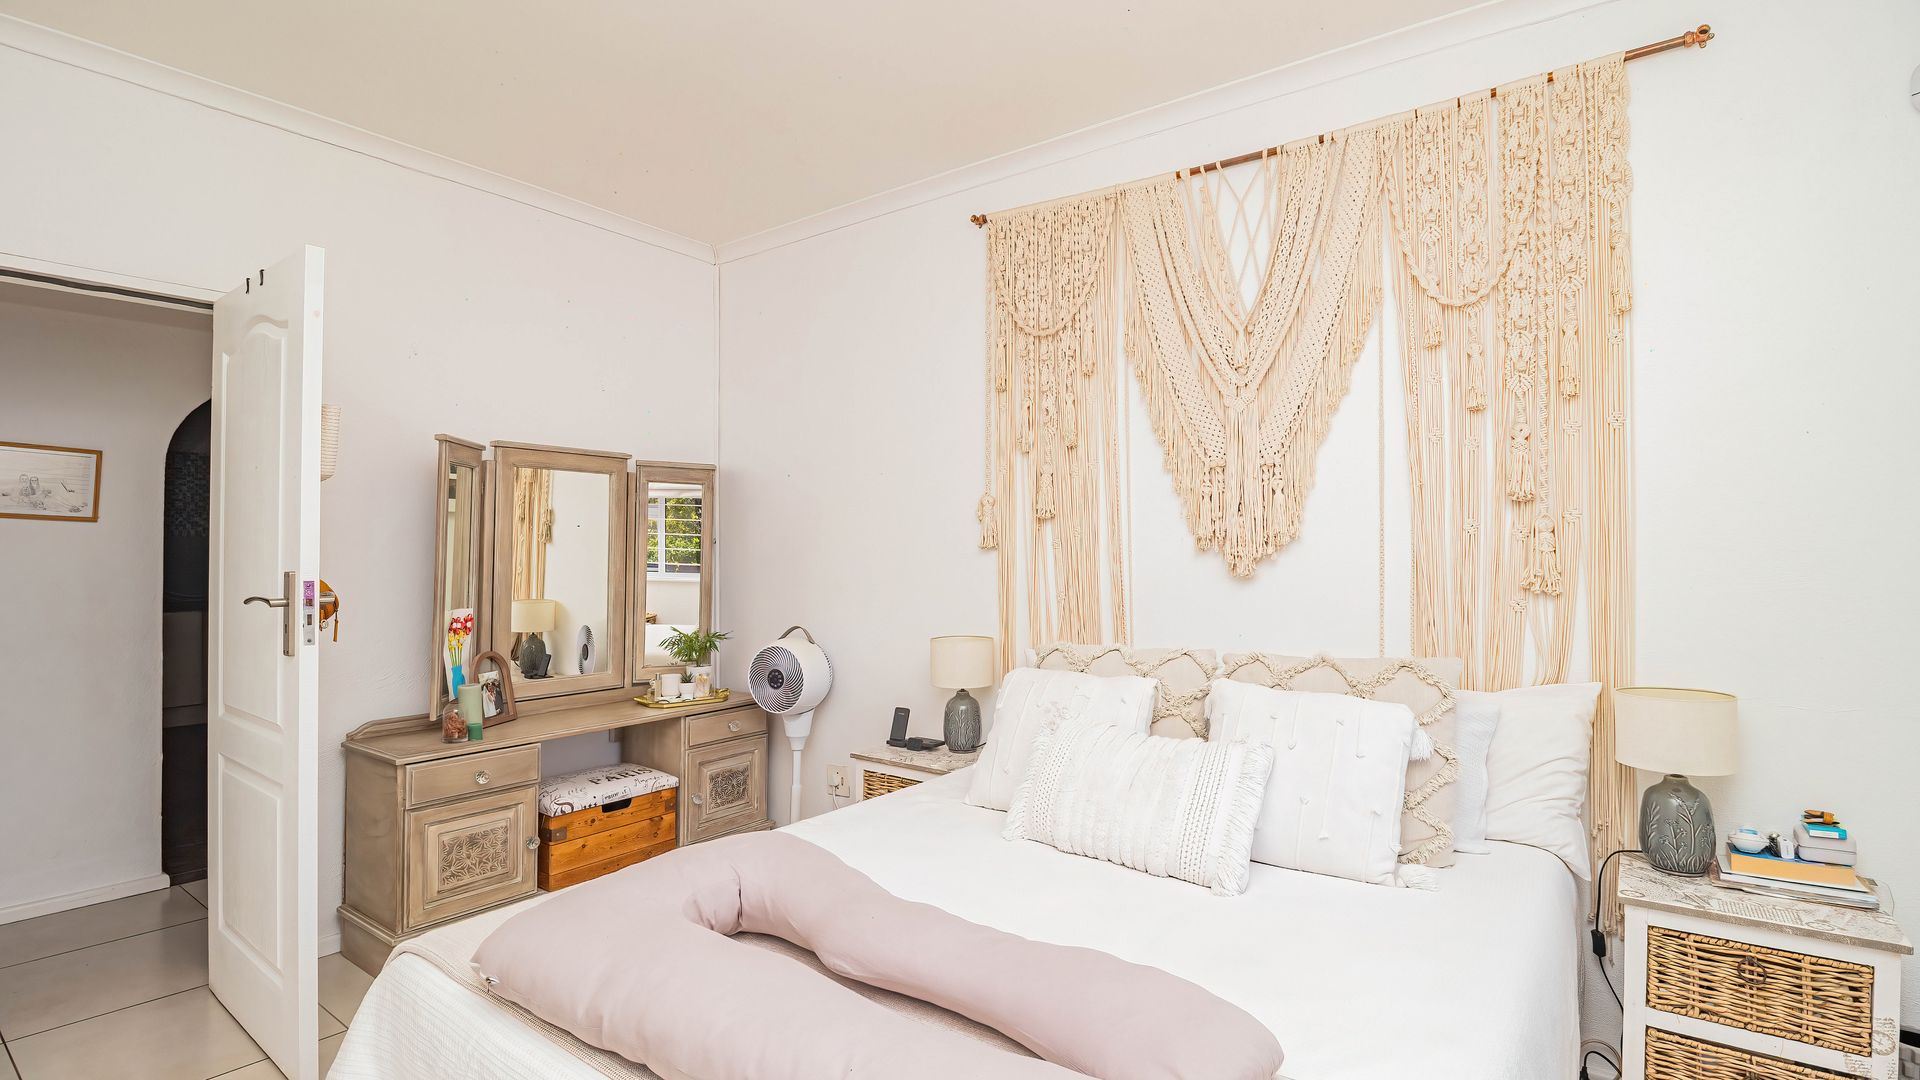
Bedroom 1
Main En-Suite
Bedroom 2
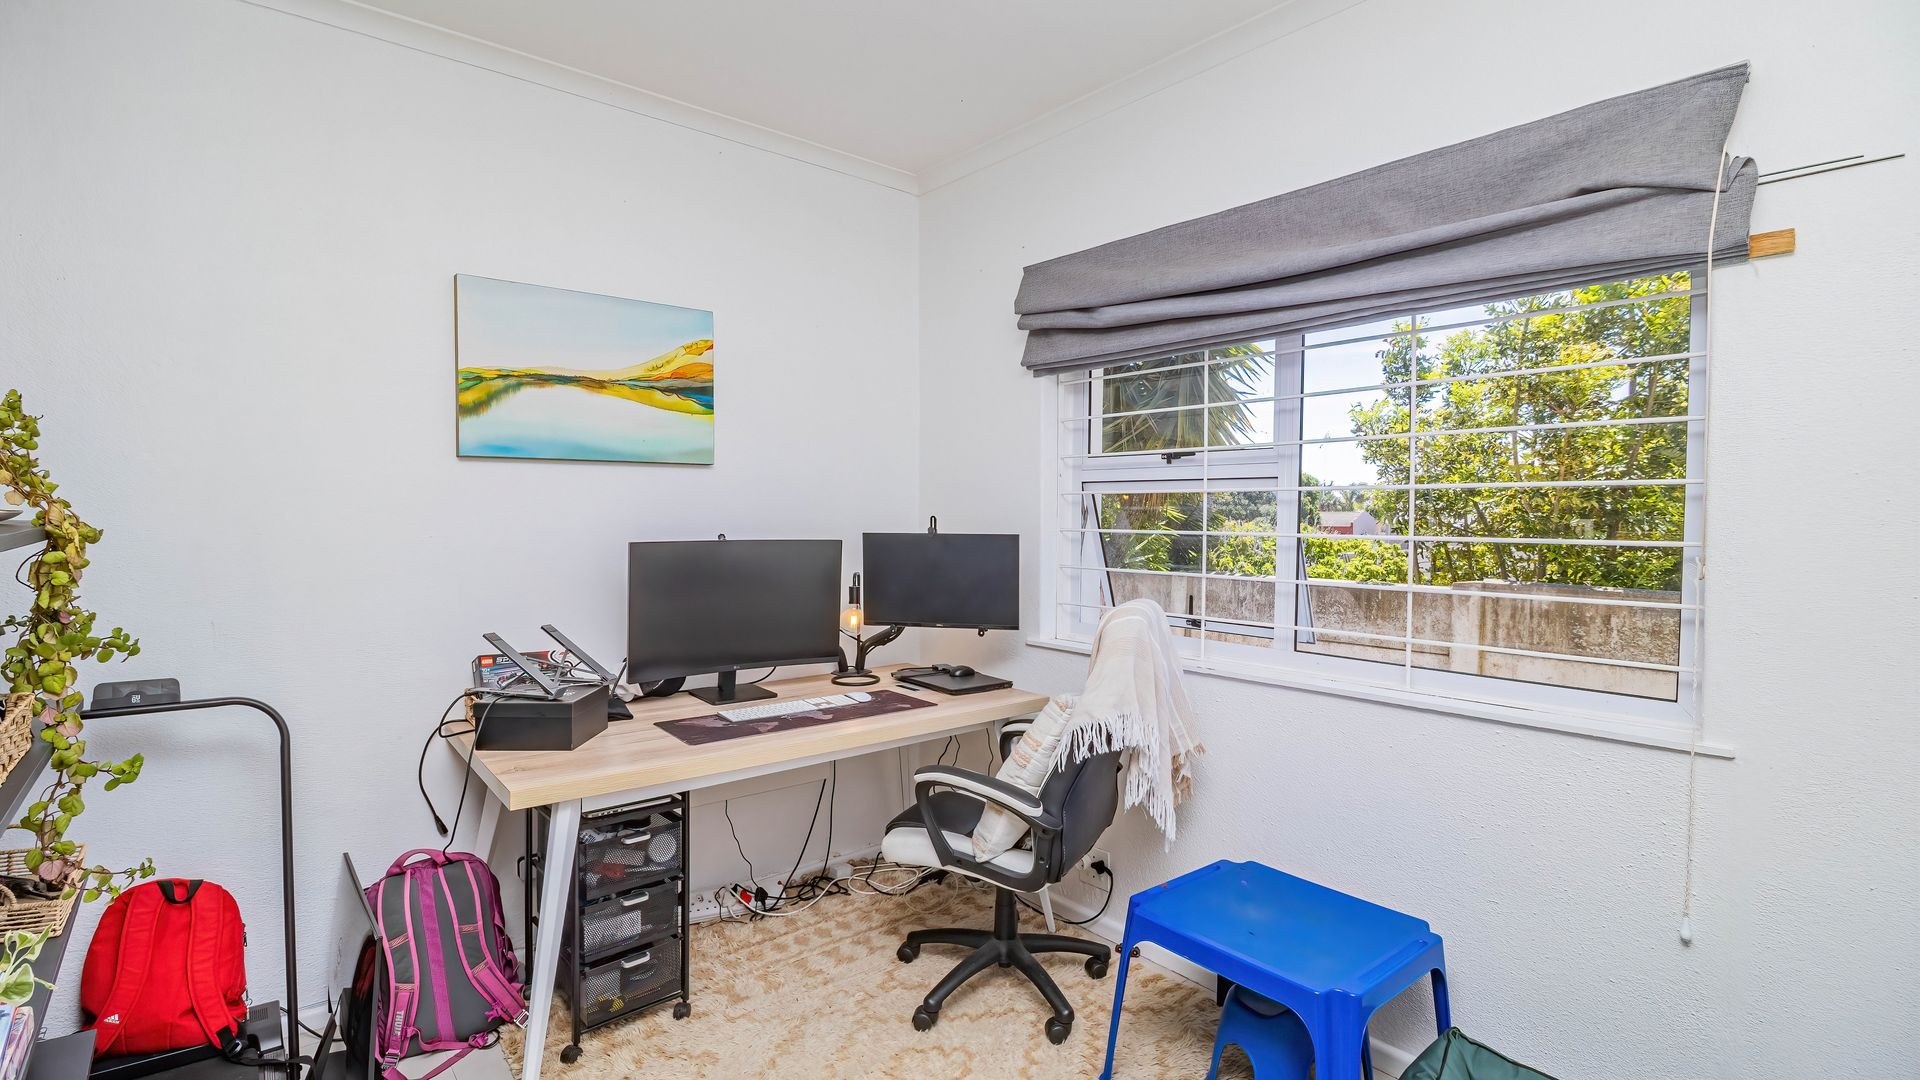
Spare room
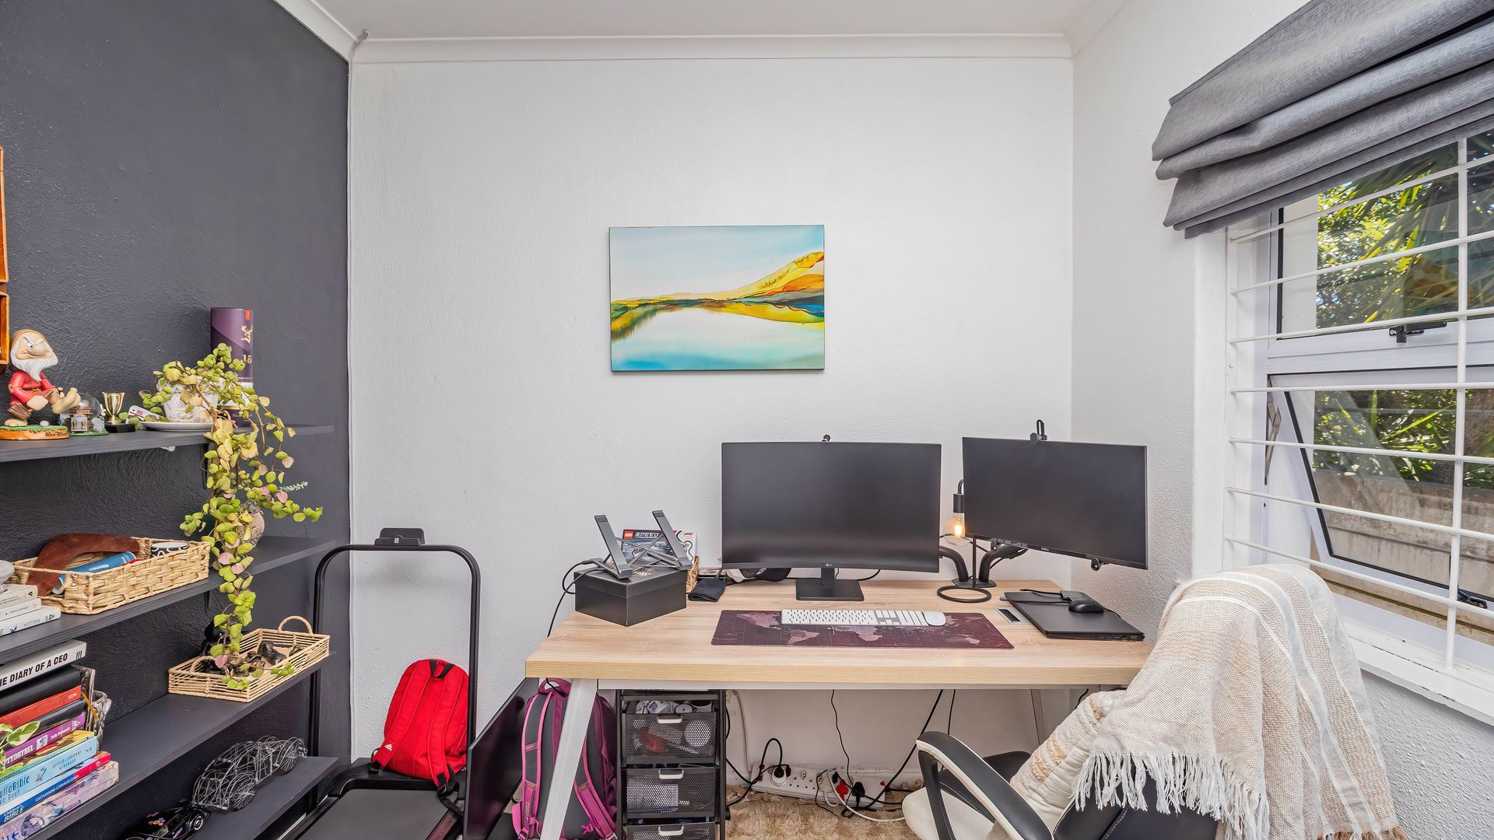
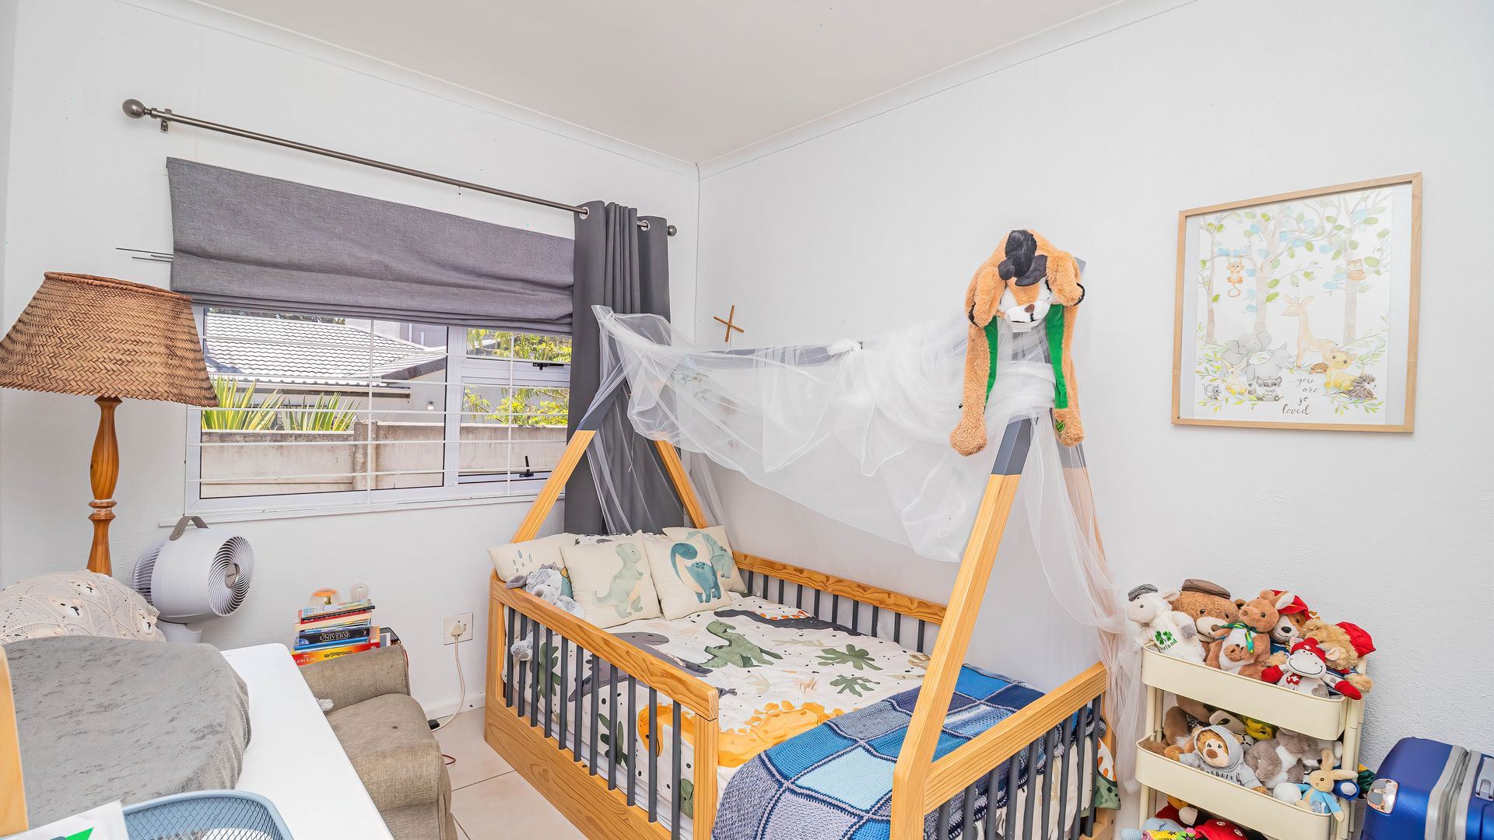
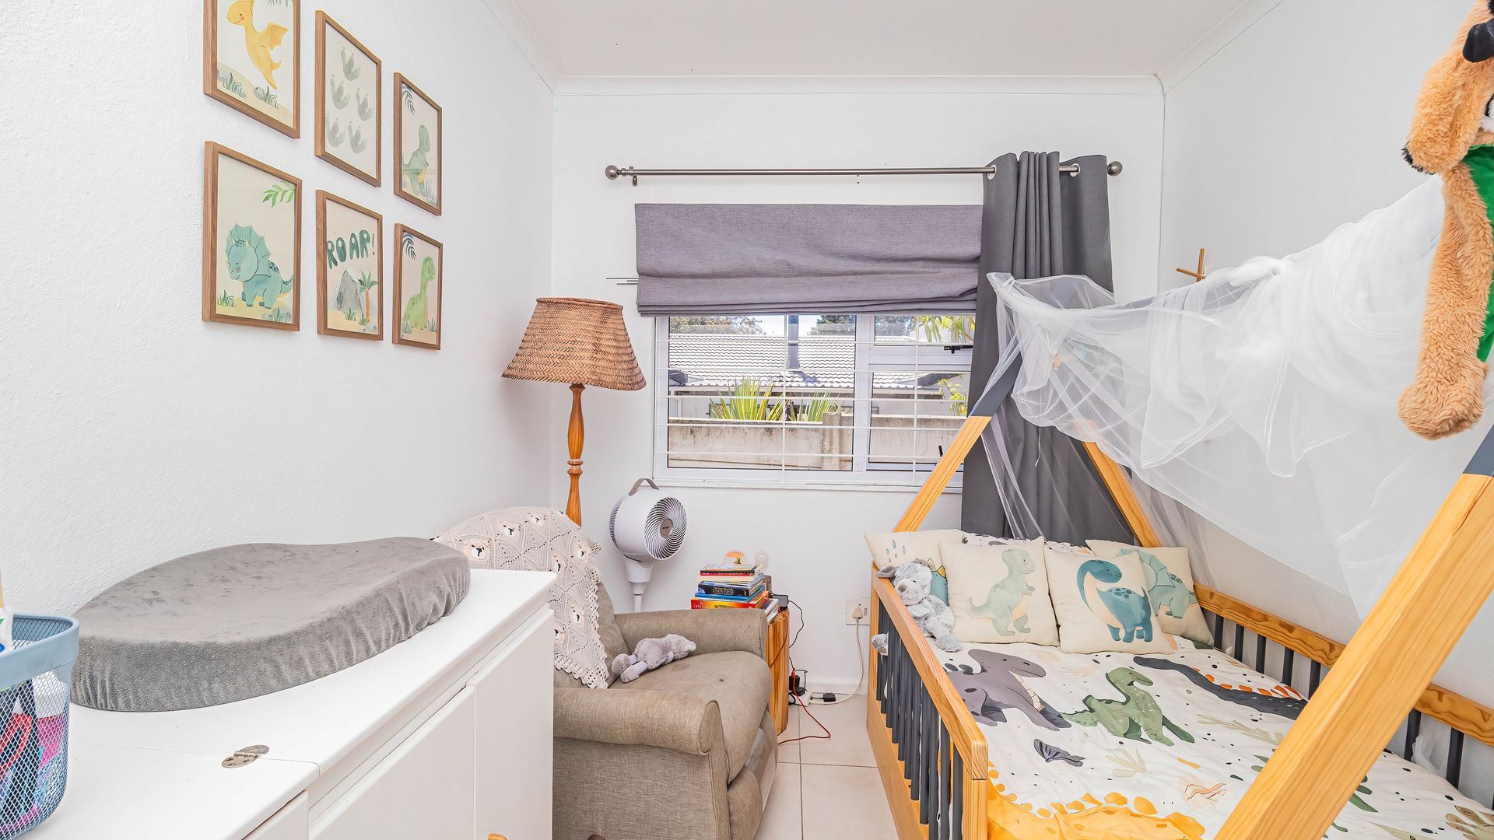
Bedroom 3
Children's room
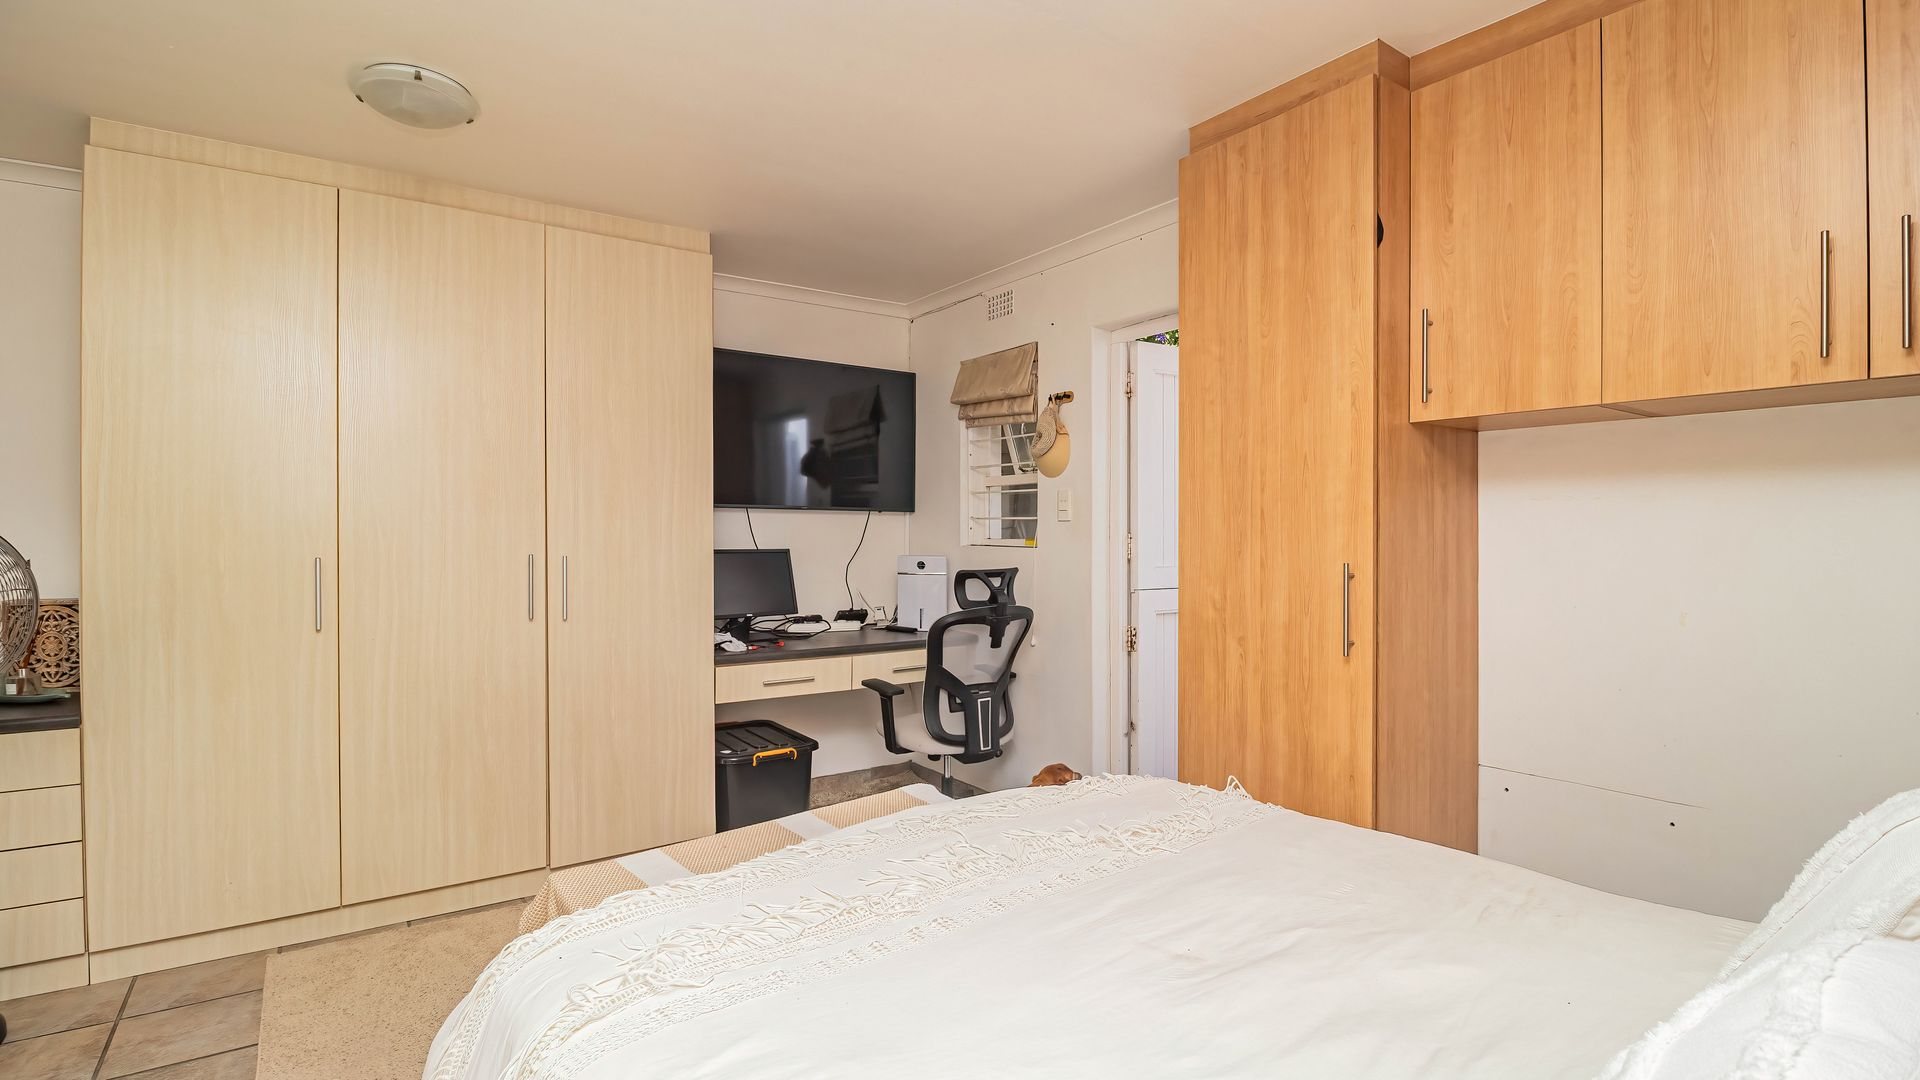
Bedroom 4
Bachelor flat
Bathroom
Bathroom 1
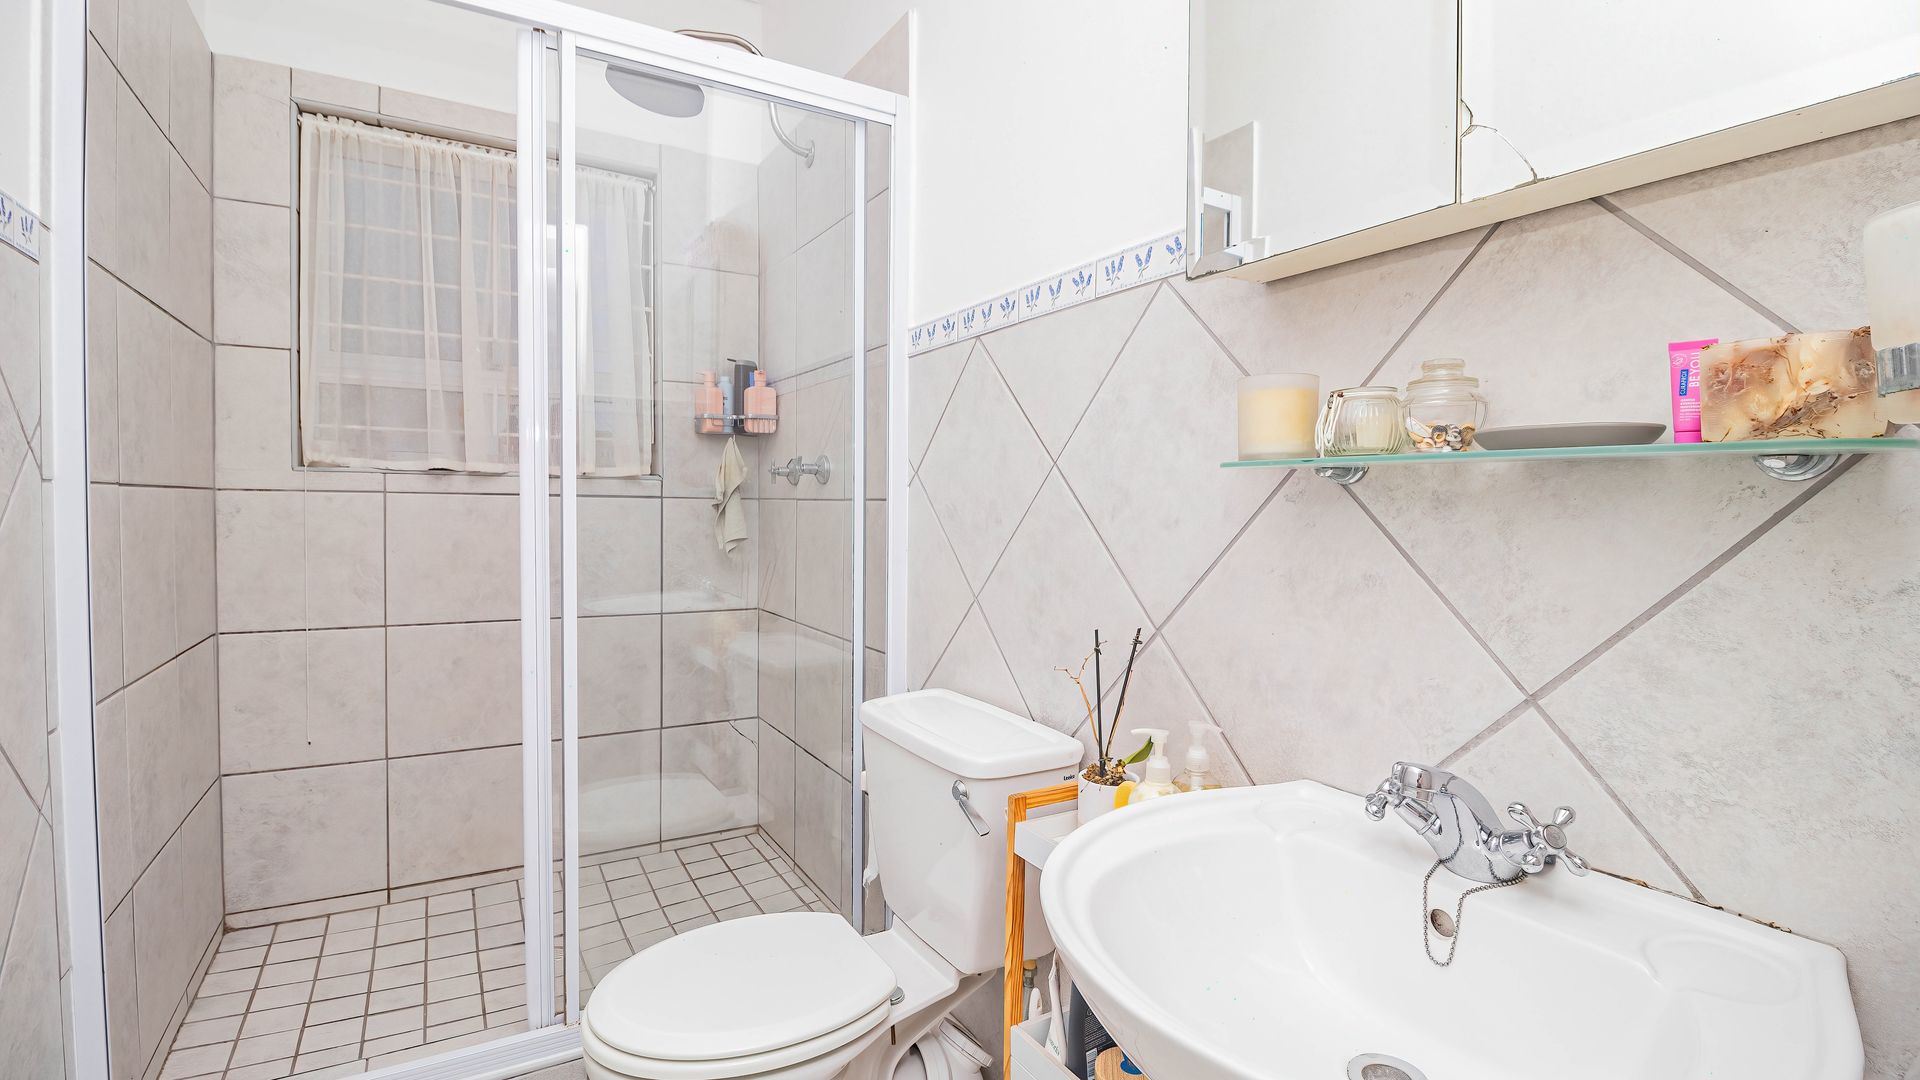
Main-En-Suite
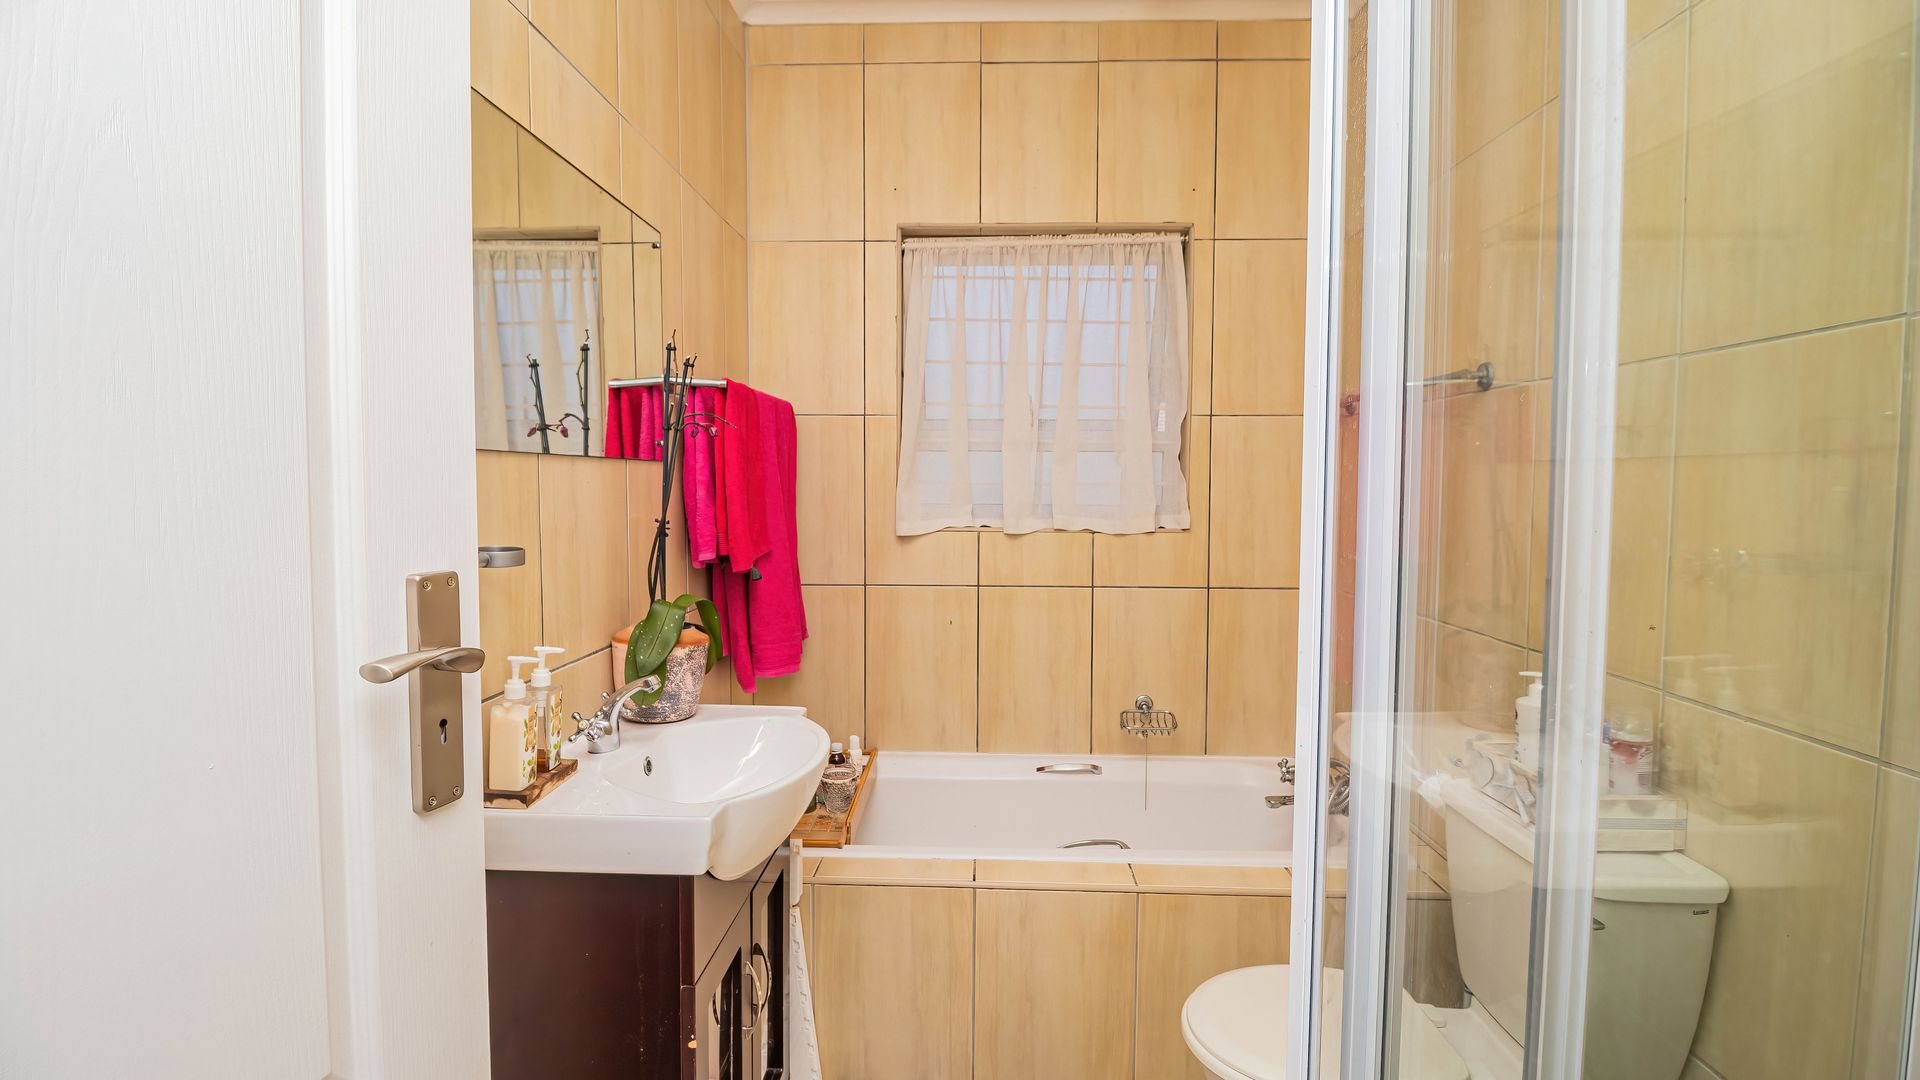
Bathroom 2
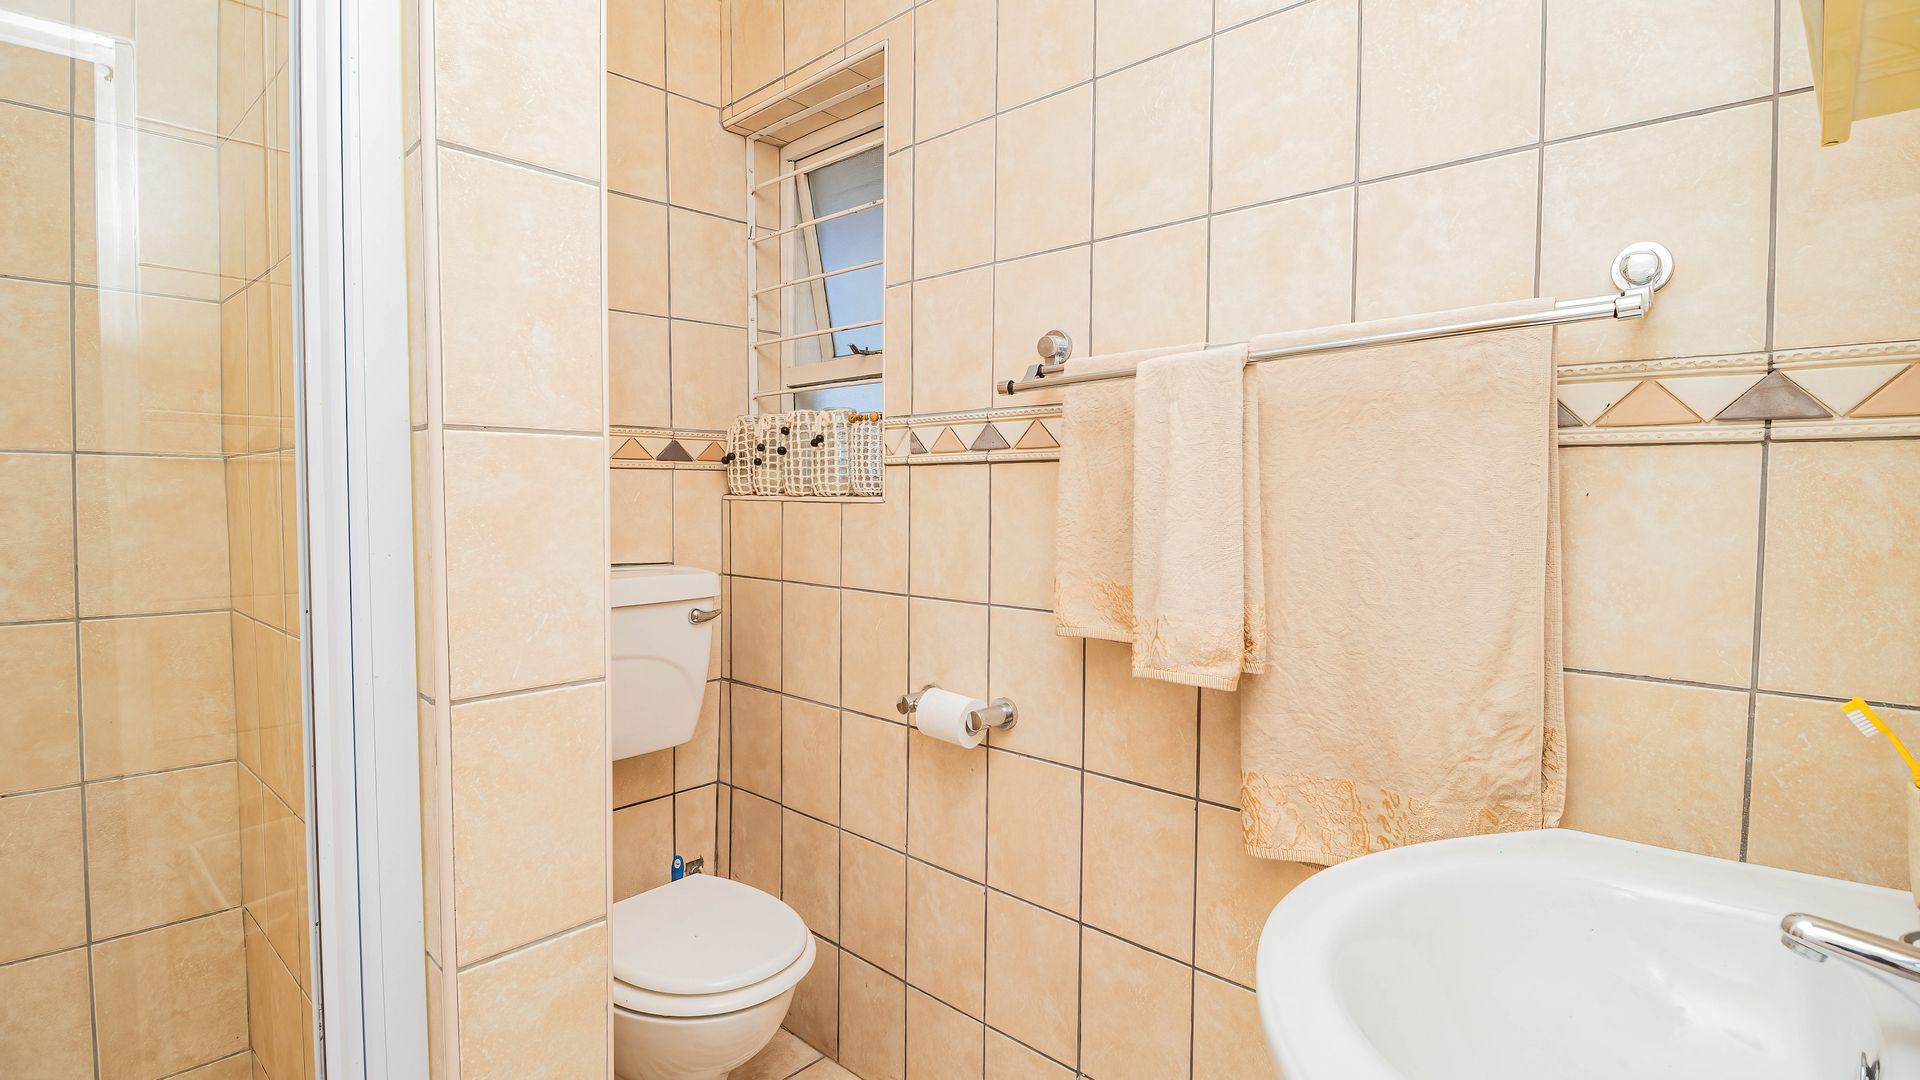
Family bathroom
Bathroom 3
Flatlet En-Suite
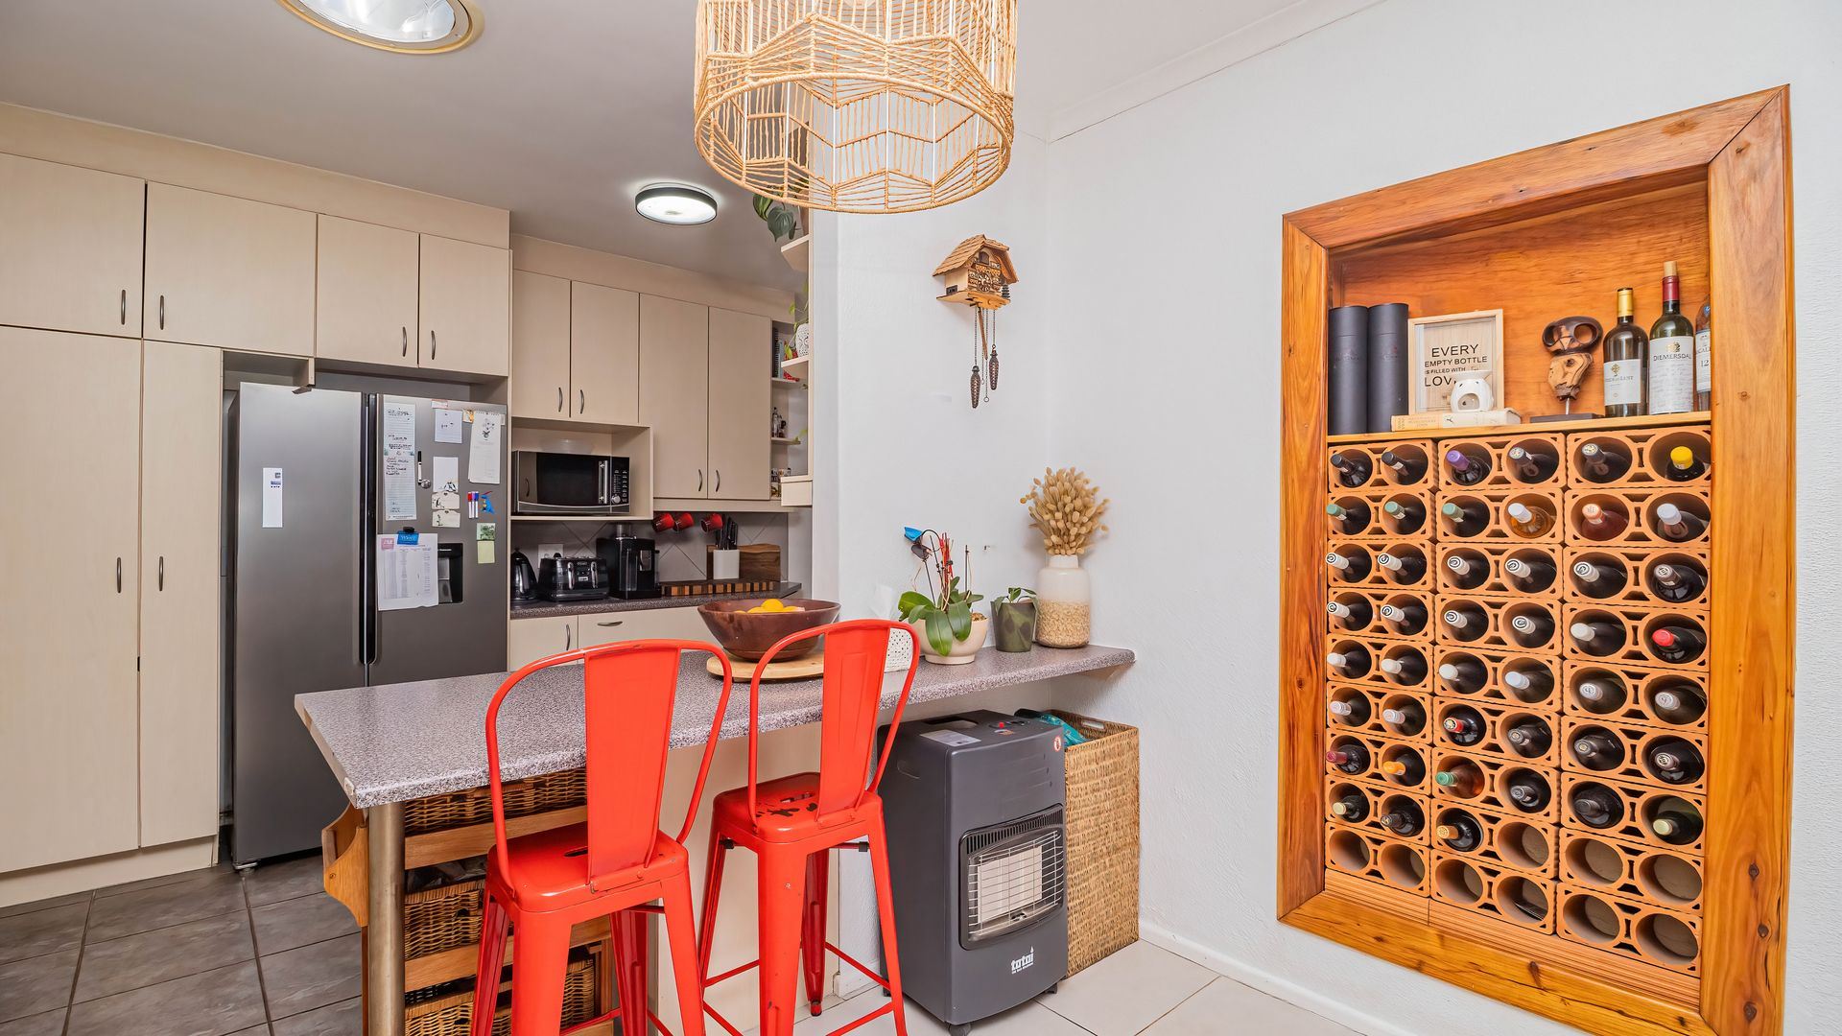
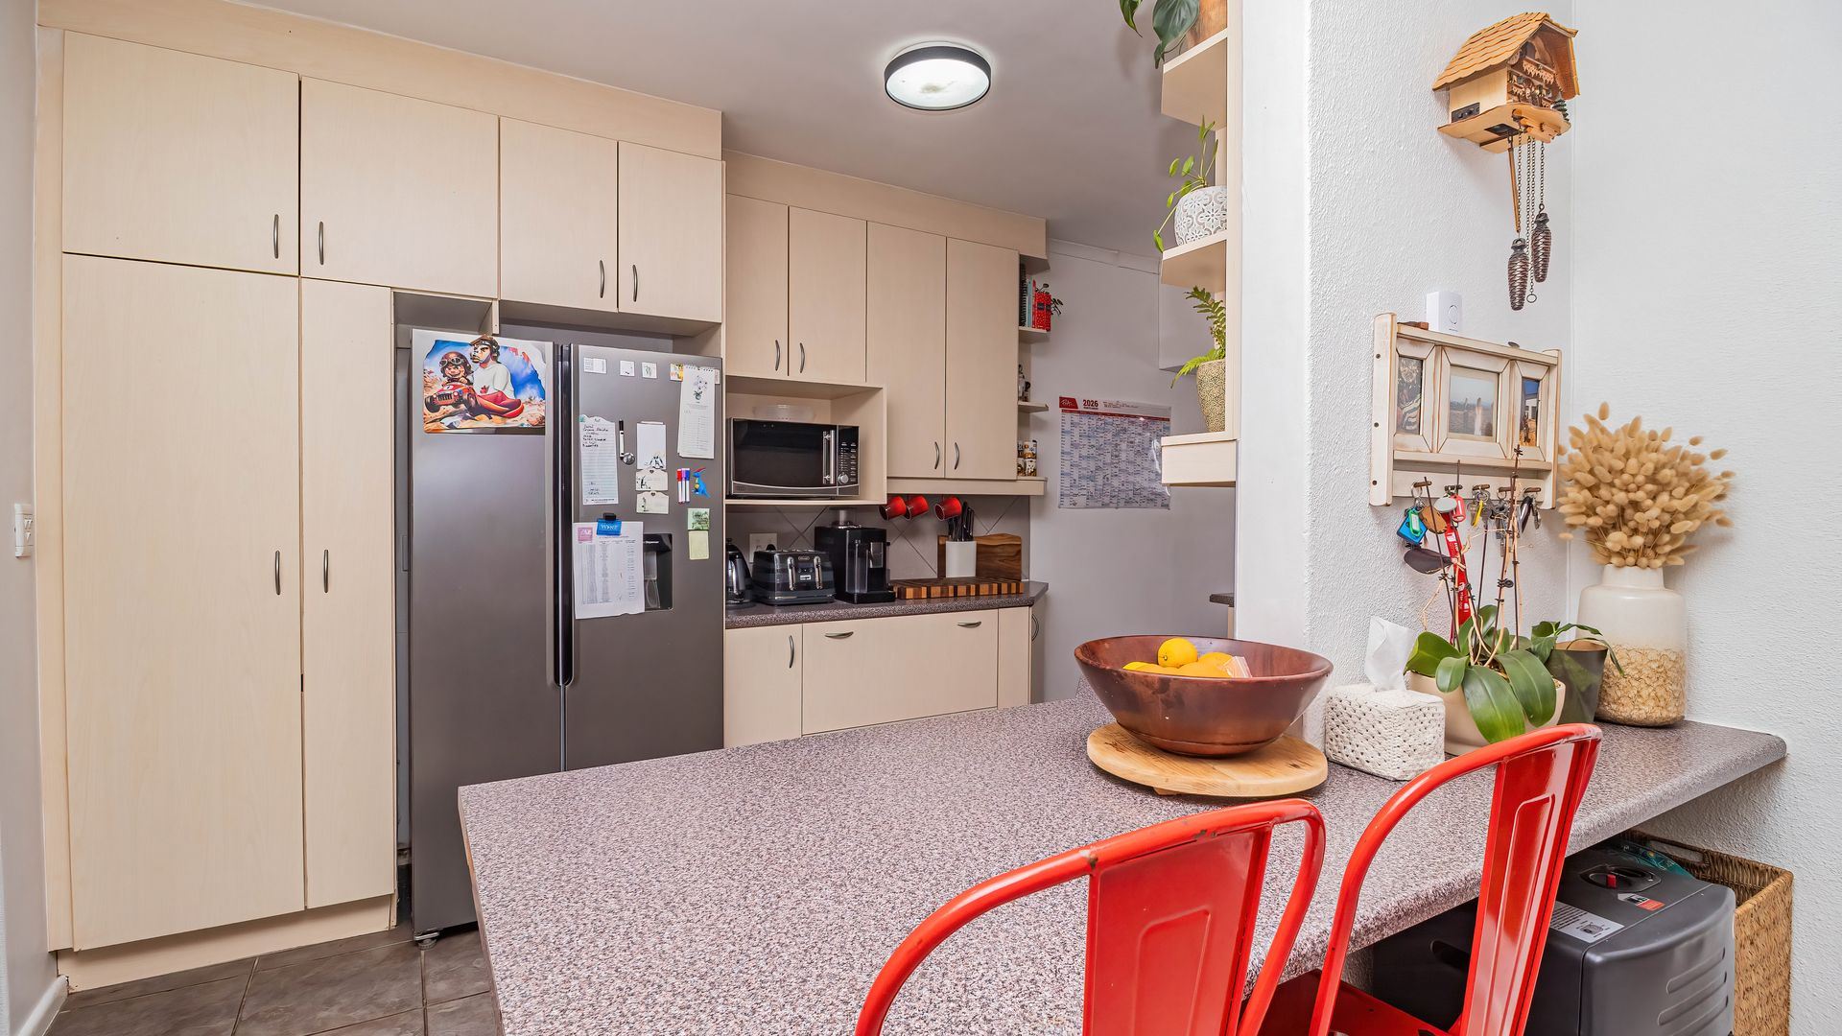
Kitchen
Kitchen 1
Fanily kitchen
FamilyTVRoom
FamilyTVRoom 1
Large, light, open plan
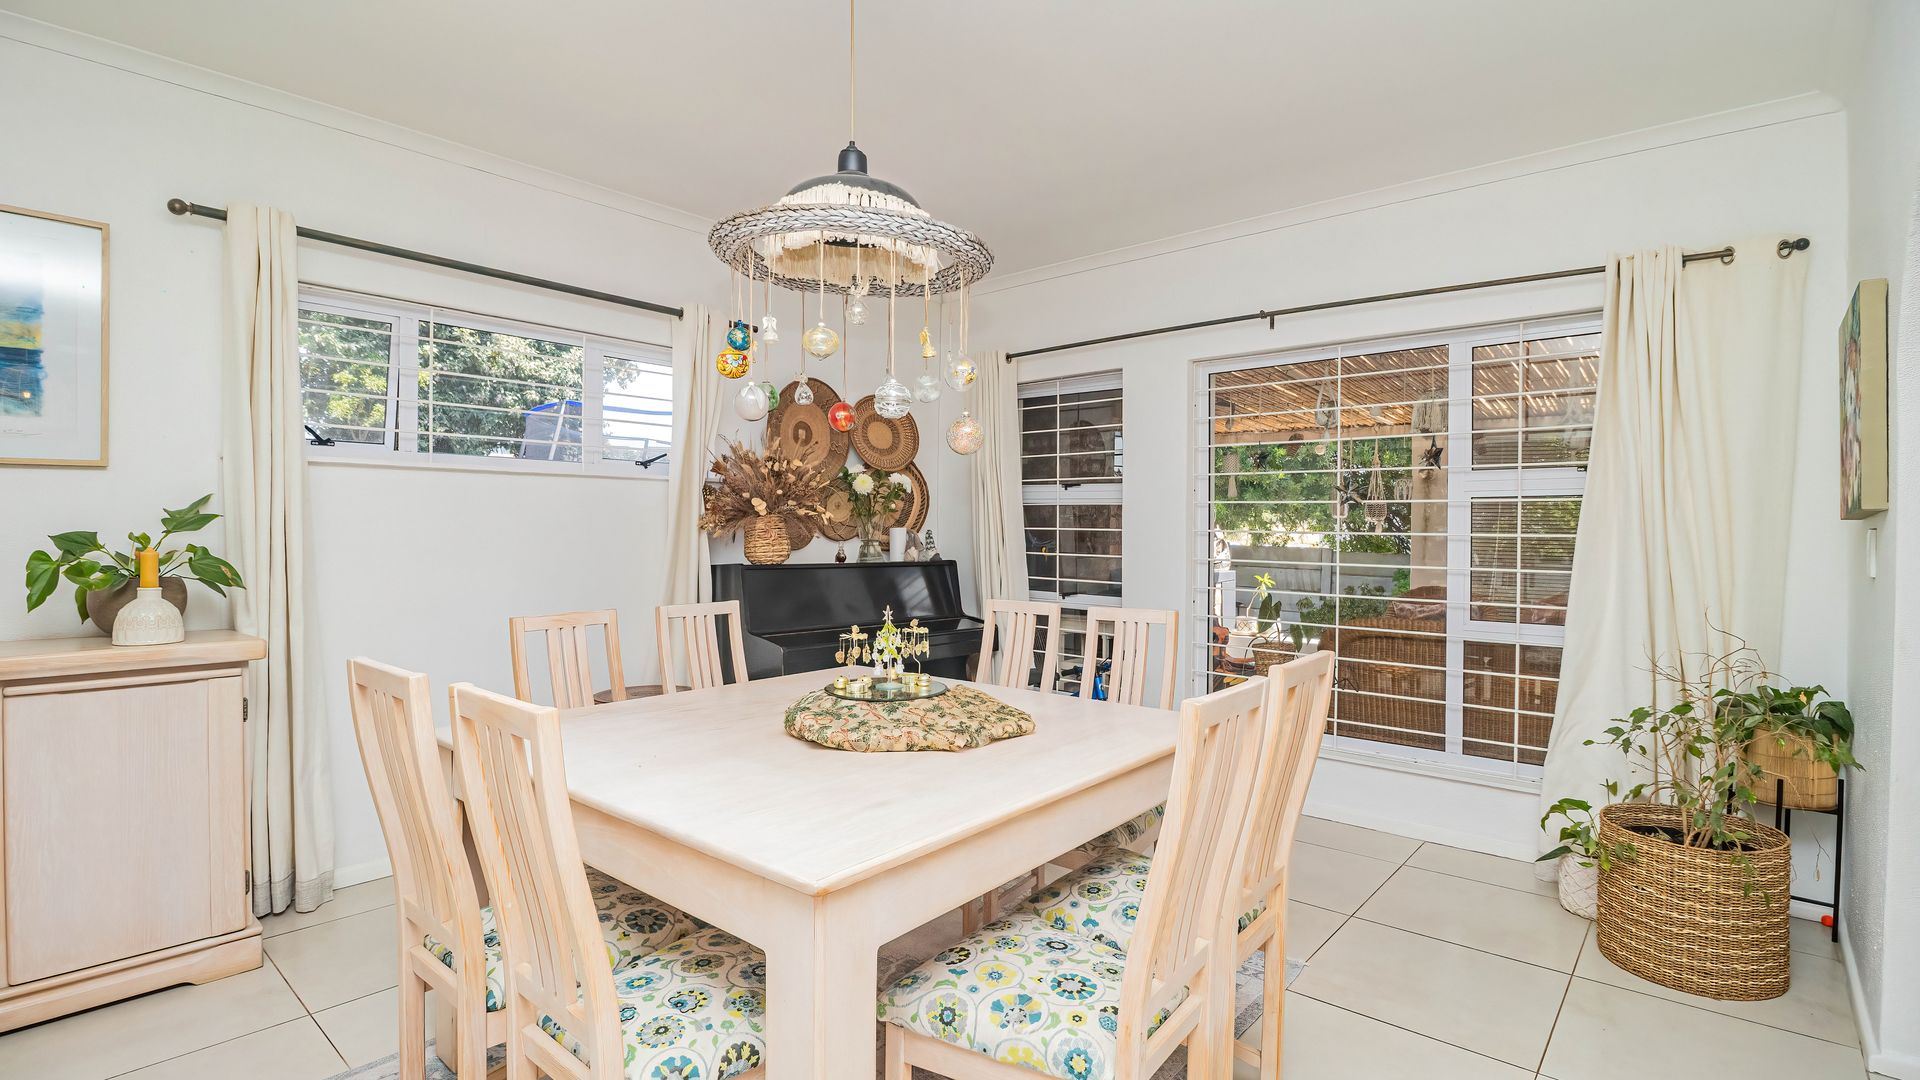
DiningRoom
DiningRoom 1
OPen plan
BraaiRoom
BraaiRoom 1
Undercover patio
Garage
Garage 1
Double
Garden
Garden 1
Property Location


Disclaimer: While every effort will be made to ensure that the information contained within the Pentz Properties website is accurate and up to date, Pentz Properties makes no warranty, representation or undertaking whether expressed or implied, nor do we assume any legal liability, whether direct or indirect, or responsibility for the accuracy, completeness, or usefulness of any information. Prospective purchasers and tenants should make their own enquiries to verify the information contained herein.