R 6,250,000
Monthly Bond Repayment R calculating..
Calculated over 20 years at 10.25% with no deposit.
R805
R1189
OUTENIQUASBOSCH WILDLIFE VILLAGE WHERE LUXURY MEETS NATURE.
Imagine waking up to the sounds of nature, surrounded by breathtaking landscapes, rolling Fynbos-covered hills and magnificent views stretching toward Mossel Bay.
Welcome to Outeniquasbosch Wildlife Village, an exclusive lifestyle development nestled in the heart of Hartenbos along the spectacular Garden Route, featuring free-roaming wildlife and walking trails.
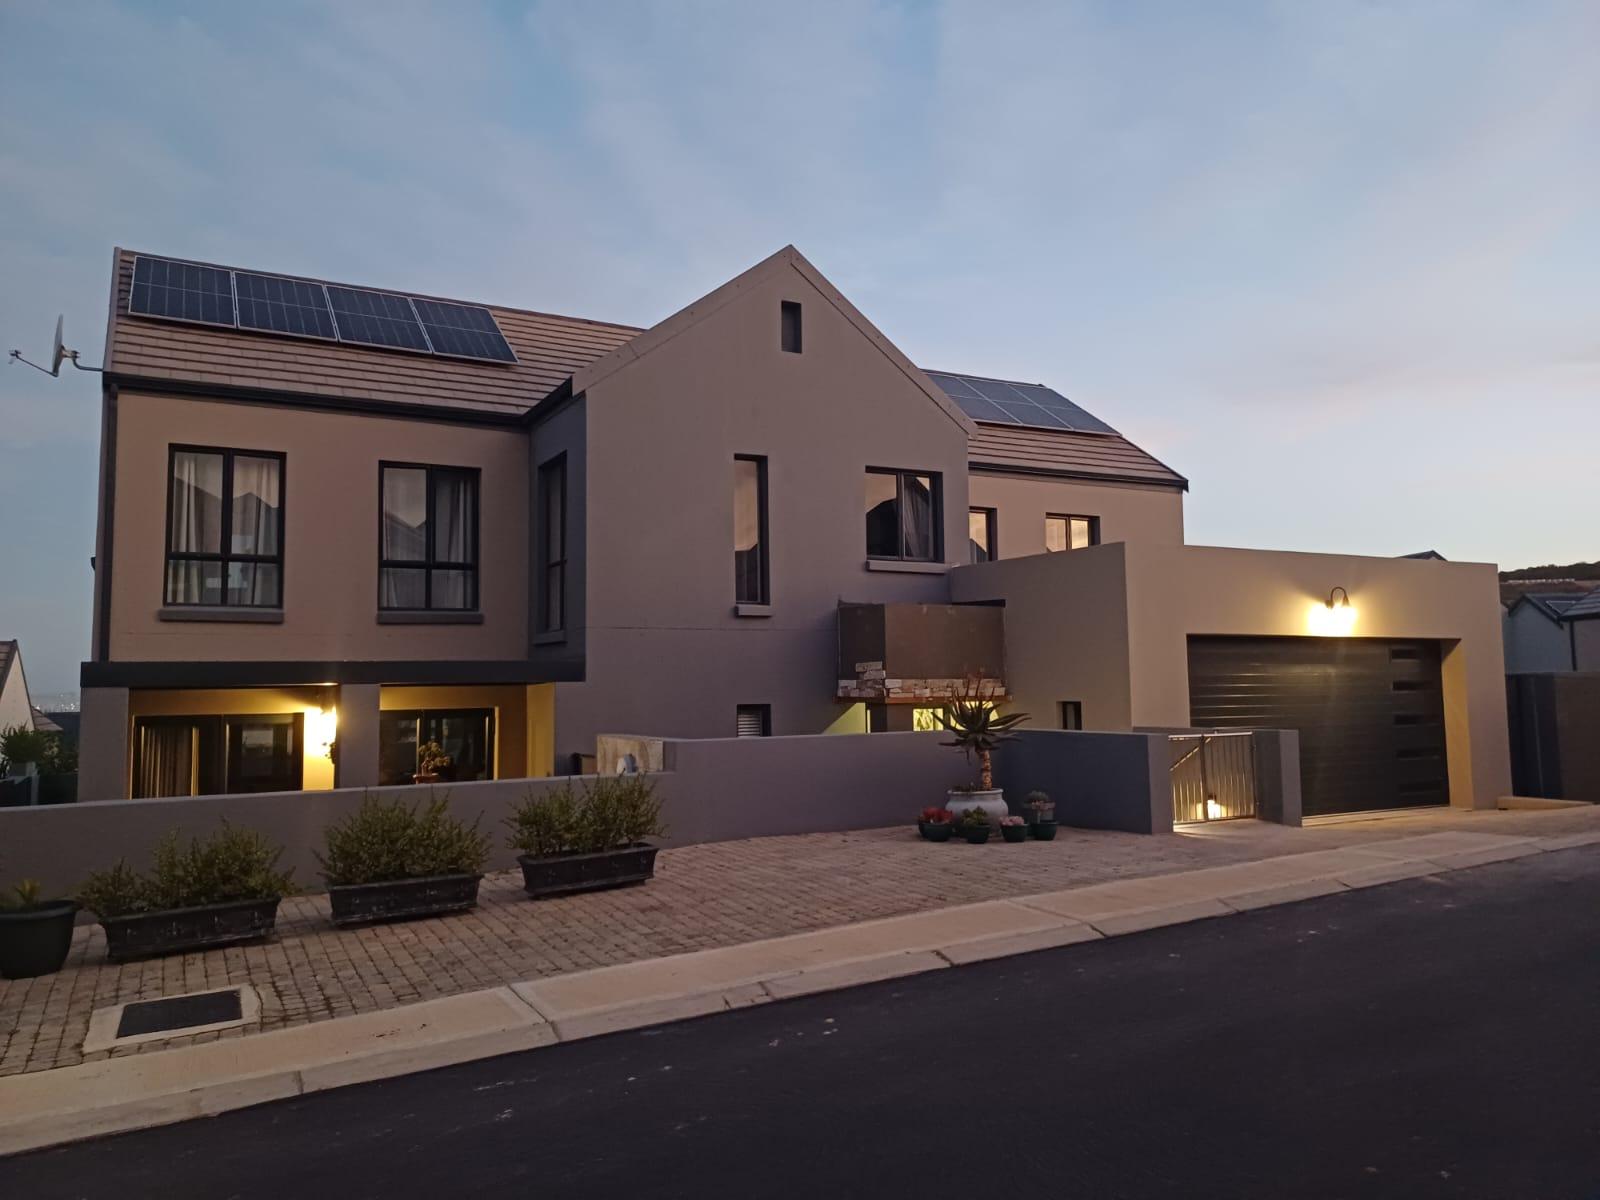
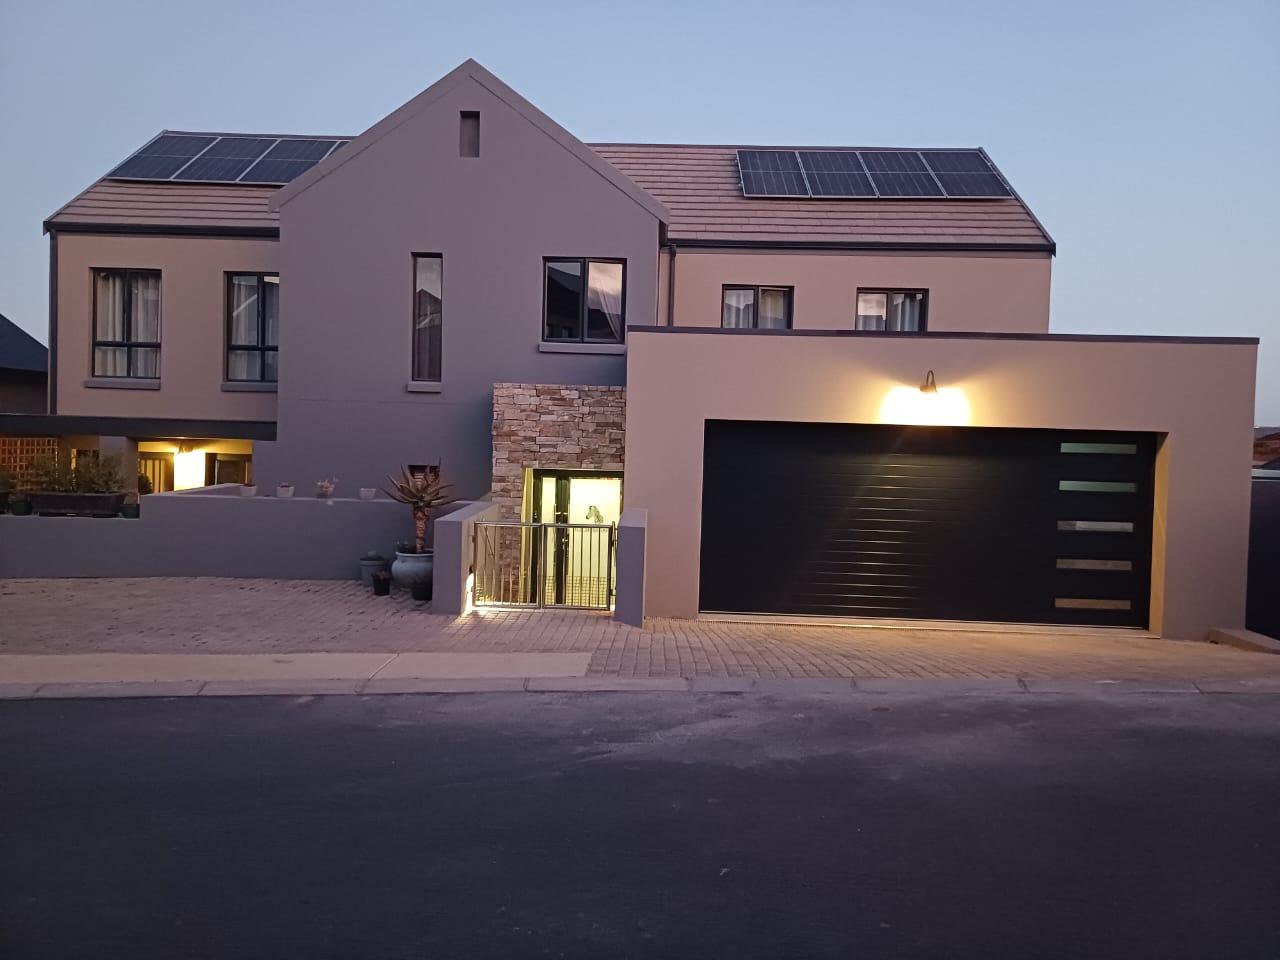
This exceptional, pristine double storey comprises the following:
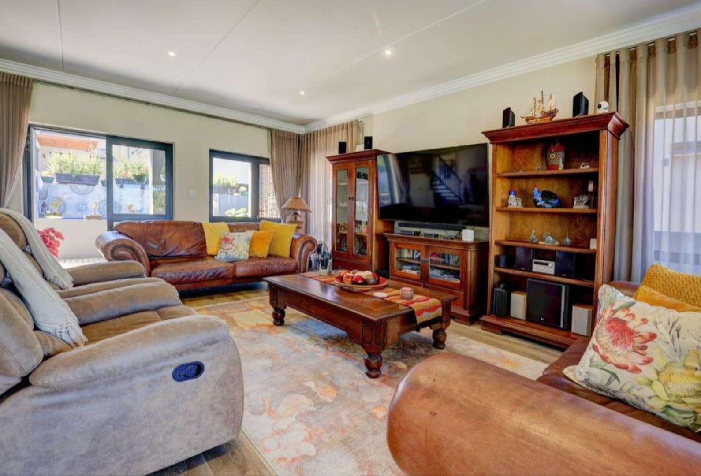
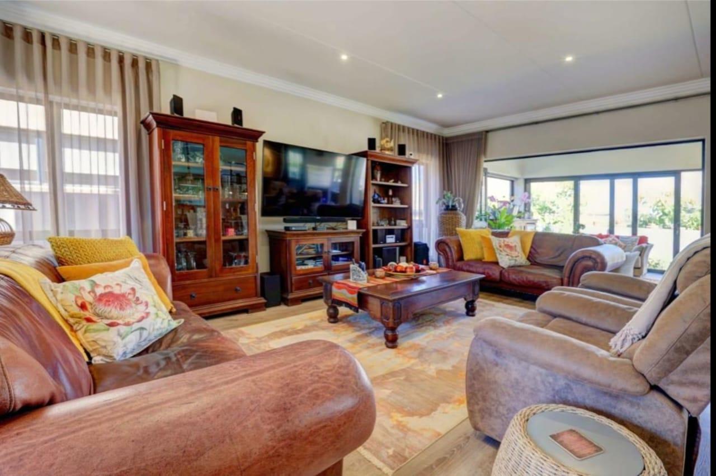
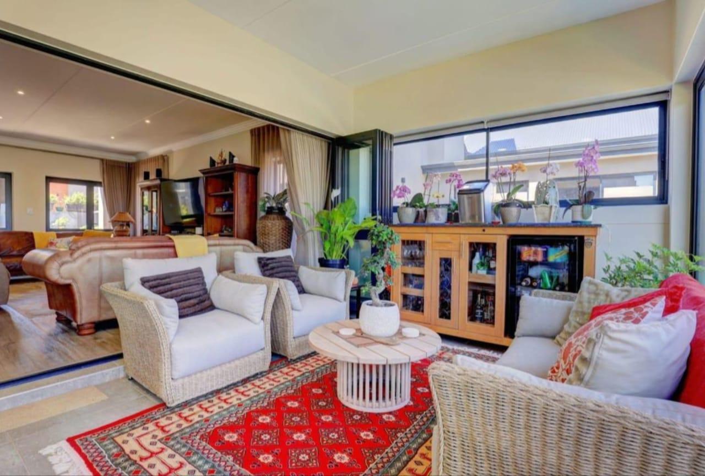
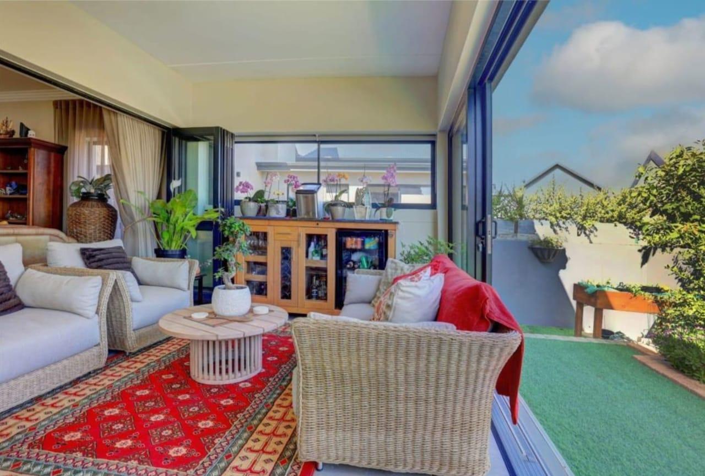
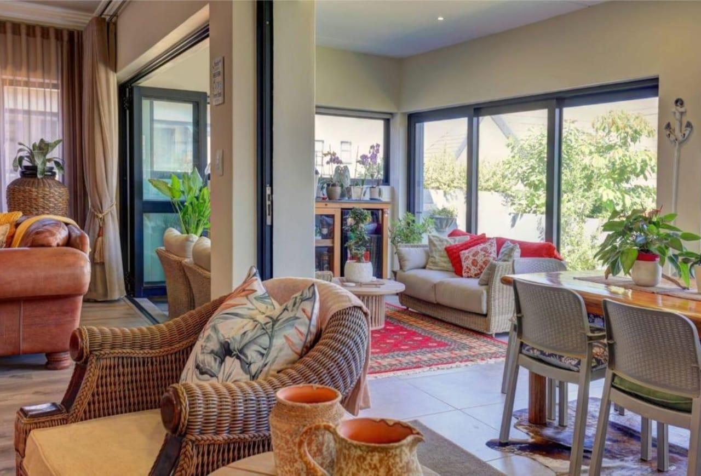
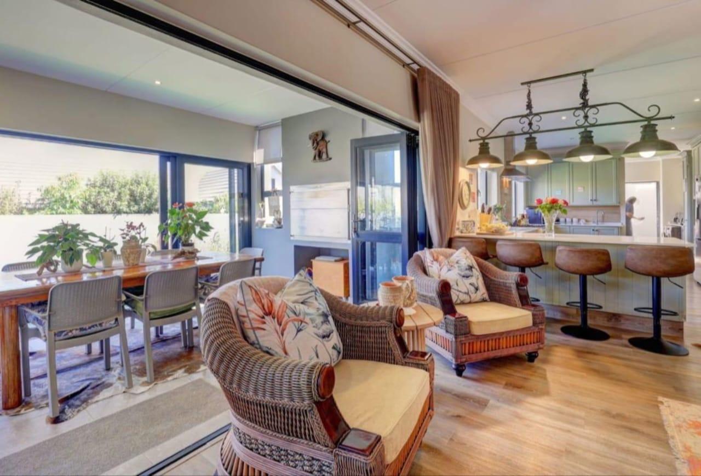
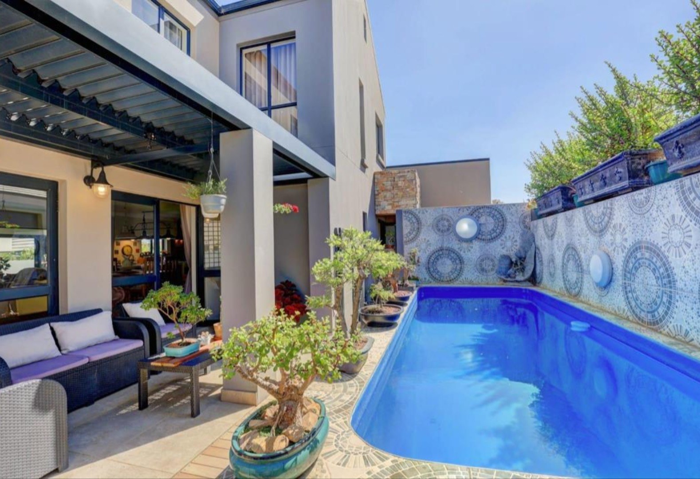
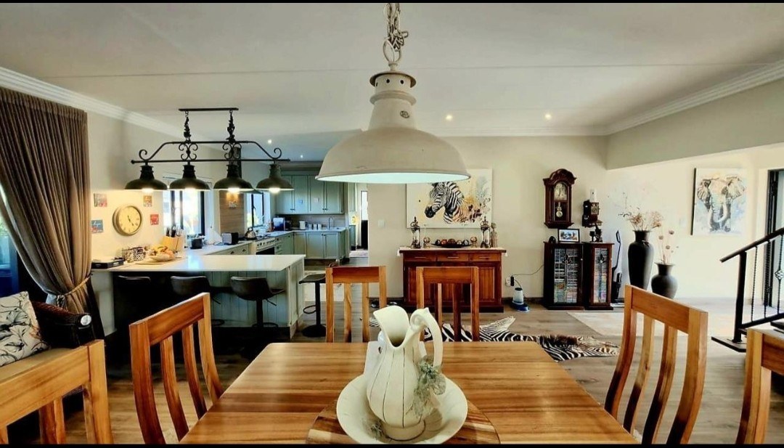
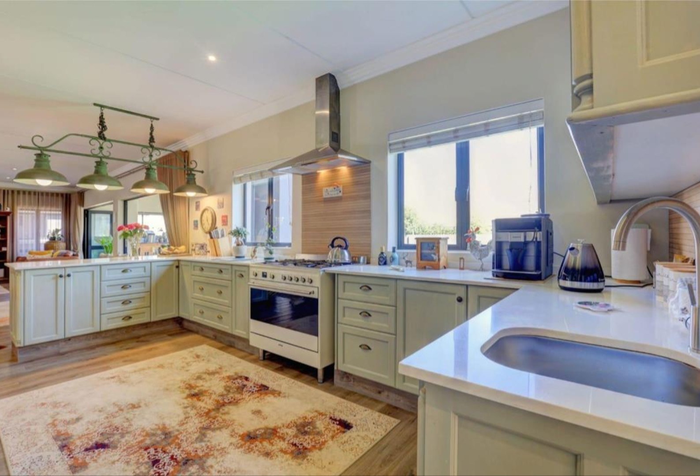
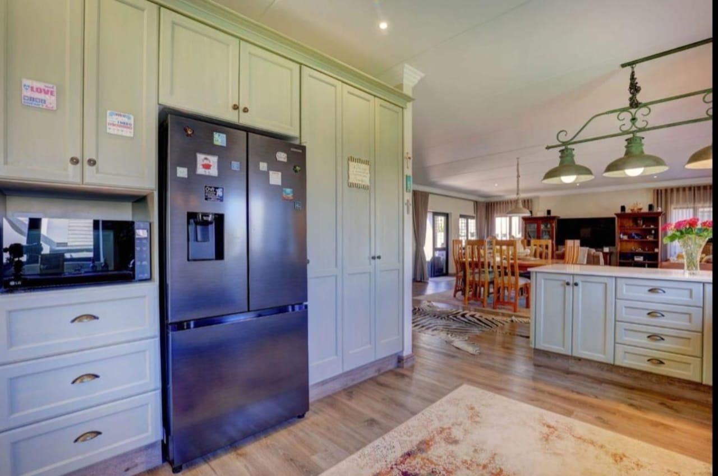
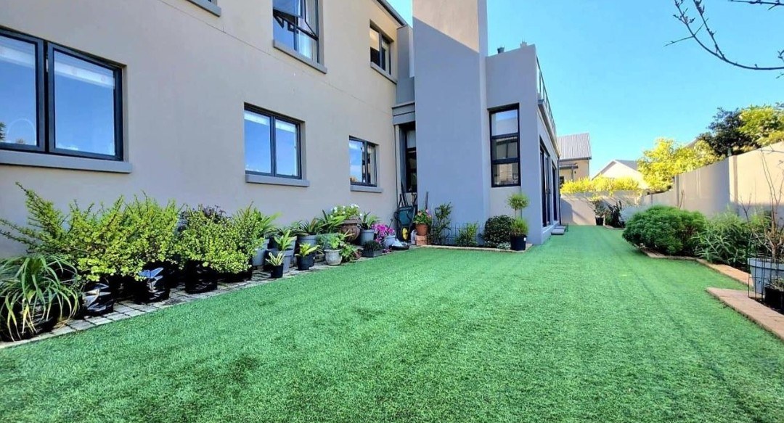
Ground floor: features an inviting open-plan living and dining area, a stylish kitchen with a separate scullery, and an enclosed braai room flowing out to a landscaped garden, open patio and beautiful splash pool. perfect for enjoying the coastal climate
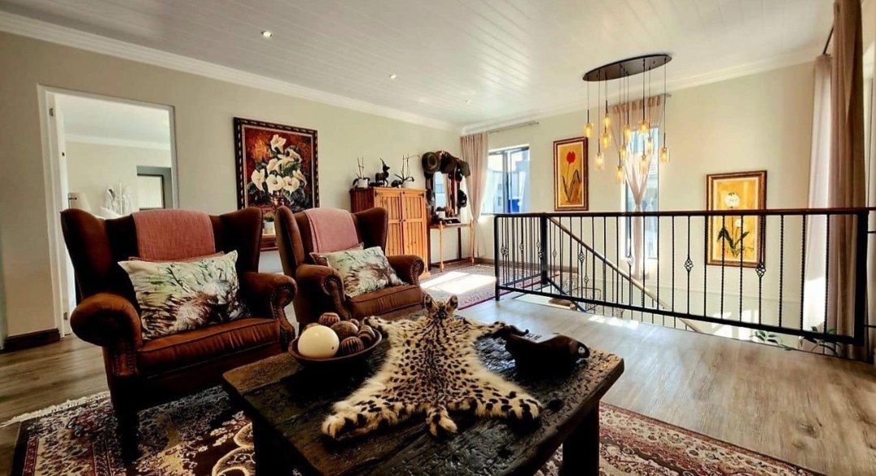
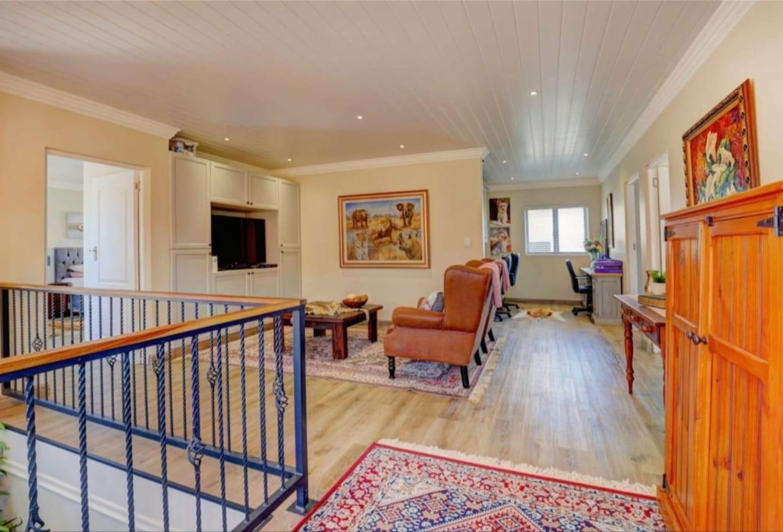
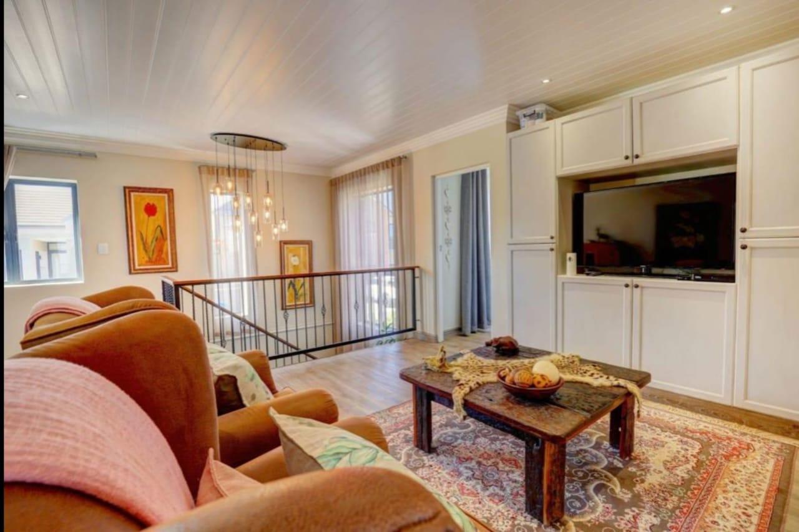
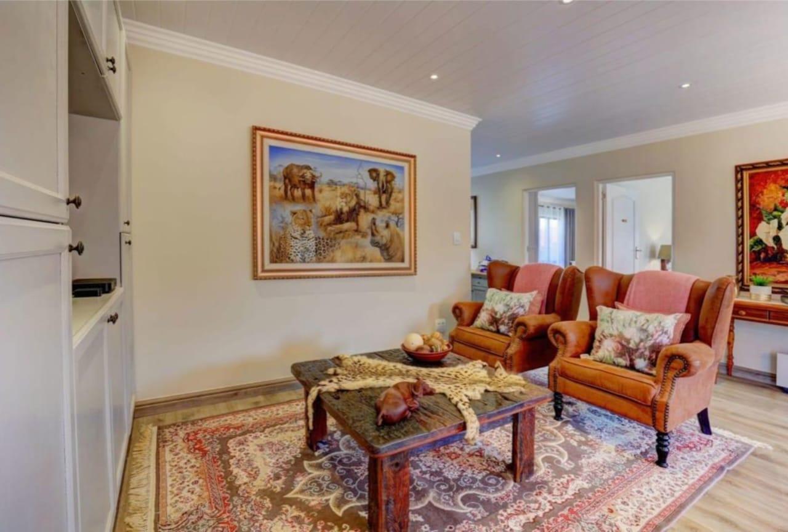
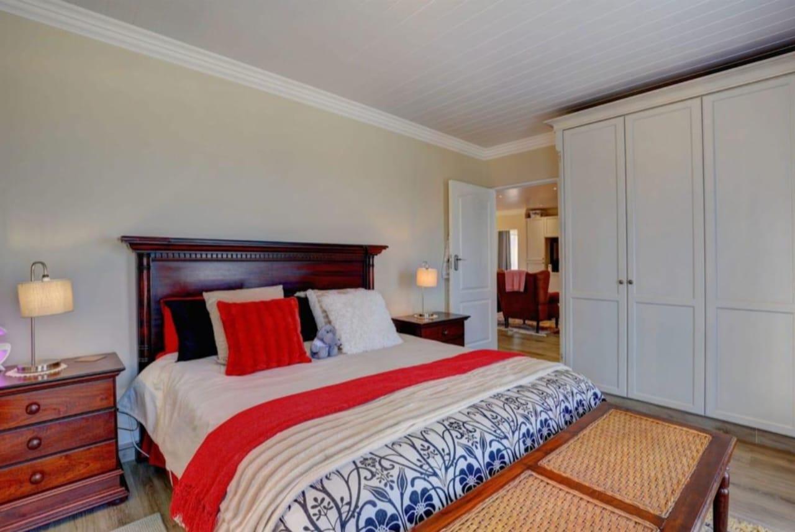
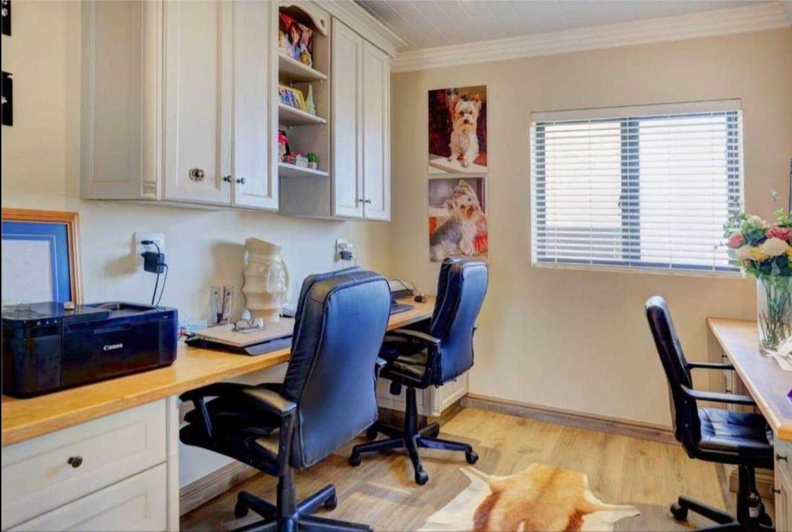
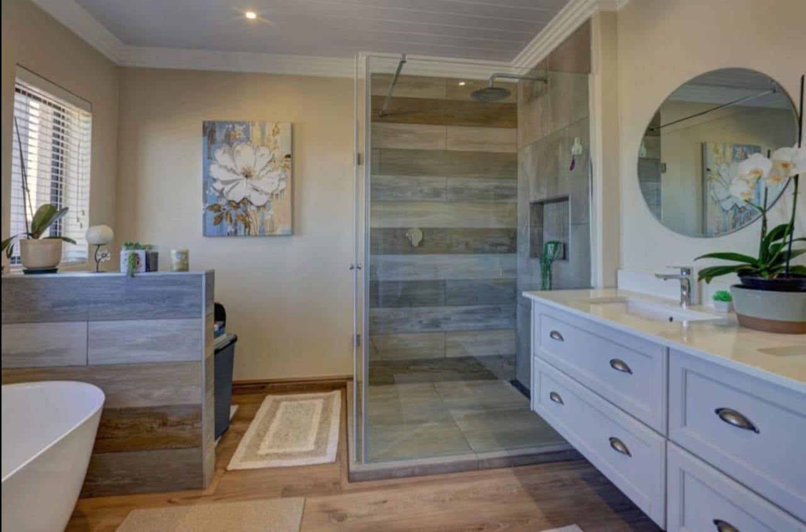
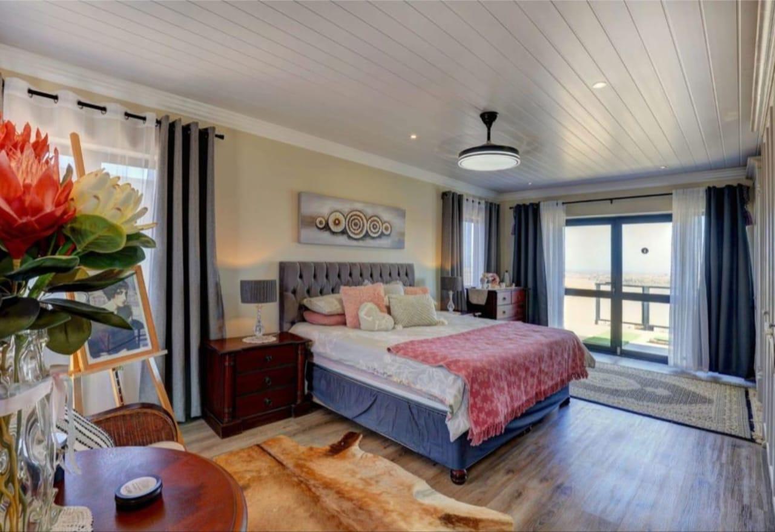
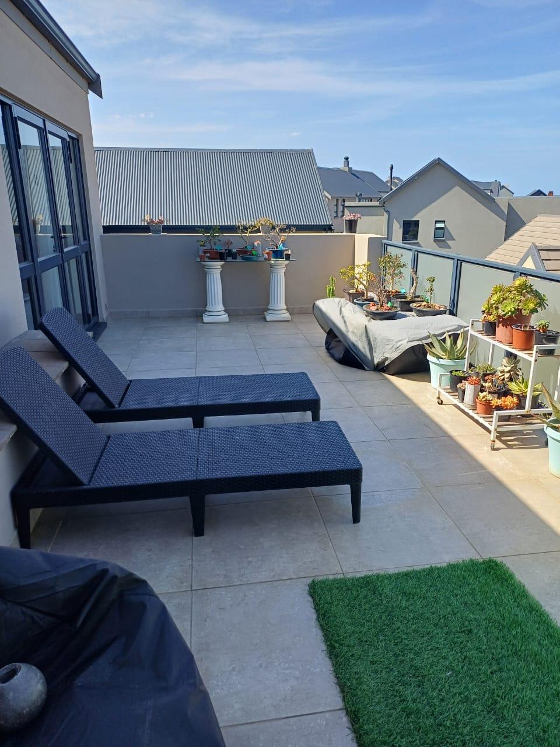
Upper level: offers three spacious en-suite bedrooms. The generous main bedroom opens onto a spacious private patio showcasing panoramic views across the estate and Hartenbos seafront. A large open area functions as a second TV lounge and a study for remote work.
Enjoy the added benefits of an 8-panel solar system, 5kW inverter, two 5 kVa batteries, a gas geyser, and an automated double garage with workshop space.
Your dream lifestyle awaits ! More than just a home - it's a lifestyle, a sanctuary and an opportunity to experience the Garden Route at its finest.
Contact the agents today to arrange a private viewing and discover the beauty of the estate.
Features
Rooms
Amenities
Amenities
Bedroom
Bedroom 1
Bedroom 2
Bedroom 3
Bathroom
Bathroom 1
Bathroom 2
Bathroom 3
Bathroom 4
Kitchen
Kitchen 1
DiningRoom
DiningRoom 1
Lounge
Lounge 1
Office
Office 1
BraaiRoom
BraaiRoom 1
Garage
Garage 1
Pool
Pool 1
Garden
Garden 1
Parking
Parking 1
Security
Security 1


Disclaimer: While every effort will be made to ensure that the information contained within the Pentz Properties website is accurate and up to date, Pentz Properties makes no warranty, representation or undertaking whether expressed or implied, nor do we assume any legal liability, whether direct or indirect, or responsibility for the accuracy, completeness, or usefulness of any information. Prospective purchasers and tenants should make their own enquiries to verify the information contained herein.